
4530 Mill Creek Parkway Parkway #104, Kansas City, MO 64111
Local realty services provided by:ERA McClain Brothers
Listed by: tamra trickey
Office: reecenichols - leawood
MLS#:2647926
Source:MOKS_HL
Price summary
- Price:$650,000
- Price per sq. ft.:$326.63
About this home
Urban Chic Meets Architectural WOW! A surprise awaits on every level of this extraordinary multi-level Plaza condo! From the stunning architectural design to the incredible outdoor living spaces, this one is a 10+ on the cool factor!
Your private attached garage welcomes you on the first level, along with a spacious Laundry and Mudroom. Head upstairs to the main living level, where a fabulous open floor plan, gorgeous updated Kitchen and two terraces set the stage for effortless entertaining. Throw open the Kitchen terrace doors and take in the spectacular views of Mill Creek Park and the iconic American Century towers! The inviting Living Room is anchored by a dramatic see-through fireplace overlooking a private garden and sitting area, seamlessly blending indoor and outdoor living.
The next level is equally impressive, featuring a spacious Guest Bedroom Suite and a stunning Primary Suite with beautiful views. The Primary Suite boasts an incredible custom-organized closet and a gorgeous updated Bath that makes every morning feel like a spa getaway. A versatile loft provides the perfect space for a home Office.
And just when you think you've seen it all, there's more! Step outside to your private garden and patio, where cozy evenings around the fire await. Or take entertaining to a whole new level on the jaw-dropping rooftop terrace, where spectacular views provide an unforgettable backdrop for gatherings or quiet evenings under the stars.
Sophisticated. Unexpected. Unmistakably COOL! An extraordinary opportunity to enjoy urban living in the heart of the Plaza with architectural character, incredible outdoor spaces and views that steal the show!...
Contact an agent
Home facts
- Year built:2007
- Subdivision & Development:Mill Creek Terrace
- Listing ID #:2647926
- Updated:October 21, 2026 at 06:50 PM
Rooms and interior
- Bedrooms:2
- Total bathrooms:3
- Full bathrooms:2
- Half bathrooms:1
- Rooms Total:8
- Kitchen Description:Dishwasher, Disposal, Microwave
- Basement Description:Slab
- Living area:1,990 sq. ft.
Heating and cooling
- Cooling:Electric, Heat Pump
- Heating:Heat Pump, Hot Water
Structure and exterior
- Year built:2007
- Building area:1,990 sq. ft.
- Lot area:0.07 Acres
- Lot Features:City Lot
- Architectural Style:3 Stories
- Construction Materials:Stucco
- Foundation Description:Slab
Utilities
- Water:City/Public
- Sewer:Public Sewer
Finances and disclosures
- Price:$650,000
- Price per sq. ft.:$326.63
Features and amenities
- Appliances:Dishwasher, Disposal, Gas Range, Microwave
- Amenities:Play Area, Walk-In Closet(s)
Parking
- Parking description:Attached
- Garage:Yes
- Garage spaces:1
 HeartlandMLS©2026. Information Deemed Reliable But Not Guaranteed. This information is being provided by the HeartlandMLS. The listings presented here may or may not be listed by the Broker/Agent operating this website. This information is intended for the personal use of consumers and may not be used for any purpose other than to identify prospective properties consumers may be interested in purchasing. Data <Last Updated October 21, 2026
New listings near 4530 Mill Creek Parkway Parkway #104
- Coming Soon
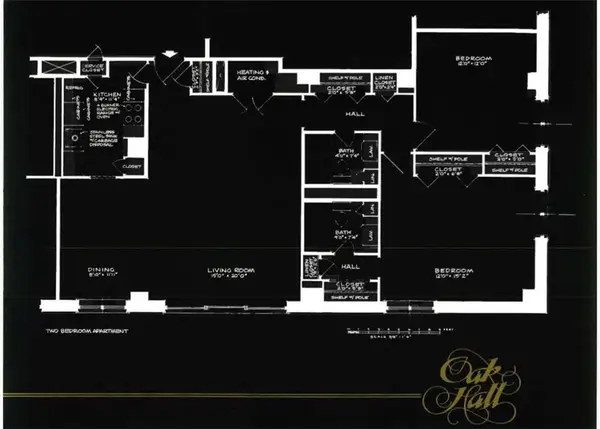 $170,000Coming Soon2 beds 2 baths1,080 sq. ft.
4550 Warwick Boulevard #905, Kansas City, MO 64111
MLS# 2647735Listed by: REECENICHOLS - LEES SUMMIT - Coming Soon
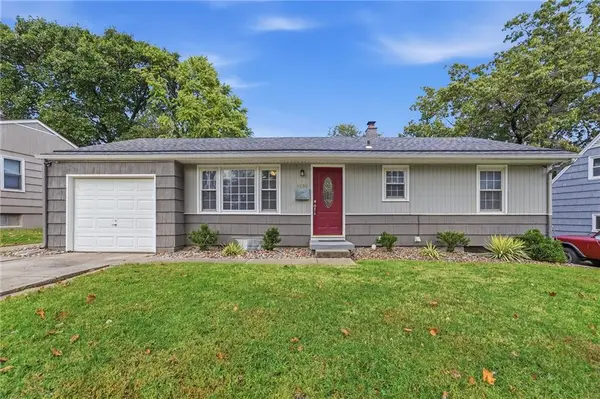 $375,000Coming Soon4 beds 3 baths2,472 sq. ft.
9139 Western Hills Drive, Kansas City, MO 64114
MLS# 2648176Listed by: COMPASS REALTY GROUP - Coming Soon
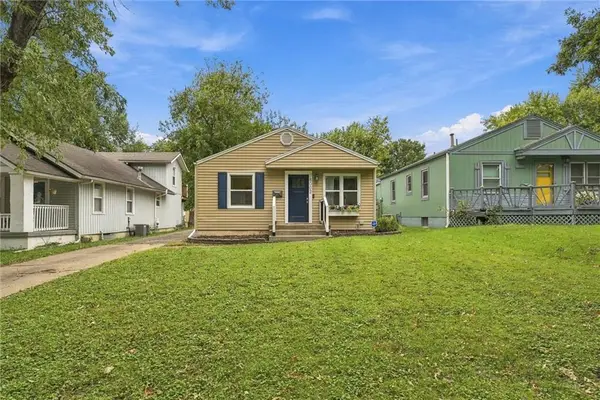 $250,000Coming Soon2 beds 1 baths864 sq. ft.
8002 Main Street, Kansas City, MO 64114
MLS# 2648190Listed by: REAL BROKER, LLC - Coming Soon
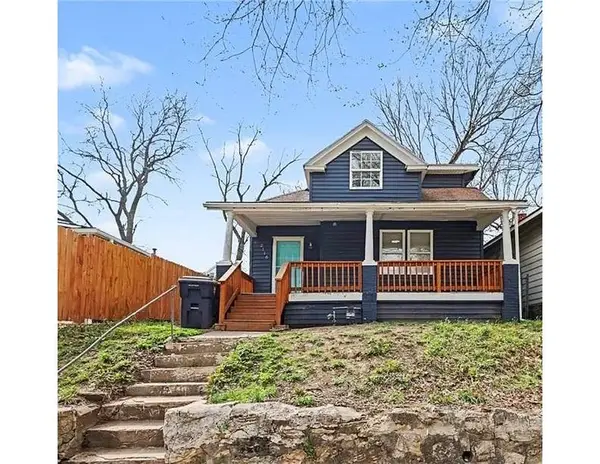 $155,000Coming Soon4 beds 2 baths1,706 sq. ft.
2116 Kansas Avenue, Kansas City, MO 64127
MLS# 2648145Listed by: REAL BROKER, LLC - Coming Soon
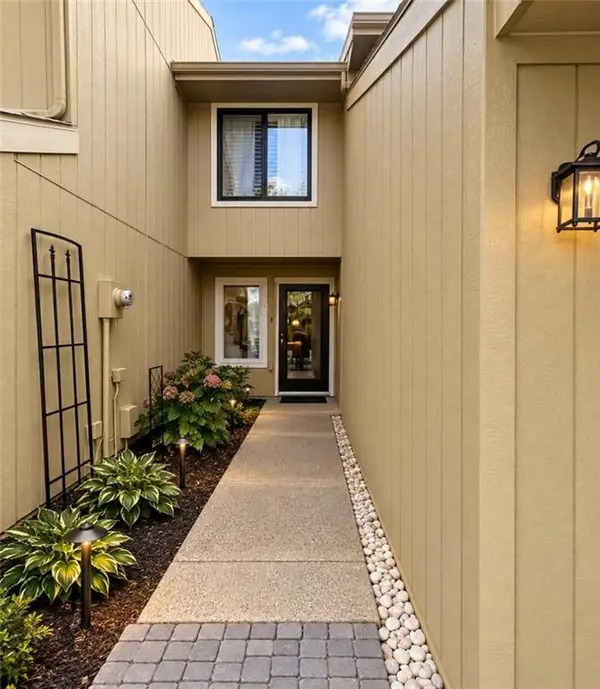 $224,000Coming Soon2 beds 2 baths1,380 sq. ft.
12439 Charlotte Street, Kansas City, MO 64146
MLS# 2648119Listed by: REECENICHOLS - OVERLAND PARK - Coming Soon
 $140,000Coming Soon3 beds 1 baths962 sq. ft.
2528 Askew Avenue, Kansas City, MO 64127
MLS# 2648083Listed by: RE/MAX ELITE, REALTORS - Coming Soon
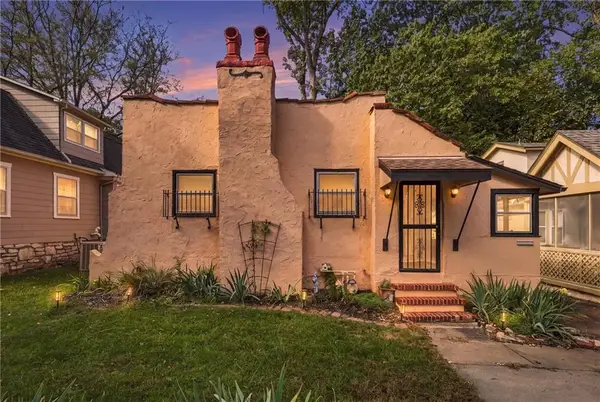 $275,000Coming Soon2 beds 2 baths1,238 sq. ft.
7314 Main Street, Kansas City, MO 64114
MLS# 2647803Listed by: REECENICHOLS - LEES SUMMIT - Coming Soon
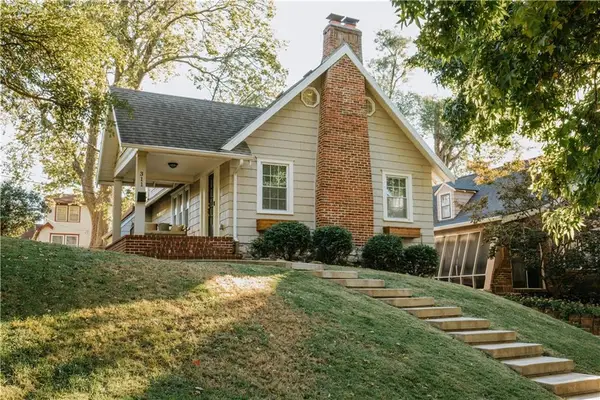 $450,000Coming Soon3 beds 2 baths1,727 sq. ft.
311 E Dartmouth Road, Kansas City, MO 64113
MLS# 2647184Listed by: KW DIAMOND PARTNERS - Coming Soon
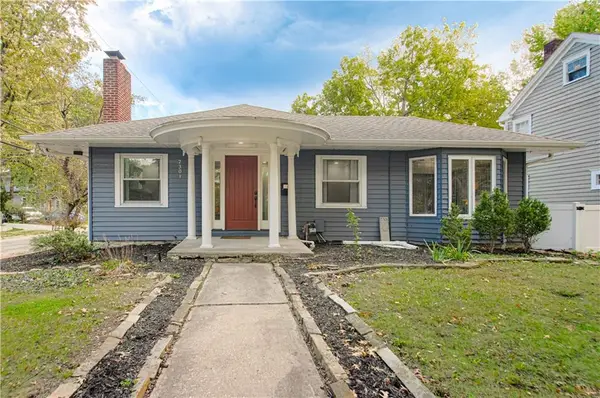 $429,900Coming Soon3 beds 2 baths1,799 sq. ft.
7301 Summit Street, Kansas City, MO 64114
MLS# 2647961Listed by: RE/MAX PREMIER REALTY - Coming Soon
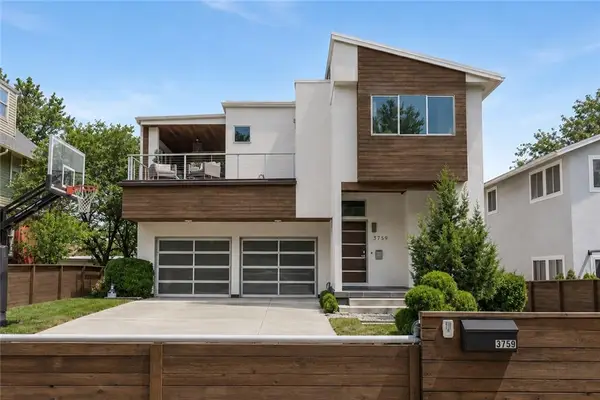 $865,000Coming Soon3 beds 4 baths3,253 sq. ft.
3759 Washington Street, Kansas City, MO 64111
MLS# 2647977Listed by: REECENICHOLS - COUNTRY CLUB PLAZA


Protect your home and budget from life's surprises with an Assurant Home Warranty, backed by a partner that supports you through every step of homeownership. Explore Plans.
© 2023 - 2026 ERA Franchise Systems LLC. All rights reserved. ERA Franchise Systems LLC fully supports the principles of the Fair Housing Act and the Equal Opportunity Act. ERA, ERA Real Estate powered, and their respective logos are registered service marks of ERA Franchise Systems LLC. Each office is independently owned and operated.