
4540 J C Nichols Parkway, Kansas City, MO 64111
Local realty services provided by:ERA High Pointe Realty
Listed by: casey carley
Office: reecenichols - overland park
MLS#:2649604
Source:MOKS_HL
Price summary
- Price:$399,000
- Price per sq. ft.:$305.98
- Monthly HOA dues:$466
About this home
Plaza Living at Its Best! This coveted three-story townhouse/condo offers an unbeatable location overlooking Mill Creek Park, just steps from the Country Club Plaza! Enjoy the best of Kansas City living with premier shopping, dining, and events right outside your door. The Nelson-Atkins Museum of Art, Kemper Museum of Contemporary Art, and KC Streetcar are just a few blocks away, making it easy to explore downtown and the River Market. Inside, you'll find a true turnkey home with all appliances included! Thoughtful finishes, wood floors, oversized windows, a cozy fireplace in the primary bedroom, and a walk-in closet add to the appeal. The spacious primary bathroom features a double vanity and walk-in shower, while the conveniently located laundry area just off the primary bedroom makes everyday living a breeze. The unique three-story layout offers a private one-car garage with direct access to the kitchen on the second level, while the front entrance opens to the living room. But the real showstopper? A 500-square-foot rooftop terrace with scenic views—the perfect spot for morning coffee, evening cocktails, or entertaining under the city lights. A spiral staircase provides convenient access to the terrace from the third floor. And there's even more to love: one of the lowest HOA fees on the Plaza! If you've been dreaming of low-maintenance living in one of Kansas City's most iconic neighborhoods, this is your opportunity to make it your own!...
Contact an agent
Home facts
- Year built:2007
- Subdivision & Development:Mill Creek Terrace
- Listing ID #:2649604
- Added:12 day(s) ago
- Updated:November 11, 2026 at 10:50 PM
Rooms and interior
- Bedrooms:2
- Total bathrooms:2
- Full bathrooms:1
- Half bathrooms:1
- Rooms Total:6
- Basement Description:Slab
- Living area:1,304 sq. ft.
Heating and cooling
- Cooling:Electric
- Heating:Forced Air Gas
Structure and exterior
- Year built:2007
- Building area:1,304 sq. ft.
- Lot area:0.05 Acres
- Lot Features:City Lot
- Architectural Style:3 Stories
- Foundation Description:Slab
Utilities
- Water:City/Public
- Sewer:Public Sewer
Finances and disclosures
- Price:$399,000
- Price per sq. ft.:$305.98
Features and amenities
- Amenities:Walk-In Closet(s), Wet Bar
Parking
- Parking description:Attached
- Garage:Yes
- Garage spaces:1
 HeartlandMLS©2026. Information Deemed Reliable But Not Guaranteed. This information is being provided by the HeartlandMLS. The listings presented here may or may not be listed by the Broker/Agent operating this website. This information is intended for the personal use of consumers and may not be used for any purpose other than to identify prospective properties consumers may be interested in purchasing. Data <Last Updated November 11, 2026
New listings near 4540 J C Nichols Parkway
- Coming Soon
 $325,000Coming Soon4 beds 3 baths2,038 sq. ft.
3110 NE 67th Street, Kansas City, MO 64119
MLS# 2651015Listed by: PLATINUM REALTY LLC - Coming Soon
 $240,000Coming Soon4 beds 3 baths1,800 sq. ft.
2721 Brooklyn Avenue, Kansas City, MO 64109
MLS# 2651059Listed by: SEEK REAL ESTATE - Coming Soon
 $350,000Coming Soon3 beds 3 baths2,208 sq. ft.
6228 NE 120th Street, Kansas City, MO 64166
MLS# 2651148Listed by: REECENICHOLS-KCN - Coming Soon
 $60,000Coming Soon3 beds 1 baths858 sq. ft.
6423 E 12th Terr N/a, Kansas City, MO 64126
MLS# 2651310Listed by: KW KANSAS CITY METRO - Coming Soon
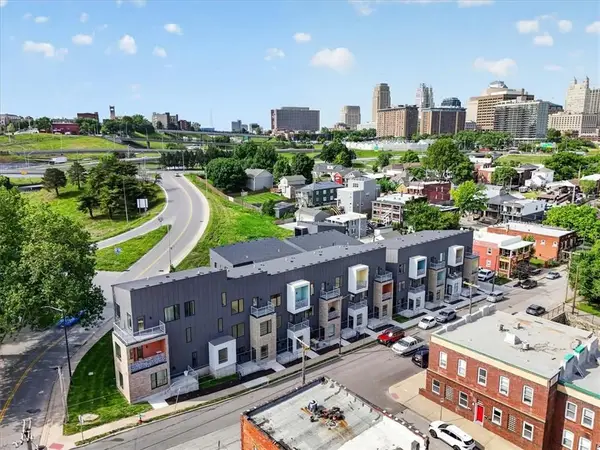 $524,950Coming Soon3 beds 4 baths1,901 sq. ft.
1025 Pacific Street, Kansas City, MO 64106
MLS# 2651329Listed by: SAGE SOTHEBY'S INTERNATIONAL REALTY - Coming Soon
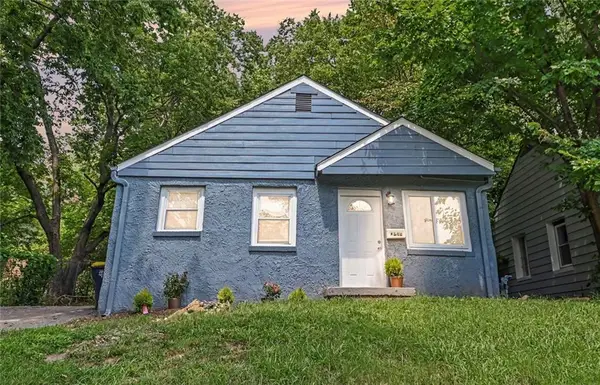 $130,000Coming Soon2 beds 1 baths864 sq. ft.
1842 E 77th Street, Kansas City, MO 64132
MLS# 2651336Listed by: PLATINUM REALTY LLC - Coming Soon
 $180,000Coming Soon1 beds 1 baths588 sq. ft.
5563 Munger Avenue, Kansas City, MO 64119
MLS# 2650726Listed by: COMPASS REALTY GROUP - Coming Soon
 $338,500Coming Soon3 beds 2 baths1,424 sq. ft.
10408 Baltimore Avenue, Kansas City, MO 64114
MLS# 2651243Listed by: REALTY ONE GROUP ESTEEM - Coming Soon
 $309,900Coming Soon3 beds 2 baths1,606 sq. ft.
11321 N Central Street, Kansas City, MO 64155
MLS# 2651242Listed by: RE/MAX ELITE, REALTORS - Coming Soon
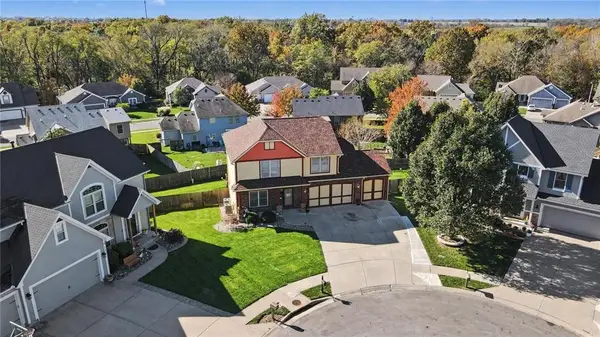 $460,000Coming Soon3 beds 4 baths2,968 sq. ft.
11100 N Madison Court, Kansas City, MO 64155
MLS# 2649943Listed by: OSBORN REAL ESTATE


Protect your home and budget from life's surprises with an Assurant Home Warranty, backed by a partner that supports you through every step of homeownership. Explore Plans.
© 2023 - 2026 ERA Franchise Systems LLC. All rights reserved. ERA Franchise Systems LLC fully supports the principles of the Fair Housing Act and the Equal Opportunity Act. ERA, ERA Real Estate powered, and their respective logos are registered service marks of ERA Franchise Systems LLC. Each office is independently owned and operated.