
4628 NE 83rd Terrace, Kansas City, MO 64119
Local realty services provided by:ERA High Pointe Realty
4628 NE 83rd Terrace,Kansas City, MO 64119
- 2 Beds
- 3 Baths
- - sq. ft.
- Townhouse
- Sold
Listed by: eric craig team, jan seitz
Office: reecenichols-kcn
MLS#:2630908
Source:MOKS_HL
Sorry, we are unable to map this address
Price summary
- Price:
- Monthly HOA dues:$135
About this home
Welcome home to this adorable, beautifully updated maintenance-provided townhome nestled against a peaceful backdrop of mature trees! This inviting home offers the perfect blend of comfort, convenience, and low-maintenance living with an open floor plan designed for everyday enjoyment. The spacious eat-in kitchen flows seamlessly into the cozy living area featuring a warm gas fireplace—perfect for relaxing evenings or entertaining guests.
Recent updates include new flooring, modern appliances, and an HVAC system that is just four years old, providing added peace of mind. Enjoy the privacy and scenic views from your backyard with no rear neighbors, just tranquil trees.
Ideally located with easy access to shopping, dining, and entertainment in both Liberty and Kansas City, this home offers an unbeatable combination of location and lifestyle. The HOA takes care of lawn maintenance, snow removal, roof, and siding, allowing you to spend more time enjoying your home and less time on upkeep.
Don't miss this move-in-ready gem offering carefree living in a fantastic location!...
Contact an agent
Home facts
- Year built:2005
- Subdivision & Development:Brighton Woods North
- Listing ID #:2630908
- Added:49 day(s) ago
- Updated:September 05, 2026 at 07:18 AM
Rooms and interior
- Bedrooms:2
- Total bathrooms:3
- Full bathrooms:2
- Half bathrooms:1
- Rooms Total:9
- Basement:Yes
- Basement Description:Slab
Heating and cooling
- Cooling:Electric
- Heating:Forced Air Gas
Structure and exterior
- Roof:Composition
- Year built:2005
- Lot Features:Level
- Architectural Style:2 Stories
- Construction Materials:Vinyl Siding
- Foundation Description:Slab
Schools
- High school:Staley High School
- Middle school:New Mark
- Elementary school:Northview
Utilities
- Water:City/Public
- Sewer:Public Sewer
Finances and disclosures
- Price:
Features and amenities
- Amenities:Pantry, Walk-In Closet(s)
Parking
- Parking description:Attached
- Garage:Yes
- Garage spaces:1
 HeartlandMLS©2026. Information Deemed Reliable But Not Guaranteed. This information is being provided by the HeartlandMLS. The listings presented here may or may not be listed by the Broker/Agent operating this website. This information is intended for the personal use of consumers and may not be used for any purpose other than to identify prospective properties consumers may be interested in purchasing. Data <Last Updated September 5, 2026
New listings near 4628 NE 83rd Terrace
- New
 $450,000Active4 beds 5 baths4,521 sq. ft.
6826 N Charleston Drive, Kansas City, MO 64119
MLS# 2640236Listed by: GREATER KANSAS CITY REALTY - New
 $259,000Active3 beds 3 baths1,760 sq. ft.
10507 N Central Street N, Kansas City, MO 64155
MLS# 2640718Listed by: REALTY EXECUTIVES - New
 $200,000Active4 beds 2 baths1,536 sq. ft.
3219 Donnelly Avenue, Kansas City, MO 64129
MLS# 2640714Listed by: UNITED REAL ESTATE KANSAS CITY - New
 $359,000Active3 beds 3 baths2,262 sq. ft.
321 E 106th Terrace, Kansas City, MO 64114
MLS# 2640226Listed by: KELLER WILLIAMS SOUTHLAND - New
 $440,000Active-- beds -- baths
6926-6928 N Edison Avenue, Kansas City, MO 64151
MLS# 2640401Listed by: WEICHERT REALTORS - GENERATIONS - New
 $240,000Active3 beds 2 baths1,870 sq. ft.
2106 NW 84th Terrace, Kansas City, MO 64154
MLS# 2640578Listed by: UNITED REAL ESTATE KANSAS CITY - New
 $210,000Active4 beds 3 baths2,160 sq. ft.
2501 Jackson Avenue, Kansas City, MO 64127
MLS# 2640499Listed by: REALTY OF AMERICA - New
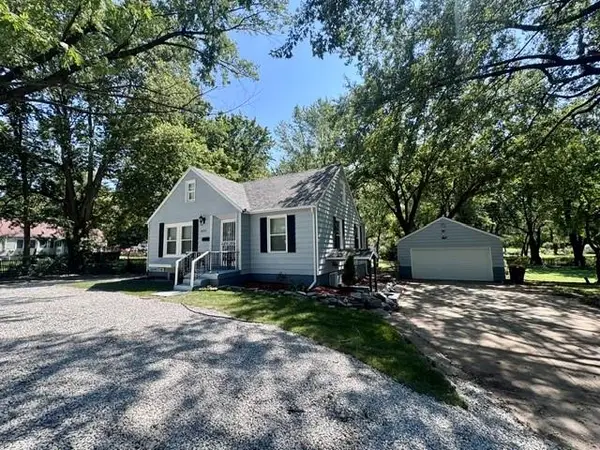 $265,000Active4 beds 2 baths2,828 sq. ft.
6315 E Red Bridge Road, Kansas City, MO 64134
MLS# 2640662Listed by: WARDELL & HOLMES REAL ESTATE - New
 $115,000Active3 beds 2 baths1,347 sq. ft.
2522 Norton Avenue, Kansas City, MO 64130
MLS# 2640595Listed by: NALA MANAGEMENT & REALTY LLC - New
 $3,750,000Active4 beds 8 baths11,733 sq. ft.
6006 W Shore Court, Kansas City, MO 64152
MLS# 2637953Listed by: KELLER WILLIAMS KC NORTH


Protect your home and budget from life's surprises with an Assurant Home Warranty, backed by a partner that supports you through every step of homeownership. Explore Plans.
© 2023 - 2026 ERA Franchise Systems LLC. All rights reserved. ERA Franchise Systems LLC fully supports the principles of the Fair Housing Act and the Equal Opportunity Act. ERA, ERA Real Estate powered, and their respective logos are registered service marks of ERA Franchise Systems LLC. Each office is independently owned and operated.