
4835 NE Sherwood Drive, Kansas City, MO 64119
Local realty services provided by:ERA McClain Brothers
4835 NE Sherwood Drive,Kansas City, MO 64119
$300,000
- 3 Beds
- 2 Baths
- 1,584 sq. ft.
- Single family
- Active
Listed by: steven hall
Office: realty results
MLS#:2634503
Source:MOKS_HL
Price summary
- Price:$300,000
- Price per sq. ft.:$189.39
About this home
Back on the market NO fault of seller! Seller is installing a new roof. This spacious home located in a mature neighborhood with larges trees and character*Features newly remodeled kitchen with stainless steel appliances and cooking nook* Large family room with fireplace is great for entertaining that walks out to the deck*Formal living and eat in kitchen dining*Spacious basement ready to be finished*House on corner lot with fenced yard*It has all the conveniences for food, shopping, schools, and highway access. This gem won't last long!
Contact an agent
Home facts
- Year built:1955
- Subdivision & Development:Sherwood Estates
- Listing ID #:2634503
- Added:54 day(s) ago
- Updated:October 01, 2026 at 09:03 AM
Rooms and interior
- Bedrooms:3
- Total bathrooms:2
- Full bathrooms:2
- Kitchen Description:Dishwasher
- Basement:Yes
- Basement Description:Concrete
- Living area:1,584 sq. ft.
Heating and cooling
- Cooling:Electric
- Heating:Natural Gas
Structure and exterior
- Roof:Composition
- Year built:1955
- Building area:1,584 sq. ft.
- Lot area:0.28 Acres
- Lot Features:Corner Lot
- Architectural Style:Raised Ranch
- Construction Materials:Brick Trim
- Foundation Description:Concrete
Schools
- High school:Winnetonka
- Middle school:Eastgate
- Elementary school:Lakewood
Utilities
- Water:City/Public
- Sewer:Public Sewer
Finances and disclosures
- Price:$300,000
- Price per sq. ft.:$189.39
Features and amenities
- Appliances:Dishwasher
Parking
- Parking description:Attached
- Garage:Yes
- Garage spaces:2
 HeartlandMLS©2026. Information Deemed Reliable But Not Guaranteed. This information is being provided by the HeartlandMLS. The listings presented here may or may not be listed by the Broker/Agent operating this website. This information is intended for the personal use of consumers and may not be used for any purpose other than to identify prospective properties consumers may be interested in purchasing. Data <Last Updated October 1, 2026
New listings near 4835 NE Sherwood Drive
- New
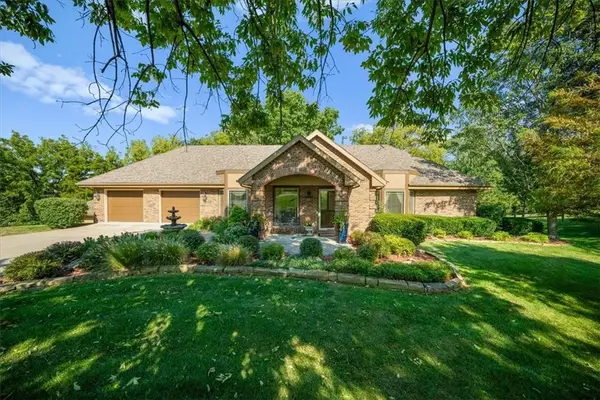 $698,500Active4 beds 4 baths3,395 sq. ft.
14410 Nw 73rd Street, Kansas City, MO 64152
MLS# 2639490Listed by: WEICHERT, REALTORS WELCH & CO. - Open Sat, 1 to 3pmNew
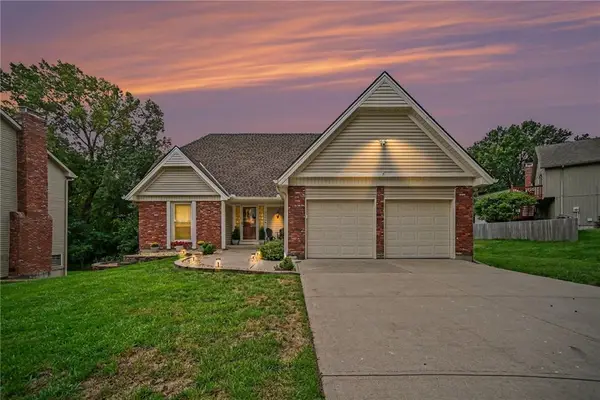 $425,000Active4 beds 4 baths3,170 sq. ft.
8309 N Marston Avenue, Kansas City, MO 64151
MLS# 2639742Listed by: REECENICHOLS-KCN - New
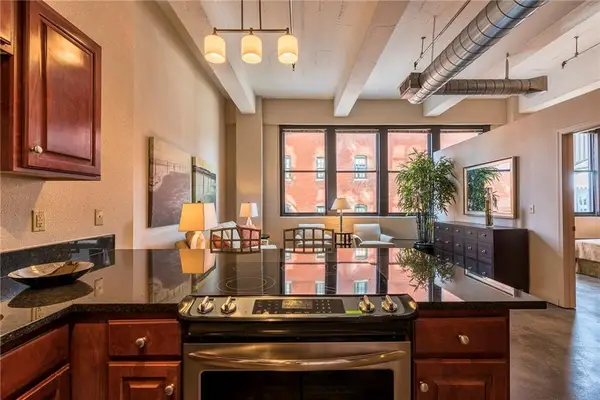 $210,000Active1 beds 1 baths902 sq. ft.
1535 Walnut Street #405, Kansas City, MO 64108
MLS# 2640965Listed by: REAL BROKER, LLC - New
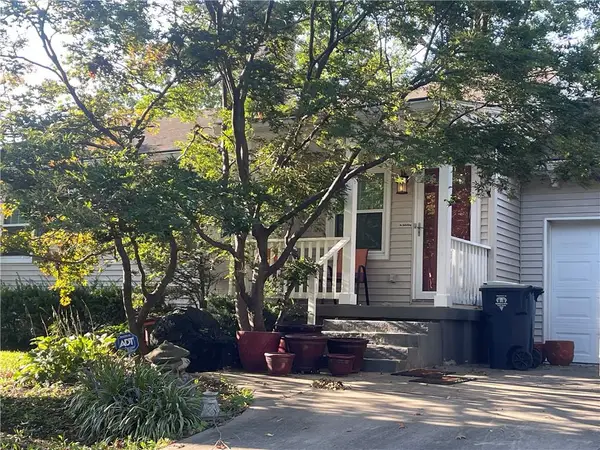 $300,000Active3 beds 3 baths1,631 sq. ft.
107 W Navajo Lane, Kansas City, MO 64114
MLS# 2641781Listed by: COMPASS REALTY GROUP - New
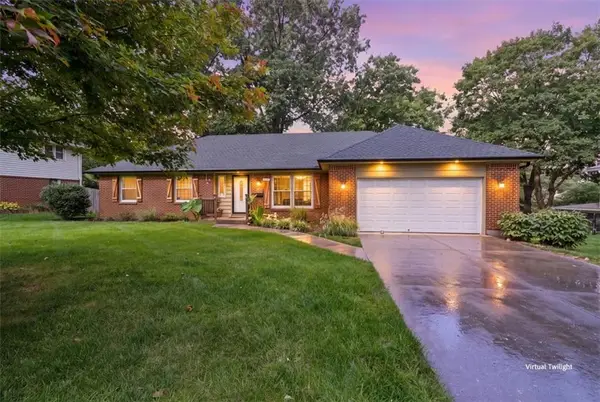 $370,000Active3 beds 3 baths2,075 sq. ft.
10616 Oak Street, Kansas City, MO 64114
MLS# 2641881Listed by: RE/MAX ELITE, REALTORS - New
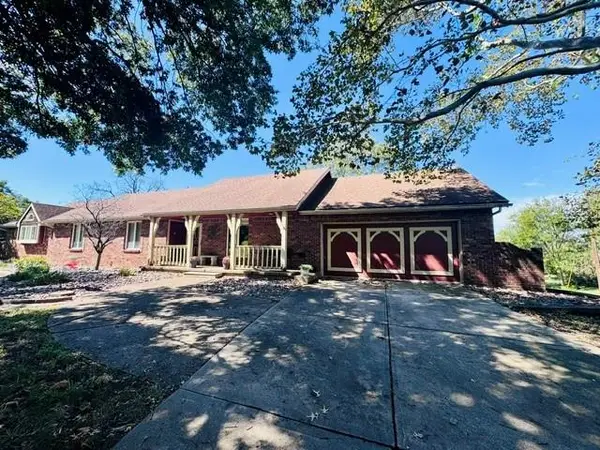 $500,000Active4 beds 5 baths2,333 sq. ft.
14850 Horridge Road, Kansas City, MO 64149
MLS# 2641990Listed by: WEICHERT REALTORS - GENERATIONS - New
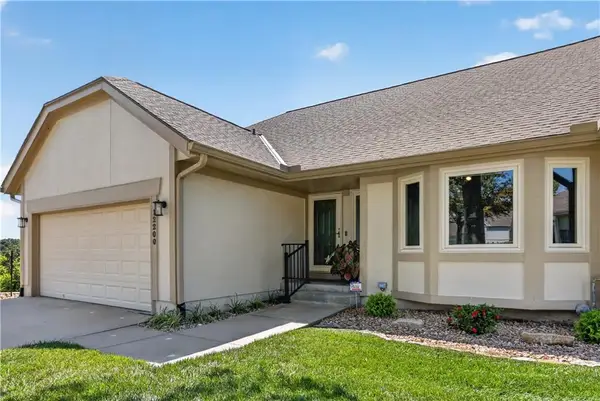 $325,000Active2 beds 3 baths1,846 sq. ft.
12200 E 89th Street, Kansas City, MO 64138
MLS# 2642101Listed by: RE/MAX HERITAGE - New
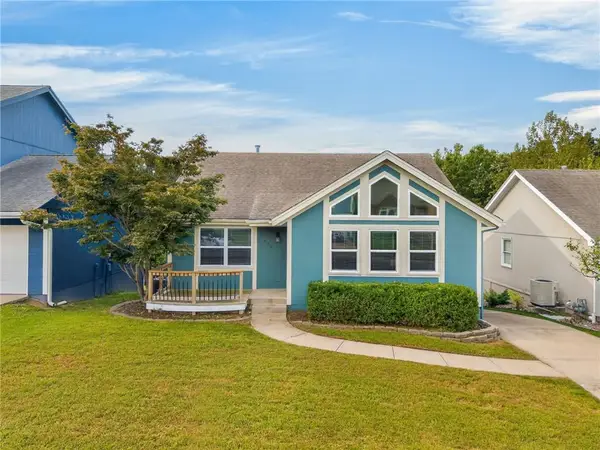 $315,000Active3 beds 2 baths2,004 sq. ft.
929 NW 63rd Street, Kansas City, MO 64118
MLS# 2642331Listed by: RE/MAX REVOLUTION - New
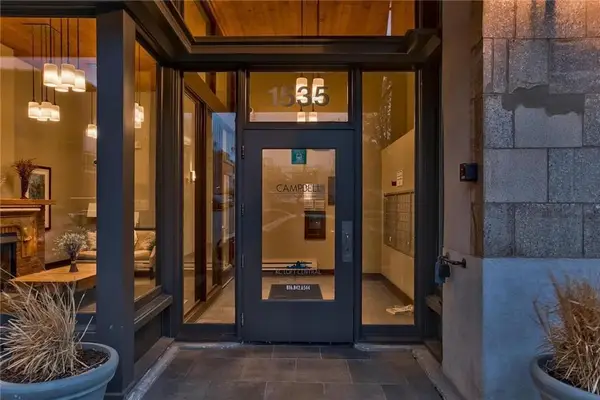 $333,000Active1 beds 1 baths1,100 sq. ft.
1535 Walnut Street #304, Kansas City, MO 64108
MLS# 2642525Listed by: REAL BROKER, LLC-MO - New
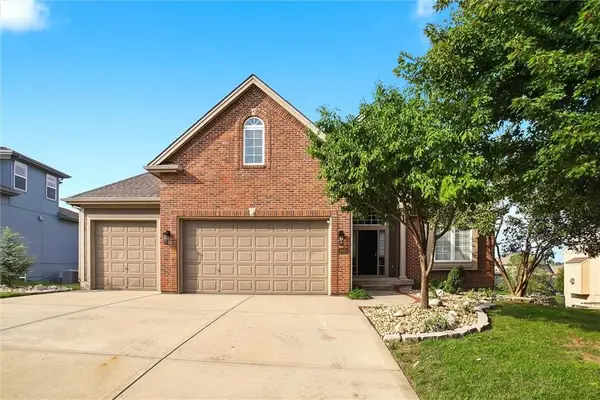 $595,000Active5 beds 4 baths2,996 sq. ft.
9424 N Hunter Avenue, Kansas City, MO 64157
MLS# 2642623Listed by: KELLER WILLIAMS KC NORTH


Protect your home and budget from life's surprises with an Assurant Home Warranty, backed by a partner that supports you through every step of homeownership. Explore Plans.
© 2023 - 2026 ERA Franchise Systems LLC. All rights reserved. ERA Franchise Systems LLC fully supports the principles of the Fair Housing Act and the Equal Opportunity Act. ERA, ERA Real Estate powered, and their respective logos are registered service marks of ERA Franchise Systems LLC. Each office is independently owned and operated.