
4900 N Manchester Avenue, Kansas City, MO 64119
Local realty services provided by:ERA McClain Brothers
4900 N Manchester Avenue,Kansas City, MO 64119
- 4 Beds
- 2 Baths
- - sq. ft.
- Single family
- Sold
Listed by: lisa rock
Office: re/max professionals
MLS#:2578482
Source:MOKS_HL
Sorry, we are unable to map this address
Price summary
- Price:
About this home
Looking for efficiency and good use of space? You will find this with this 4 bedroom 2 full bath home and 1 car garage. The home comes with all the appliances including washer and dryer and has Oak hardwood floors and a tankless water heater that services the main floor bathroom. The electric water heater services the rest of the home. It has off street parking, fenced in back yard with a nice patio for fun outside activities and a shed for storage. This home is high speed fiber ready. There is no gas bill as the home is total electric but has a wood burning fireplace. With any home, the fireplace should be inspected prior to use. The home is close to 435 and walking distance to Worlds/Oceans of fun, it's also close to casinos, fast foods, hotels, down town KC in general and hospitals.
Contact an agent
Home facts
- Year built:1962
- Subdivision & Development:Randolph Corners North
- Listing ID #:2578482
- Added:344 day(s) ago
- Updated:September 10, 2026 at 01:58 PM
Rooms and interior
- Bedrooms:4
- Total bathrooms:2
- Full bathrooms:2
- Rooms Total:9
- Kitchen Description:Dishwasher, Disposal, Microwave, Refrigerator
- Basement:Yes
- Basement Description:Concrete, Garage Entrance, Inside Entrance, Partial
Heating and cooling
- Cooling:Electric
- Heating:Wood
Structure and exterior
- Roof:Composition
- Year built:1962
- Lot Features:City Limits, City Lot
- Architectural Style:Side/Side Split, Tri Level
- Construction Materials:Frame, Vinyl Siding
- Foundation Description:Concrete
Schools
- High school:Winnetonka
- Middle school:Maple Park
- Elementary school:Gracemor
Utilities
- Water:City/Public
- Sewer:Public Sewer
Finances and disclosures
- Price:
Features and amenities
- Appliances:Dishwasher, Disposal, Microwave, Refrigerator, Stainless Steel Appliance(s), Washer
- Amenities:Ceiling Fan(s), Smart Thermostat
Parking
- Parking description:Attached, Basement
- Garage:Yes
- Garage spaces:1
 HeartlandMLS©2026. Information Deemed Reliable But Not Guaranteed. This information is being provided by the HeartlandMLS. The listings presented here may or may not be listed by the Broker/Agent operating this website. This information is intended for the personal use of consumers and may not be used for any purpose other than to identify prospective properties consumers may be interested in purchasing. Data <Last Updated February 14, 2026
New listings near 4900 N Manchester Avenue
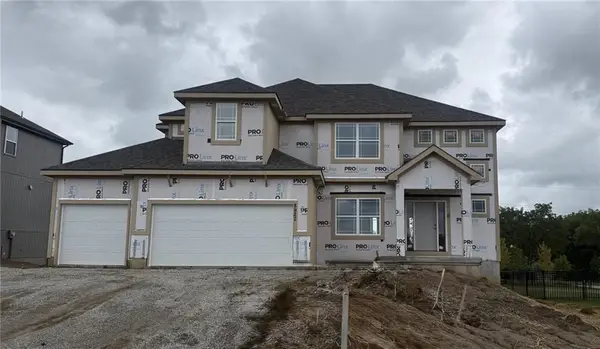 $589,500Pending4 beds 4 baths2,778 sq. ft.
8927 N Poplar Avenue, Kansas City, MO 64156
MLS# 2641500Listed by: RE/MAX INNOVATIONS- New
 $295,000Active4 beds 2 baths1,510 sq. ft.
7934 Main Street, Kansas City, MO 64114
MLS# 2637294Listed by: WEICHERT, REALTORS WELCH & CO. - New
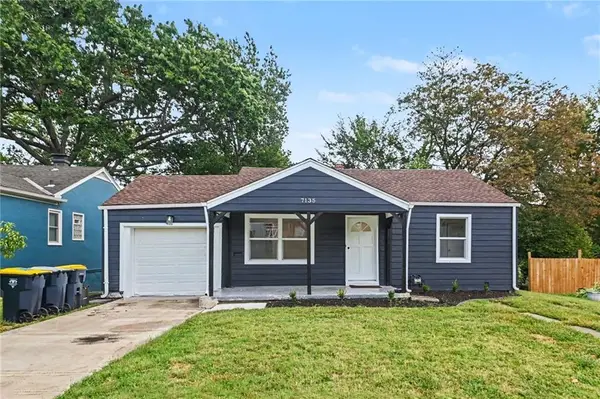 $285,000Active2 beds 1 baths812 sq. ft.
7135 Main Street, Kansas City, MO 64114
MLS# 2641142Listed by: REECENICHOLS-KCN - New
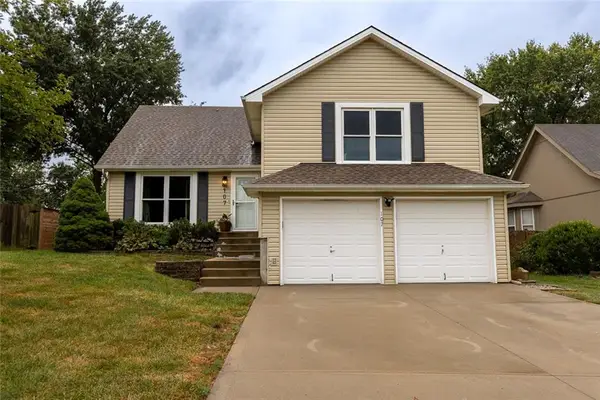 $377,900Active3 beds 3 baths2,092 sq. ft.
107 NE 103rd Street, Kansas City, MO 64155
MLS# 2641243Listed by: RE/MAX INNOVATIONS - New
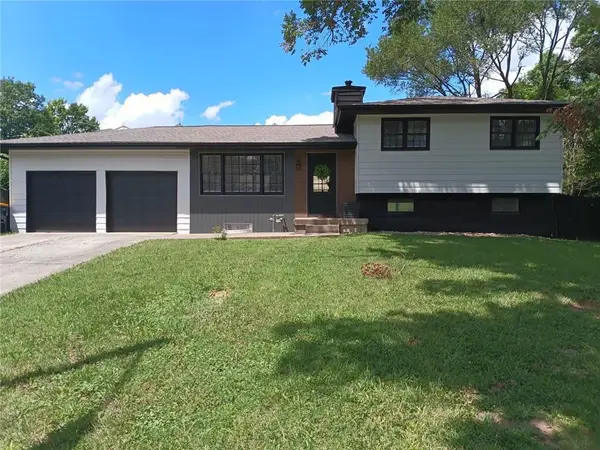 $320,000Active3 beds 2 baths1,962 sq. ft.
4306 NE 51st Street, Kansas City, MO 64119
MLS# 2641276Listed by: OAKBRIDGE REAL ESTATE, LLC - New
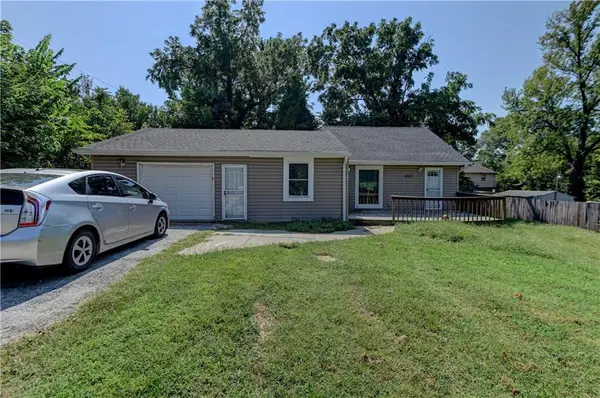 $235,000Active3 beds 2 baths1,510 sq. ft.
4521 NE 45th Street, Kansas City, MO 64117
MLS# 2641442Listed by: 1ST CLASS REAL ESTATE KC - New
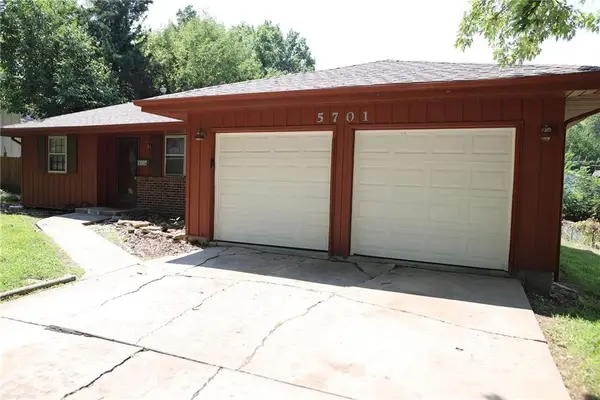 $167,000Active3 beds 1 baths1,168 sq. ft.
5701 E 100th Street, Kansas City, MO 64137
MLS# 2641485Listed by: PLATINUM REALTY LLC - New
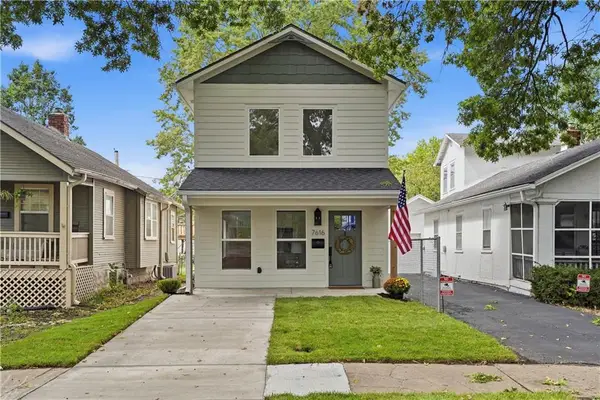 $399,000Active2 beds 2 baths1,400 sq. ft.
7616 Pennsylvania Avenue, Kansas City, MO 64114
MLS# 2640336Listed by: BHG KANSAS CITY HOMES - New
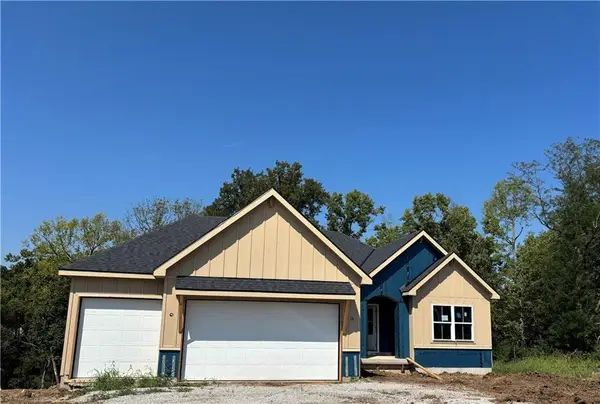 $692,900Active4 beds 3 baths2,857 sq. ft.
1203 NE 122nd Street, Kansas City, MO 64165
MLS# 2640533Listed by: KELLER WILLIAMS KC NORTH - Open Sun, 11am to 1pmNew
 $499,900Active4 beds 4 baths2,906 sq. ft.
8311 NW 74th Street, Kansas City, MO 64152
MLS# 2641241Listed by: RE/MAX HOUSE OF DREAMS


Protect your home and budget from life's surprises with an Assurant Home Warranty, backed by a partner that supports you through every step of homeownership. Explore Plans.
© 2023 - 2026 ERA Franchise Systems LLC. All rights reserved. ERA Franchise Systems LLC fully supports the principles of the Fair Housing Act and the Equal Opportunity Act. ERA, ERA Real Estate powered, and their respective logos are registered service marks of ERA Franchise Systems LLC. Each office is independently owned and operated.