
4904 67th Street, Kansas City, MO 64151
Local realty services provided by:ERA High Pointe Realty
4904 67th Street,Kansas City, MO 64151
- 4 Beds
- 4 Baths
- - sq. ft.
- Single family
- Sold
Listed by: the small team, charles small
Office: reecenichols-kcn
MLS#:2532699
Source:MOKS_HL
Sorry, we are unable to map this address
Price summary
- Price:
About this home
A home with interest - not your cookie cutter home! This home is full of neat features with its vaulted ceilings and multiple levels. Walk into the main floor of the home and find your everyday needs - kitchen with breakfast area, a dining room overlooking a formal living room below, and a cozy family room! On the level below you have a statement worthy living room with 2 story tall ceilings, a stone fireplace and wet bar, plus a half bathroom and very large guest room! The remaining three bedrooms and two full bathrooms are on the upper level. The sub-basement has a great set up for both storage but also a designated exercise or hobby room! Bonus - several maintenance items have already been taken care of: roof 2024, HVAC and Water Heater just a few years old, exterior siding painted in 2023, fence in place!
Contact an agent
Home facts
- Year built:1983
- Subdivision & Development:Canterbury Estates
- Listing ID #:2532699
- Added:554 day(s) ago
- Updated:September 12, 2026 at 10:33 AM
Rooms and interior
- Bedrooms:4
- Total bathrooms:4
- Full bathrooms:2
- Half bathrooms:2
- Rooms Total:13
- Kitchen Description:Dishwasher, Disposal, Microwave
- Basement Description:Finished
Heating and cooling
- Cooling:Electric
- Heating:Forced Air Gas, Natural Gas
Structure and exterior
- Roof:Composition
- Year built:1983
- Architectural Style:Traditional
- Construction Materials:Frame, Wood Siding
Schools
- High school:Park Hill
- Middle school:Plaza Middle School
- Elementary school:Chinn
Utilities
- Water:City/Public
- Sewer:Public Sewer
Finances and disclosures
- Price:
Features and amenities
- Appliances:Built-In Electric Oven, Dishwasher, Disposal, Microwave
Parking
- Parking description:Attached
- Garage spaces:2
 HeartlandMLS©2026. Information Deemed Reliable But Not Guaranteed. This information is being provided by the HeartlandMLS. The listings presented here may or may not be listed by the Broker/Agent operating this website. This information is intended for the personal use of consumers and may not be used for any purpose other than to identify prospective properties consumers may be interested in purchasing. Data <Last Updated April 16, 2025
New listings near 4904 67th Street
- Open Sun, 1 to 3pmNew
 $340,000Active3 beds 3 baths1,733 sq. ft.
11421 N Kentucky Avenue, Kansas City, MO 64157
MLS# 2640021Listed by: REECENICHOLS - LEES SUMMIT - New
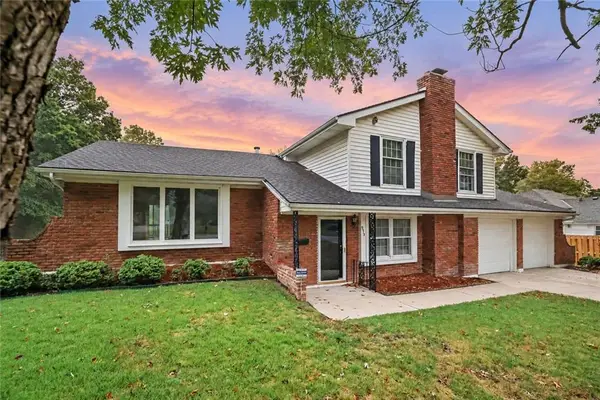 $424,999Active4 beds 3 baths2,100 sq. ft.
9915 Belleview Avenue, Kansas City, MO 64114
MLS# 2641737Listed by: KELLER WILLIAMS REALTY PARTNERS INC. - New
 $949,500Active4 beds 5 baths5,669 sq. ft.
8901 NE 92nd Terrace, Kansas City, MO 64157
MLS# 2641769Listed by: KELLER WILLIAMS KC NORTH - New
 $345,000Active3 beds 3 baths2,326 sq. ft.
8600 NE 116th Street, Kansas City, MO 64157
MLS# 2641824Listed by: PLATINUM REALTY LLC - New
 $500,000Active2 beds 2 baths1,647 sq. ft.
229 Ward Parkway #401B, Kansas City, MO 64112
MLS# 2641901Listed by: KC ONE REALTY, LLC - New
 $165,000Active3 beds 1 baths1,176 sq. ft.
10901 Bristol Terrace, Kansas City, MO 64134
MLS# 2641851Listed by: KELLER WILLIAMS PLATINUM PRTNR - New
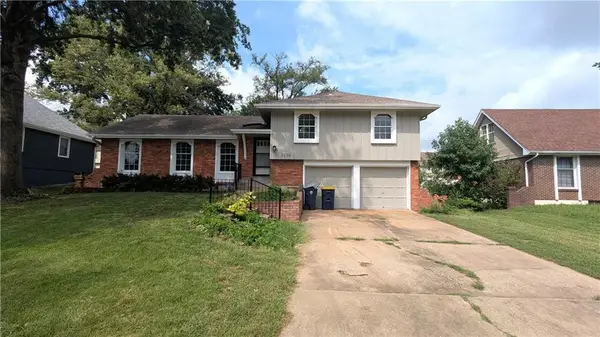 $229,000Active4 beds 3 baths2,342 sq. ft.
8116 E 96th Terrace, Kansas City, MO 64134
MLS# 2641853Listed by: KELLER WILLIAMS PLATINUM PRTNR - New
 $219,000Active4 beds 3 baths1,488 sq. ft.
9320 Oakland Avenue, Kansas City, MO 64138
MLS# 2641857Listed by: KELLER WILLIAMS PLATINUM PRTNR - New
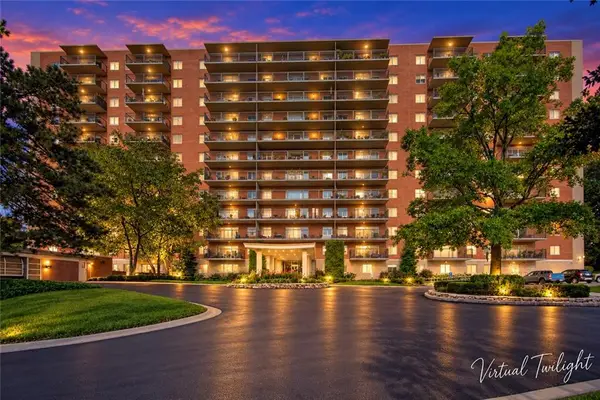 $475,000Active2 beds 2 baths1,619 sq. ft.
4550 Warwick Boulevard #1101-1102, Kansas City, MO 64111
MLS# 2641888Listed by: KC ONE REALTY, LLC 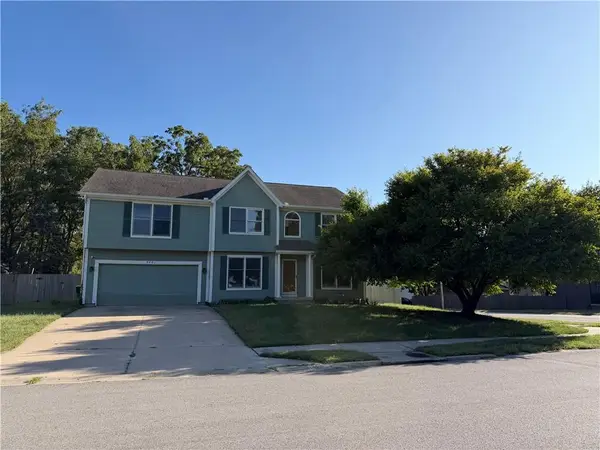 $300,000Pending5 beds 4 baths2,762 sq. ft.
8401 NE 75 Th Terrace, Kansas City, MO 64158
MLS# 2641807Listed by: REECENICHOLS- LEAWOOD TOWN CENTER


Protect your home and budget from life's surprises with an Assurant Home Warranty, backed by a partner that supports you through every step of homeownership. Explore Plans.
© 2023 - 2026 ERA Franchise Systems LLC. All rights reserved. ERA Franchise Systems LLC fully supports the principles of the Fair Housing Act and the Equal Opportunity Act. ERA, ERA Real Estate powered, and their respective logos are registered service marks of ERA Franchise Systems LLC. Each office is independently owned and operated.