
4921 N Garfield Avenue, Kansas City, MO 64118
Local realty services provided by:ERA High Pointe Realty
Listed by: jennifer lund
Office: platinum realty llc.
MLS#:2628509
Source:MOKS_HL
Price summary
- Price:$229,900
- Price per sq. ft.:$151.65
About this home
This home also sits within the Antioch Redevelopment Area, where income-qualified buyers may be eligible for up to $15,000 toward improvements through the area's housing rehabilitation program (buyer to verify eligibility and program terms) . A rare opportunity to buy and make it your own, with assistance built in. See Supplements for the program's simple application form, or visit nni.org/new-page-for-home-renovationhome-repair.
Designer ranch on a fenced 0.31-acre lot (90x140) in Kansas City's Northland, with a new 50-year roof installed in 2026. Three bedrooms and a full bath on the main level, with luxury vinyl and wood floors, a bright great room with built-ins, and a kitchen finished with granite counters, a pantry, and a gas range — refrigerator, dishwasher, microwave, and disposal all included.
The newly renovated daylight lower level adds 580 square feet of finished flex space: a private suite with a walk-in closet and an oversized, luxurious bathroom with double vanity. Non-conforming as a bedroom (no egress window), it's ideal as guest quarters, an in-law setup, or a home-office retreat — a rare single-level master suite at this price point. 1,516 square feet finished in total.
Unwind on the screened porch overlooking the fenced backyard — nearly a third of an acre with mature trees and room to garden and entertain. Attached one-car garage with keypad entry. Natural gas heat, electric central air, public water and sewer.
Quick access to US-169 and I-29/35 puts downtown Kansas City about 15 minutes away, with Penguin Park and North Oak Trafficway shopping just minutes from the door. Zoned for North Kansas City Schools — Davidson Elementary, Northgate Middle, North Kansas City High (per GreatSchools). Quick close possible....
Contact an agent
Home facts
- Year built:1953
- Subdivision & Development:Antioch Hills West
- Listing ID #:2628509
- Added:94 day(s) ago
- Updated:October 08, 2026 at 08:47 AM
Rooms and interior
- Bedrooms:3
- Total bathrooms:2
- Full bathrooms:2
- Rooms Total:9
- Kitchen Description:Dishwasher, Disposal, Microwave, Refrigerator
- Basement:Yes
- Basement Description:Daylight, Finished, Full
- Living area:1,516 sq. ft.
Heating and cooling
- Cooling:Electric
- Heating:Natural Gas
Structure and exterior
- Roof:Composition
- Year built:1953
- Building area:1,516 sq. ft.
- Lot area:0.31 Acres
- Architectural Style:Raised Ranch
- Construction Materials:Frame
Schools
- High school:North Kansas City
- Middle school:Northgate
- Elementary school:Davidson
Utilities
- Water:City/Public
- Sewer:Public Sewer
Finances and disclosures
- Price:$229,900
- Price per sq. ft.:$151.65
Features and amenities
- Appliances:Dishwasher, Disposal, Gas Range, Microwave, Refrigerator
- Amenities:Ceiling Fan(s), Pantry, Walk-In Closet(s)
Parking
- Parking description:Attached, Built-In
- Garage:Yes
- Garage spaces:1
 HeartlandMLS©2026. Information Deemed Reliable But Not Guaranteed. This information is being provided by the HeartlandMLS. The listings presented here may or may not be listed by the Broker/Agent operating this website. This information is intended for the personal use of consumers and may not be used for any purpose other than to identify prospective properties consumers may be interested in purchasing. Data <Last Updated October 8, 2026
New listings near 4921 N Garfield Avenue
- Coming Soon
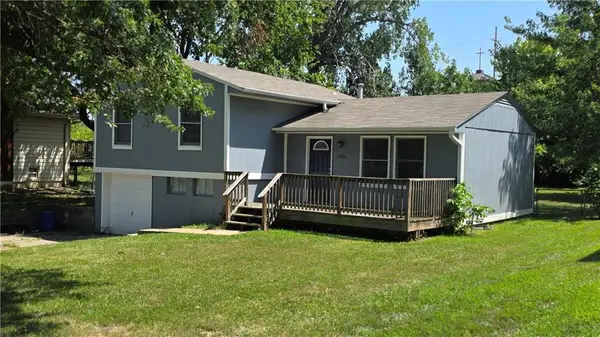 $250,000Coming Soon3 beds 2 baths980 sq. ft.
7301 84th Terrace Nw, Kansas City, MO 64151
MLS# 2645640Listed by: REAL BROKER, LLC - Coming Soon
 $200,000Coming Soon3 beds 2 baths1,463 sq. ft.
6949 Chapel Woods Lane, Kansas City, MO 64152
MLS# 2645676Listed by: REAL BROKER, LLC - Coming Soon
 $300,000Coming Soon3 beds 2 baths1,672 sq. ft.
7908 NW Milrey Drive, Kansas City, MO 64152
MLS# 2645678Listed by: REAL BROKER, LLC - Coming SoonOpen Sat, 1 to 3pm
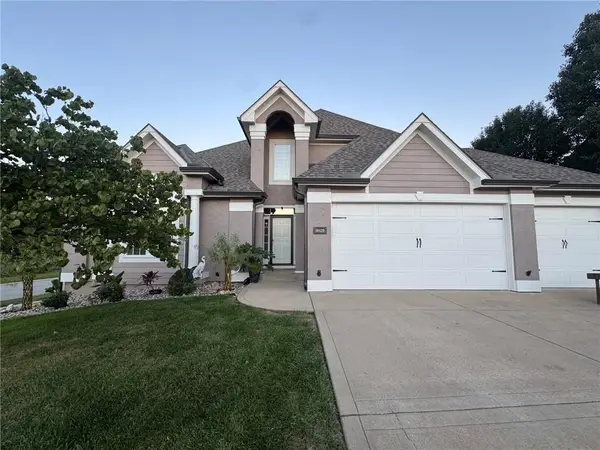 $510,000Coming Soon4 beds 5 baths3,340 sq. ft.
10429 N Lawn Avenue, Kansas City, MO 64156
MLS# 2644548Listed by: EXP REALTY LLC - Coming Soon
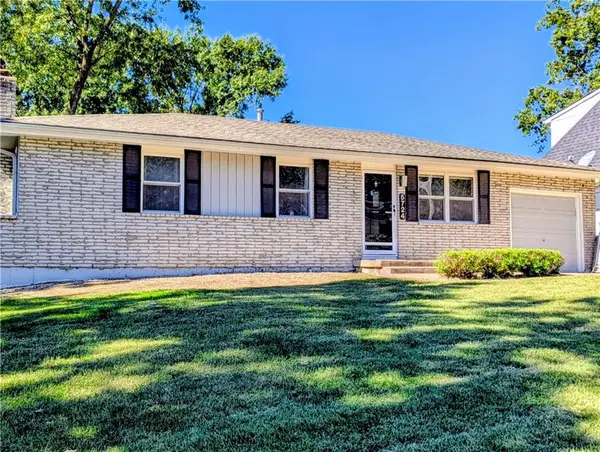 $269,900Coming Soon3 beds 2 baths2,400 sq. ft.
5724 N Denver Avenue, Kansas City, MO 64119
MLS# 2639631Listed by: PLATINUM REALTY LLC - Coming Soon
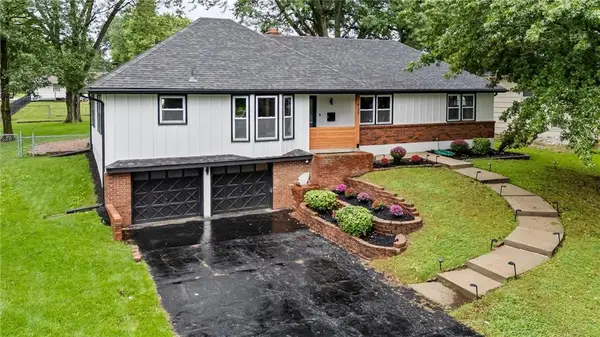 $355,000Coming Soon3 beds 2 baths2,094 sq. ft.
629 E 106th Street, Kansas City, MO 64131
MLS# 2637645Listed by: REECENICHOLS - LEES SUMMIT - Coming Soon
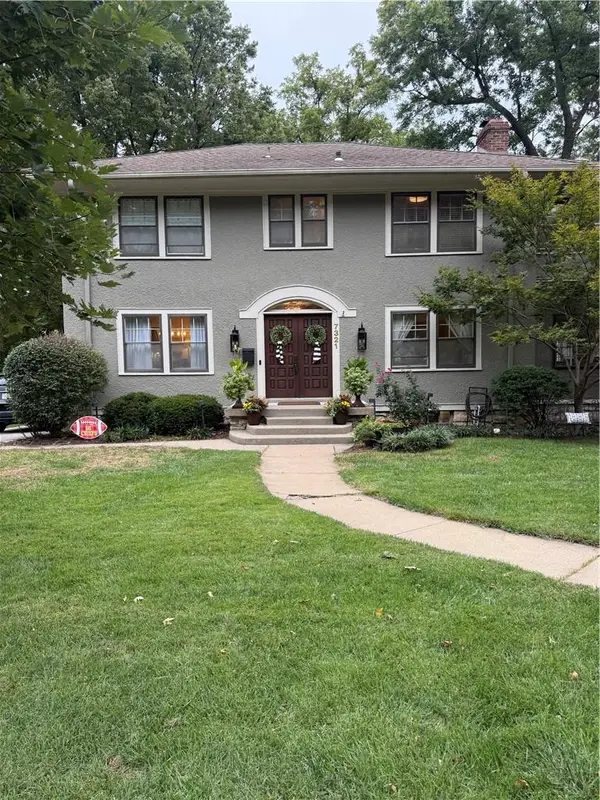 $625,000Coming Soon5 beds 3 baths2,876 sq. ft.
7321 Belleview Avenue, Kansas City, MO 64114
MLS# 2643611Listed by: REECENICHOLS - COUNTRY CLUB PLAZA - Coming Soon
 $285,000Coming Soon3 beds 2 baths1,290 sq. ft.
4801 NW 61st Street, Kansas City, MO 64151
MLS# 2645624Listed by: REAL BROKER, LLC - Coming Soon
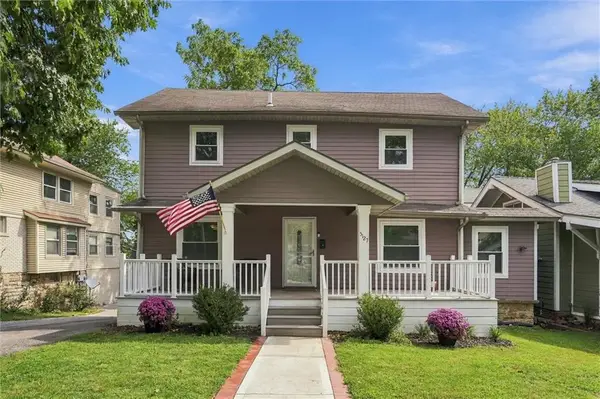 $480,000Coming Soon3 beds 4 baths1,776 sq. ft.
5127 Walnut Street, Kansas City, MO 64112
MLS# 2645882Listed by: COMPASS REALTY GROUP - Coming Soon
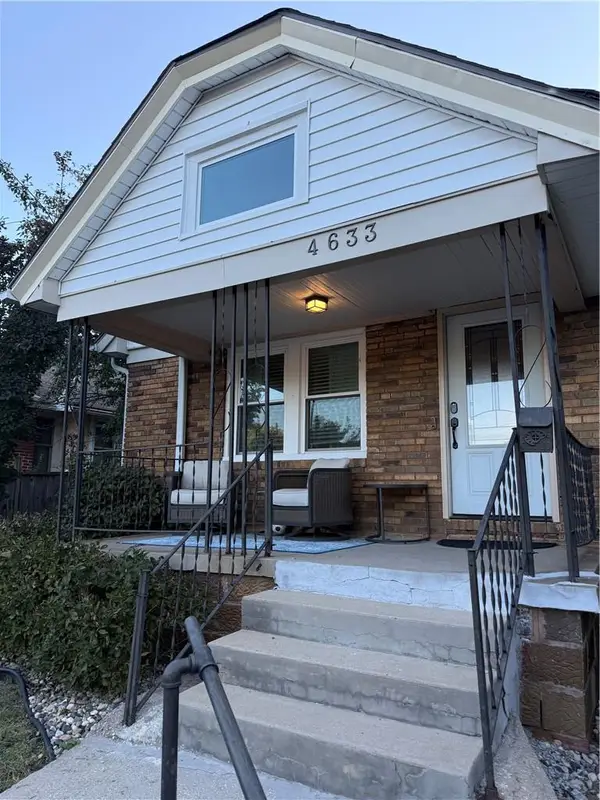 $335,000Coming Soon2 beds 2 baths1,047 sq. ft.
4633 Wyoming Street, Kansas City, MO 64112
MLS# 2645968Listed by: KW KANSAS CITY METRO


Protect your home and budget from life's surprises with an Assurant Home Warranty, backed by a partner that supports you through every step of homeownership. Explore Plans.
© 2023 - 2026 ERA Franchise Systems LLC. All rights reserved. ERA Franchise Systems LLC fully supports the principles of the Fair Housing Act and the Equal Opportunity Act. ERA, ERA Real Estate powered, and their respective logos are registered service marks of ERA Franchise Systems LLC. Each office is independently owned and operated.