
5026 NW Woody Creek Lane, Kansas City, MO 64151
Local realty services provided by:ERA High Pointe Realty
5026 NW Woody Creek Lane,Kansas City, MO 64151
- 3 Beds
- 2 Baths
- - sq. ft.
- Single family
- Sold
Listed by: nelson group, joe nelson
Office: keller williams kc north
MLS#:2574938
Source:MOKS_HL
Sorry, we are unable to map this address
Price summary
- Price:
About this home
Nestled in the Misty Woods subdivision, this charming tri-level offers tree-lined surroundings with quick access to award-winning schools, shopping, dining, and major highways. Step inside to find a bright living room with warm natural light that creates the perfect gathering space. The updated kitchen features crisp white cabinets and a sunny bay window breakfast nook overlooking the backyard—ideal for morning coffee or weekend brunch. The upper level hosts three comfortable bedrooms, including a primary suite with a private vanity area. Secondary bedrooms are versatile, perfect for a retreat from the day or even a dedicated home office. Downstairs, a spacious family room with a brick fireplace invites cozy movie nights or game-day gatherings. The oversized deck was made for entertaining—barbecues, evening cocktails, or simply watching the festivities in the fenced yard, complete with fire pit and play set. Mature trees provide shade and privacy, giving the yard a park-like feel. This home checks all the boxes....
Contact an agent
Home facts
- Year built:1974
- Subdivision & Development:Misty Woods
- Listing ID #:2574938
- Added:371 day(s) ago
- Updated:September 17, 2026 at 04:33 AM
Rooms and interior
- Bedrooms:3
- Total bathrooms:2
- Full bathrooms:2
- Rooms Total:10
- Kitchen Description:Dishwasher, Disposal, Microwave
- Basement Description:Daylight, Finished
Heating and cooling
- Cooling:Attic Fan, Electric
- Heating:Natural Gas
Structure and exterior
- Roof:Composition
- Year built:1974
- Architectural Style:Traditional
- Construction Materials:Board & Batton, Brick Trim
Schools
- High school:Park Hill South
- Middle school:Lakeview
- Elementary school:English Landing
Utilities
- Water:City/Public
- Sewer:Public Sewer
Finances and disclosures
- Price:
Features and amenities
- Appliances:Dishwasher, Disposal, Free-Standing Electric Oven, Microwave, Washer
- Amenities:Ceiling Fan(s), Painted Cabinets, Pantry
Parking
- Parking description:Attached
- Garage:Yes
- Garage spaces:2
 HeartlandMLS©2026. Information Deemed Reliable But Not Guaranteed. This information is being provided by the HeartlandMLS. The listings presented here may or may not be listed by the Broker/Agent operating this website. This information is intended for the personal use of consumers and may not be used for any purpose other than to identify prospective properties consumers may be interested in purchasing. Data <Last Updated October 15, 2025
New listings near 5026 NW Woody Creek Lane
- New
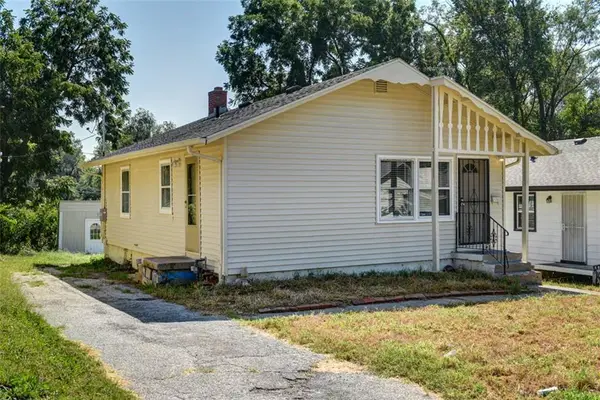 $125,000Active3 beds 1 baths816 sq. ft.
4517 Lawn Avenue, Kansas City, MO 64130
MLS# 2642697Listed by: KELLER WILLIAMS PLATINUM PRTNR 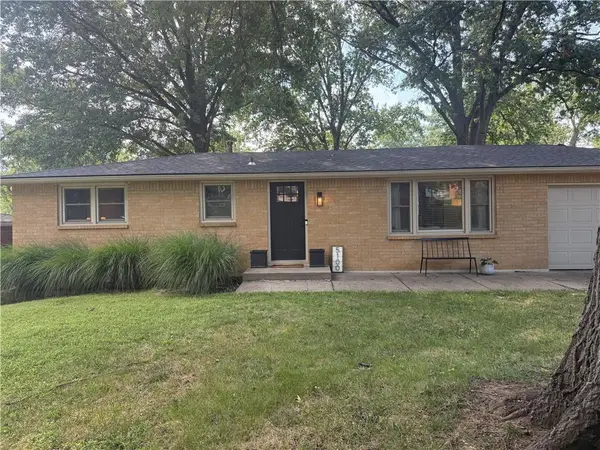 $250,000Pending3 beds 2 baths1,200 sq. ft.
5100 NW Linder Lane, Kansas City, MO 64151
MLS# 2640148Listed by: HOUSE BROKERAGE- New
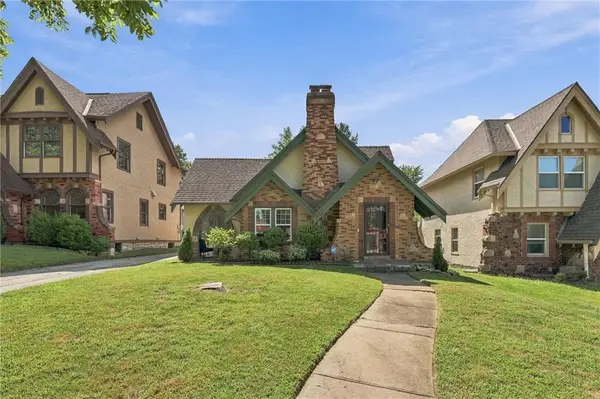 $379,950Active3 beds 2 baths1,407 sq. ft.
405 E Gregory Boulevard, Kansas City, MO 64131
MLS# 2638867Listed by: REECENICHOLS- LEAWOOD TOWN CENTER - New
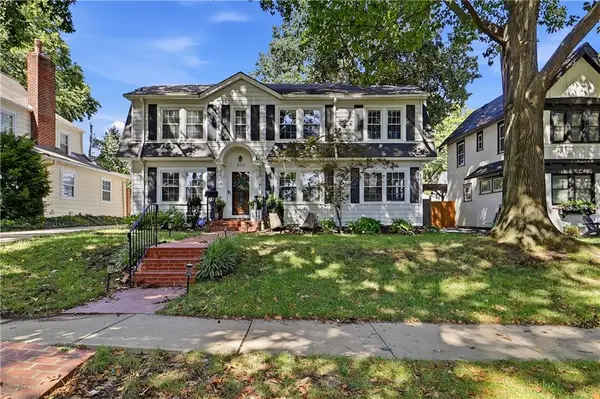 $475,000Active3 beds 3 baths1,872 sq. ft.
202 W Dartmouth Road, Kansas City, MO 64113
MLS# 2639229Listed by: COMPASS REALTY GROUP - New
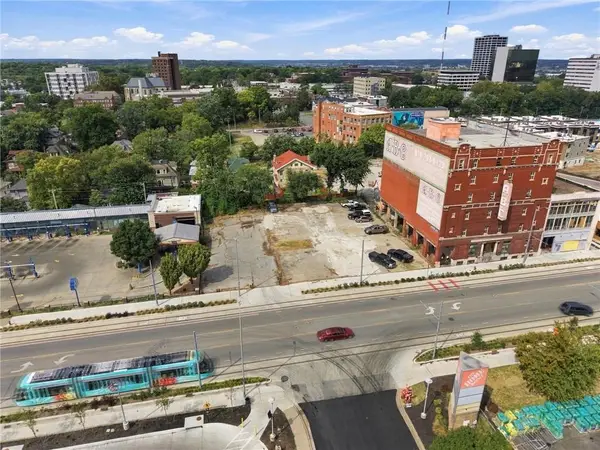 $2,900,000Active0.55 Acres
3260 Main Street, Kansas City, MO 64111
MLS# 2639832Listed by: RE/MAX ELITE, REALTORS - New
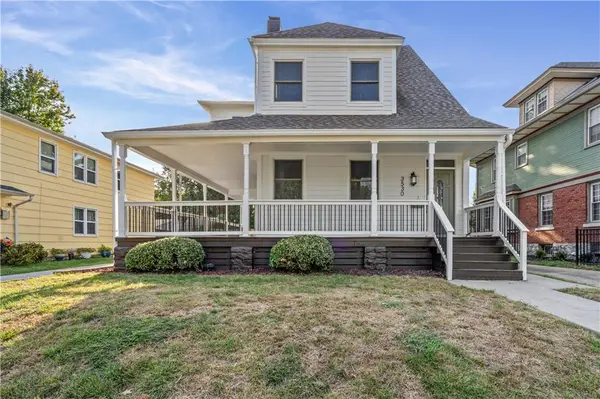 $550,000Active5 beds 4 baths2,596 sq. ft.
3530 Kenwood Avenue, Kansas City, MO 64109
MLS# 2639974Listed by: OAKBRIDGE REAL ESTATE, LLC - Open Thu, 5 to 7pmNew
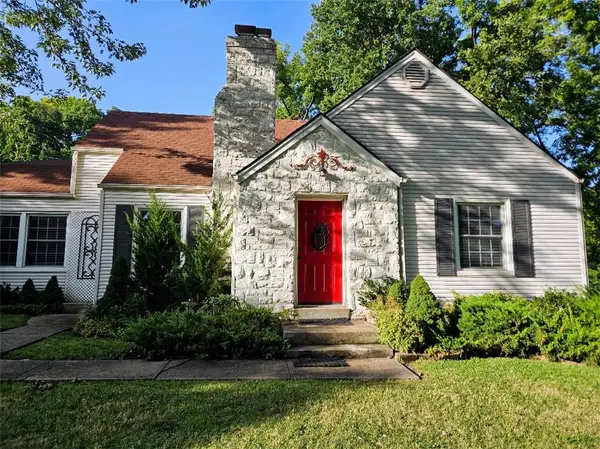 $385,000Active3 beds 2 baths1,809 sq. ft.
3753 N Grand Avenue, Kansas City, MO 64116
MLS# 2640050Listed by: PLATINUM REALTY LLC - Open Fri, 4 to 6pmNew
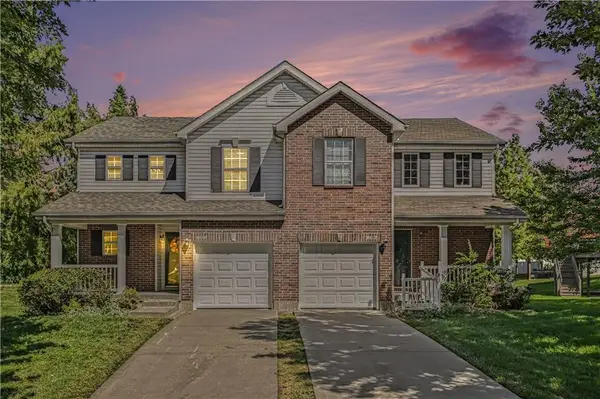 $289,900Active2 beds 3 baths1,519 sq. ft.
9810 NE 98th Terrace, Kansas City, MO 64157
MLS# 2640164Listed by: REECENICHOLS-KCN - New
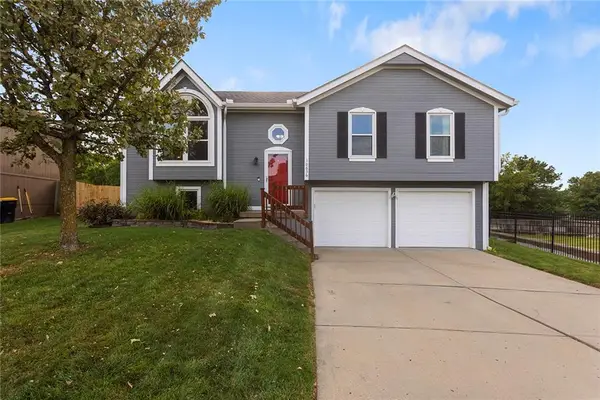 $379,000Active3 beds 3 baths1,726 sq. ft.
10636 N Holmes Street, Kansas City, MO 64155
MLS# 2640267Listed by: KELLER WILLIAMS KC NORTH - Open Thu, 5 to 7pmNew
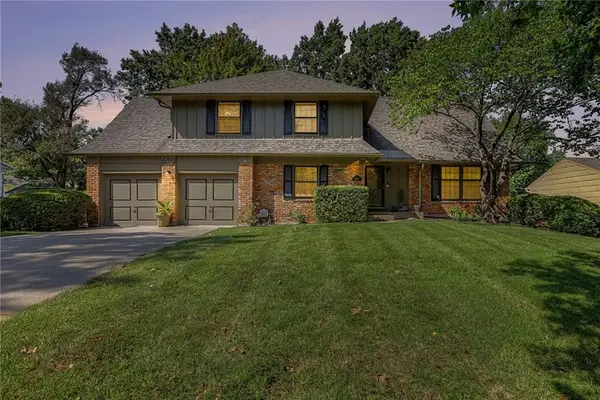 $329,000Active4 beds 4 baths3,030 sq. ft.
10410 Monroe Avenue, Kansas City, MO 64137
MLS# 2641242Listed by: KELLER WILLIAMS REALTY PARTNERS INC.


Protect your home and budget from life's surprises with an Assurant Home Warranty, backed by a partner that supports you through every step of homeownership. Explore Plans.
© 2023 - 2026 ERA Franchise Systems LLC. All rights reserved. ERA Franchise Systems LLC fully supports the principles of the Fair Housing Act and the Equal Opportunity Act. ERA, ERA Real Estate powered, and their respective logos are registered service marks of ERA Franchise Systems LLC. Each office is independently owned and operated.