
509 Montgall Avenue, Kansas City, MO 64124
Local realty services provided by:ERA McClain Brothers
509 Montgall Avenue,Kansas City, MO 64124
$199,000
- 2 Beds
- 2 Baths
- 1,556 sq. ft.
- Single family
- Active
Upcoming open houses
- Sat, Aug 1510:00 am - 12:00 pm
Listed by: jessica coggins
Office: exp realty llc.
MLS#:2633416
Source:MOKS_HL
Price summary
- Price:$199,000
- Price per sq. ft.:$127.89
About this home
Two Lots, Historic Character & Modern Comfort!
Welcome to 509 & 511 Montgall Avenue, where classic Kansas City charm meets updated living in the Historic Northeast. This unique property includes the home and adjoining lot, giving you additional outdoor space and flexibility for a future detached garage, workshop, additional parking, entertaining space, or added privacy.
Inside, original character blends beautifully with thoughtful updates. The main level features a spacious living room, formal dining room with original built ins, a flexible office or nonconforming bedroom, an updated kitchen with custom cabinetry and stainless steel appliances, and a remodeled bathroom with a walk in soaking tub.
Upstairs, you will find spacious bedrooms, an updated full bath, and a partially finished attic offering additional space and future possibilities. The full walk out basement provides plenty of storage, while outside you can enjoy a large deck, fire pit, off street parking, and all the extra space the adjoining lot provides.
Google Fiber and a convenient location just minutes from Downtown Kansas City, the River Market, City Market, Berkley Riverfront, KC Current Stadium, and major highways add even more appeal. This move in ready property offers historic charm, modern updates, extra space, and the rare bonus of two lots included in the sale!...
Contact an agent
Home facts
- Year built:1900
- Subdivision & Development:Richmond Place
- Listing ID #:2633416
- Added:13 day(s) ago
- Updated:August 13, 2026 at 02:12 PM
Rooms and interior
- Bedrooms:2
- Total bathrooms:2
- Full bathrooms:2
- Rooms Total:8
- Kitchen Description:Dishwasher, Disposal, Refrigerator
- Basement:Yes
- Basement Description:Full, Inside Entrance, Stone/Rock, Unfinished
- Living area:1,556 sq. ft.
Heating and cooling
- Cooling:Electric
- Heating:Forced Air Gas
Structure and exterior
- Roof:Composition
- Year built:1900
- Building area:1,556 sq. ft.
- Lot area:0.09 Acres
- Lot Features:City Lot, Level
- Architectural Style:2 Stories
- Construction Materials:Frame
- Foundation Description:Stone/Rock
Schools
- High school:Northeast
- Middle school:Northeast
- Elementary school:Garfield
Utilities
- Water:City/Public
- Sewer:Public Sewer
Finances and disclosures
- Price:$199,000
- Price per sq. ft.:$127.89
Features and amenities
- Appliances:Dishwasher, Disposal, Refrigerator, Stainless Steel Appliance(s)
- Amenities:Ceiling Fan(s), Custom Cabinets
Parking
- Parking description:Off Street
 HeartlandMLS©2026. Information Deemed Reliable But Not Guaranteed. This information is being provided by the HeartlandMLS. The listings presented here may or may not be listed by the Broker/Agent operating this website. This information is intended for the personal use of consumers and may not be used for any purpose other than to identify prospective properties consumers may be interested in purchasing. Data <Last Updated August 13, 2026
New listings near 509 Montgall Avenue
- New
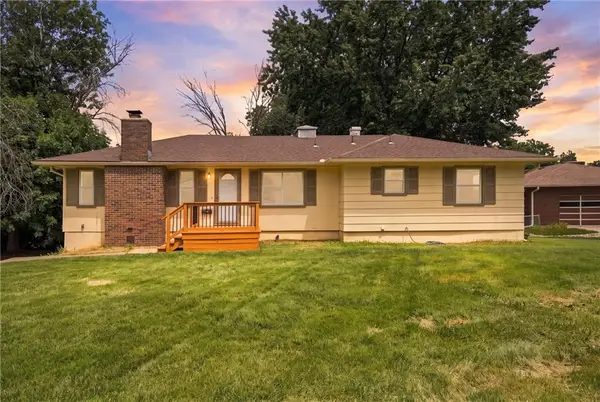 $249,000Active3 beds 2 baths1,479 sq. ft.
9050 E 84th Street, Kansas City, MO 64138
MLS# 2636489Listed by: 1ST CLASS REAL ESTATE KC - New
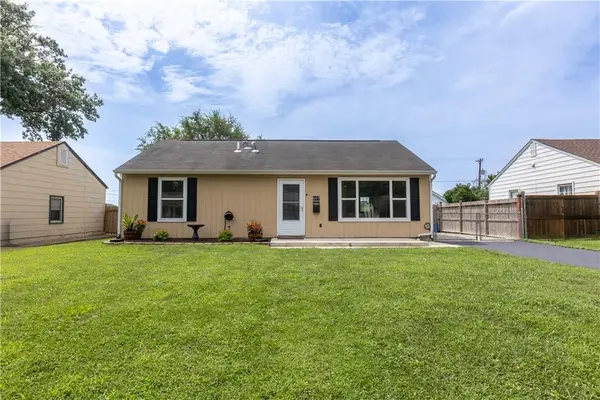 $234,500Active3 beds 1 baths988 sq. ft.
607 NE 66th Terrace, Kansas City, MO 64118
MLS# 2636528Listed by: PLATINUM REALTY LLC - New
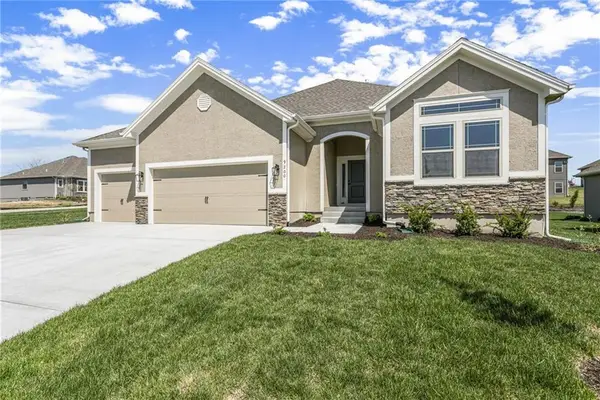 $471,820Active3 beds 2 baths1,500 sq. ft.
3315 NW 93rd Street, Kansas City, MO 64154
MLS# 2636620Listed by: RE/MAX INNOVATIONS - New
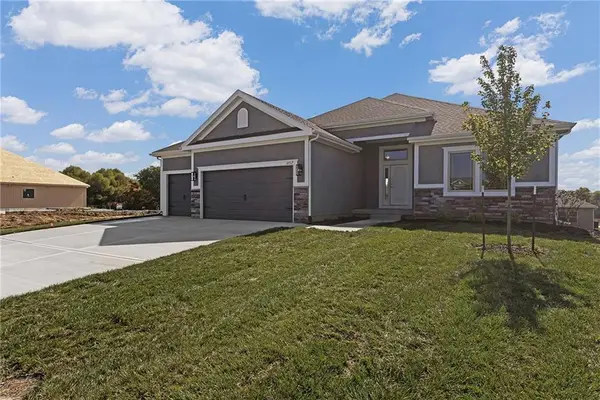 $481,820Active3 beds 2 baths1,631 sq. ft.
3319 NW 93rd Street, Kansas City, MO 64154
MLS# 2636621Listed by: RE/MAX INNOVATIONS - New
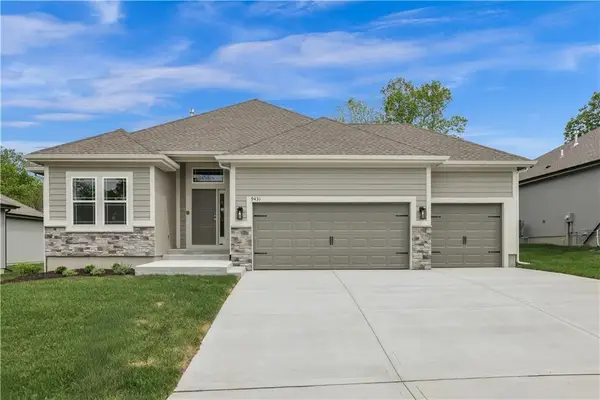 $514,940Active3 beds 3 baths2,322 sq. ft.
3323 NW 93rd Street, Kansas City, MO 64154
MLS# 2636622Listed by: RE/MAX INNOVATIONS - New
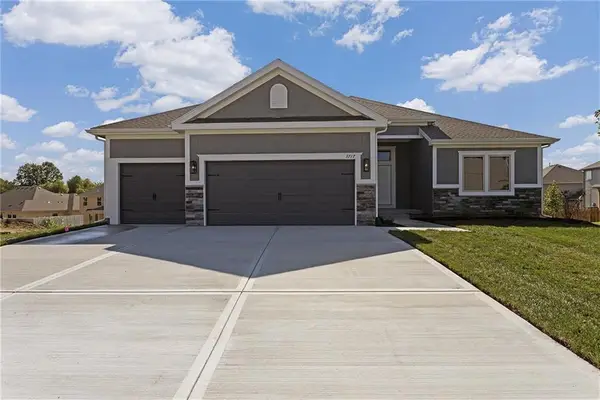 $498,920Active3 beds 2 baths1,631 sq. ft.
3327 NW 93rd Street, Kansas City, MO 64154
MLS# 2636625Listed by: RE/MAX INNOVATIONS - New
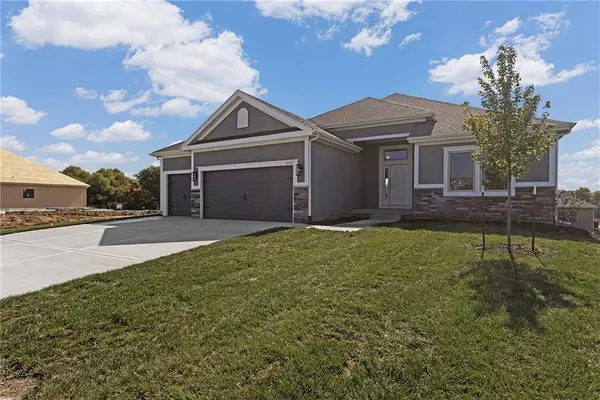 $487,670Active3 beds 2 baths1,631 sq. ft.
3311 NW 93rd Street, Kansas City, MO 64154
MLS# 2636626Listed by: RE/MAX INNOVATIONS - New
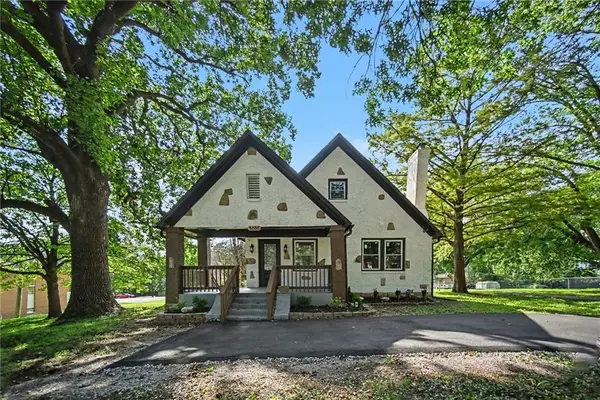 $275,000Active4 beds 2 baths2,617 sq. ft.
5000 Blue Ridge Boulevard, Kansas City, MO 64133
MLS# 2636628Listed by: KW KANSAS CITY METRO - New
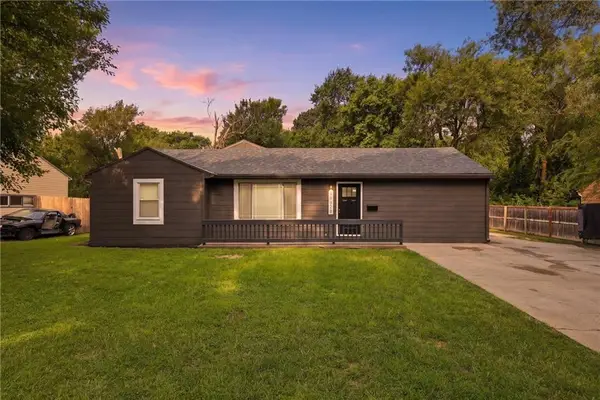 $225,000Active4 beds 1 baths1,058 sq. ft.
10518 Palmer Avenue, Kansas City, MO 64134
MLS# 2635834Listed by: 1ST CLASS REAL ESTATE KC - New
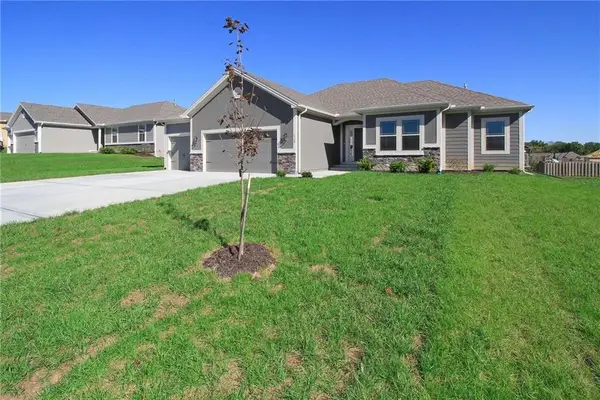 $524,780Active3 beds 2 baths1,716 sq. ft.
3316 NW 93rd Street, Kansas City, MO 64154
MLS# 2636619Listed by: RE/MAX INNOVATIONS


Protect your home and budget from life's surprises with an Assurant Home Warranty, backed by a partner that supports you through every step of homeownership. Explore Plans.
© 2023 - 2026 ERA Franchise Systems LLC. All rights reserved. ERA Franchise Systems LLC fully supports the principles of the Fair Housing Act and the Equal Opportunity Act. ERA, ERA Real Estate powered, and their respective logos are registered service marks of ERA Franchise Systems LLC. Each office is independently owned and operated.