
5101 NW 93rd Street, Kansas City, MO 64154
Local realty services provided by:ERA High Pointe Realty
5101 NW 93rd Street,Kansas City, MO 64154
$359,900
- 4 Beds
- 3 Baths
- 1,947 sq. ft.
- Single family
- Active
Listed by: kimberly killian
Office: realty platinum professionals
MLS#:2629348
Source:MOKS_HL
Price summary
- Price:$359,900
- Price per sq. ft.:$184.85
- Monthly HOA dues:$10.42
About this home
SPACE TO SPREAD OUT. A NORTHLAND LOCATION TO LOVE. Discover the possibilities at 5101 NW 93rd Street! Soaring ceilings, abundant natural light, and an open layout create a welcoming first impression, while the fireplace anchors a spacious great room ready for quiet evenings or lively gatherings. The kitchen offers ample cabinetry and counter space with easy access to the dining and living areas, keeping everyone connected. The private primary suite features an en-suite bath and generous closet space. Additional bedrooms offer flexibility for guests, work, or hobbies, while the finished lower level provides extra room for recreation, movie nights, or a separate gathering space. Storage and an attached two-car garage add everyday convenience. Outside, enjoy morning coffee or weekend grilling on the deck overlooking the backyard. Nearby shopping, dining, parks, and major highways put Northland conveniences within easy reach. If space, flexibility, and the opportunity to add your personal style are on your wish list, this home deserves a closer look. Schedule your private showing today!...
Contact an agent
Home facts
- Year built:2007
- Subdivision & Development:Tiffany Estates
- Listing ID #:2629348
- Added:135 day(s) ago
- Updated:November 16, 2026 at 12:52 AM
Rooms and interior
- Bedrooms:4
- Total bathrooms:3
- Full bathrooms:3
- Rooms Total:12
- Kitchen Description:Dishwasher, Microwave, Refrigerator
- Basement:Yes
- Basement Description:Finished, Walk Out
- Living area:1,947 sq. ft.
Heating and cooling
- Cooling:Electric, Heat Pump
- Heating:Central Electric, Heat Pump
Structure and exterior
- Roof:Composition
- Year built:2007
- Building area:1,947 sq. ft.
- Lot area:0.33 Acres
- Lot Features:City Lot
- Architectural Style:Split Entry
- Construction Materials:Wood Siding
Utilities
- Water:City/Public
- Sewer:Public Sewer
Finances and disclosures
- Price:$359,900
- Price per sq. ft.:$184.85
Features and amenities
- Appliances:Dishwasher, Microwave, Refrigerator
- Amenities:Ceiling Fan(s), Walk-In Closet(s)
Parking
- Parking description:Attached, Tandem
- Garage:Yes
- Garage spaces:3
 HeartlandMLS©2026. Information Deemed Reliable But Not Guaranteed. This information is being provided by the HeartlandMLS. The listings presented here may or may not be listed by the Broker/Agent operating this website. This information is intended for the personal use of consumers and may not be used for any purpose other than to identify prospective properties consumers may be interested in purchasing. Data <Last Updated November 16, 2026
New listings near 5101 NW 93rd Street
- Coming Soon
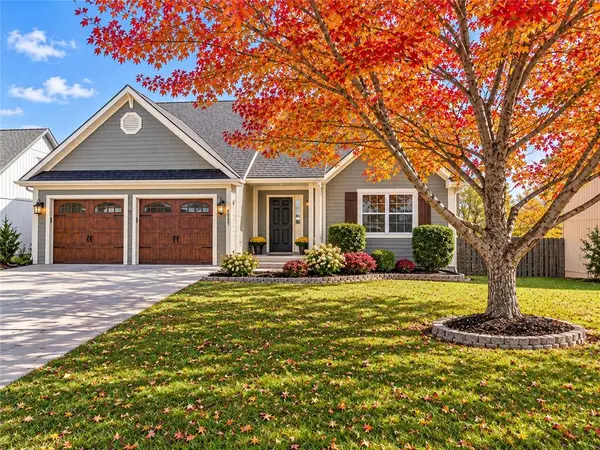 $399,000Coming Soon5 beds 4 baths2,994 sq. ft.
7401 N Lewis Avenue, Kansas City, MO 64158
MLS# 2651775Listed by: RE/MAX PREMIER PROPERTIES - Coming Soon
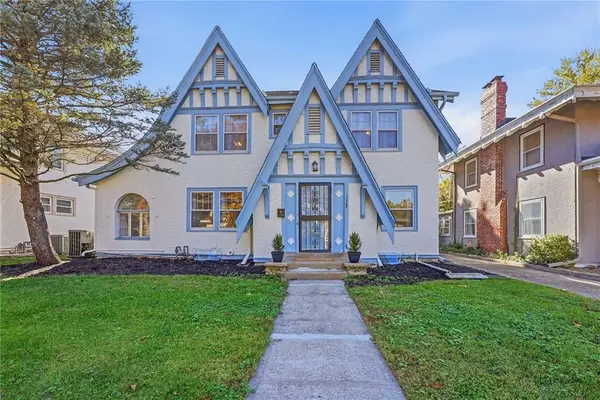 $475,000Coming Soon3 beds 2 baths2,224 sq. ft.
1029 W 71st Terrace, Kansas City, MO 64114
MLS# 2651532Listed by: RE/MAX PREMIER REALTY - Coming Soon
 $399,000Coming Soon4 beds 3 baths2,548 sq. ft.
5920 Brookside Boulevard, Kansas City, MO 64113
MLS# 2651693Listed by: CATES AUCTION & REALTY CO INC - Coming Soon
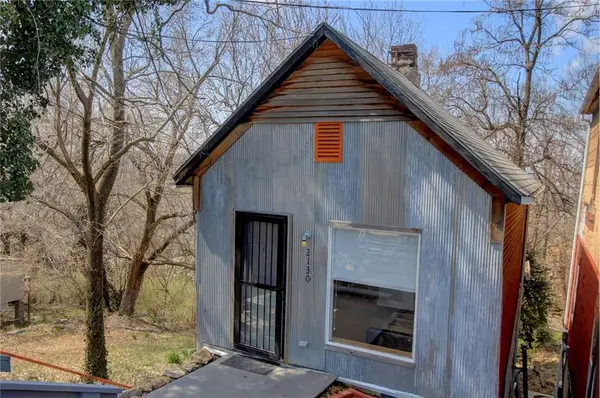 $172,000Coming Soon1 beds 1 baths966 sq. ft.
2130 Holly Street, Kansas City, MO 64108
MLS# 2651482Listed by: REECENICHOLS - COUNTRY CLUB PLAZA - Coming Soon
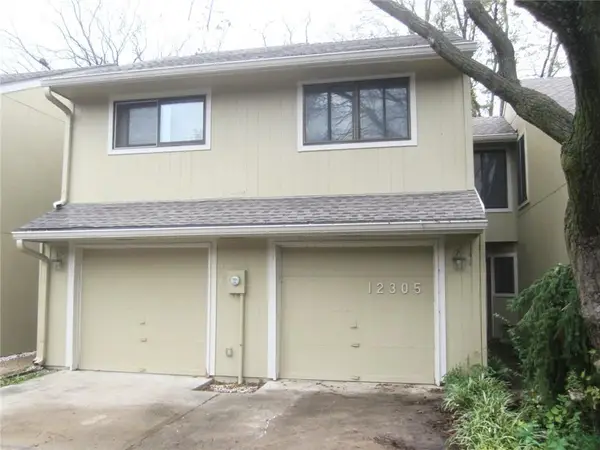 $215,000Coming Soon2 beds 2 baths1,330 sq. ft.
12305 Charlotte Street, Kansas City, MO 64146
MLS# 2650252Listed by: RE/MAX PREMIER REALTY - Coming Soon
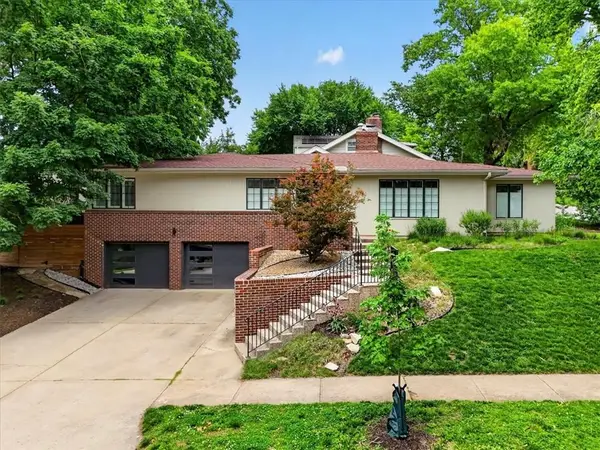 $649,000Coming Soon3 beds 2 baths1,821 sq. ft.
1624 W 50th Street, Kansas City, MO 64112
MLS# 2651469Listed by: COMPASS REALTY GROUP - Coming Soon
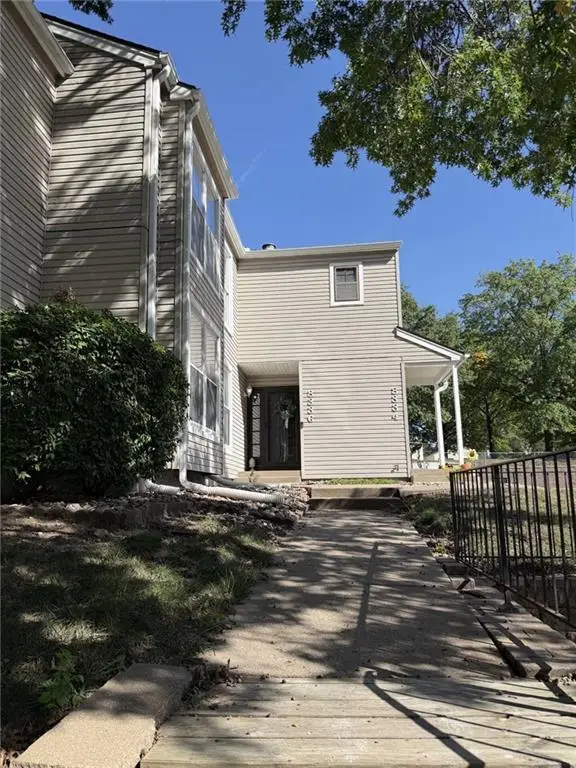 $215,000Coming Soon3 beds 2 baths1,338 sq. ft.
8336 NW Barrybrooke Drive, Kansas City, MO 64151
MLS# 2651587Listed by: REECENICHOLS - COUNTRY CLUB PLAZA - Coming Soon
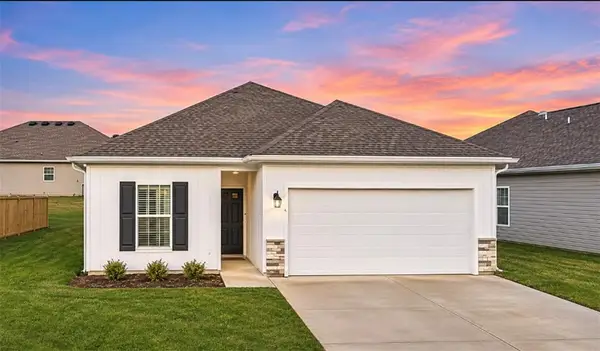 $295,000Coming Soon2 beds 2 baths1,195 sq. ft.
12326 N Shannon Avenue, Kansas City, MO 64163
MLS# 2651640Listed by: ICONIC REAL ESTATE GROUP, LLC - Coming Soon
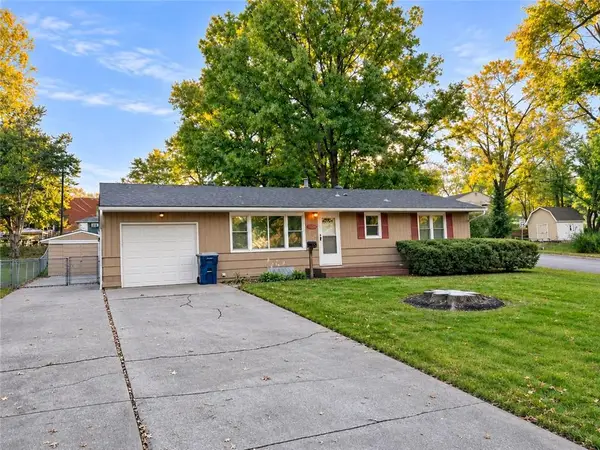 $225,000Coming Soon3 beds 1 baths1,920 sq. ft.
5539 N Woodland Avenue, Kansas City, MO 64118
MLS# 2651545Listed by: RE/MAX PREMIER PROPERTIES - Coming Soon
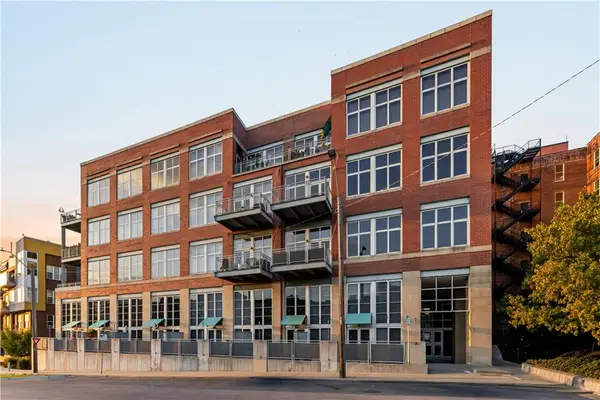 $628,850Coming Soon2 beds 1 baths1,467 sq. ft.
210 W 5th Street #301, Kansas City, MO 64105
MLS# 2649396Listed by: KANSAS CITY URBAN HOMES, LLC


Protect your home and budget from life's surprises with an Assurant Home Warranty, backed by a partner that supports you through every step of homeownership. Explore Plans.
© 2023 - 2026 ERA Franchise Systems LLC. All rights reserved. ERA Franchise Systems LLC fully supports the principles of the Fair Housing Act and the Equal Opportunity Act. ERA, ERA Real Estate powered, and their respective logos are registered service marks of ERA Franchise Systems LLC. Each office is independently owned and operated.