
5306 N Garfield Avenue, Kansas City, MO 64118
Local realty services provided by:ERA McClain Brothers
5306 N Garfield Avenue,Kansas City, MO 64118
- 3 Beds
- 1 Baths
- - sq. ft.
- Single family
- Sold
Listed by: heather schley
Office: re/max revolution
MLS#:2635144
Source:MOKS_HL
Sorry, we are unable to map this address
Price summary
- Price:
About this home
This charming 3-bedroom true ranch is full of surprises! Step inside and take in the beautiful hardwood floors throughout the living room/bedrooms, fresh interior paint, and an updated kitchen featuring granite countertops and stainless steel appliances. The oversized rec room is tucked across the back of the home and provides fantastic additional living space with endless possibilities for use. Just off the rec room is the patio and expansive, level backyard that is perfect for gardening, entertaining, pets and outdoor fun. Enjoy time at night with friends around the firepit and morning coffee from the inviting front porch! Valuable improvements include an insulated crawl space and new ductwork in 2022, sewer line replacement to the street, roof and gutters in 2023, a 200-amp electrical panel upgrade and a freshly resurfaced driveway in 2026. Conveniently located near shopping, dining and highway access. Come see how much space and possibility are waiting beyond the front door!
Contact an agent
Home facts
- Year built:1954
- Subdivision & Development:Edgewood Acres
- Listing ID #:2635144
- Added:34 day(s) ago
- Updated:September 11, 2026 at 10:33 AM
Rooms and interior
- Bedrooms:3
- Total bathrooms:1
- Full bathrooms:1
- Rooms Total:7
- Kitchen Description:Dishwasher, Disposal, Refrigerator
- Basement:Yes
- Basement Description:Crawl Space
Heating and cooling
- Cooling:Electric
- Heating:Natural Gas
Structure and exterior
- Roof:Composition
- Year built:1954
- Lot Features:City Limits, City Lot, Level
- Architectural Style:Ranch
- Construction Materials:Wood Siding
Schools
- High school:North Kansas City
- Middle school:Northgate
- Elementary school:Davidson
Utilities
- Water:City/Public
- Sewer:Public Sewer
Finances and disclosures
- Price:
Features and amenities
- Appliances:Dishwasher, Disposal, Gas Range, Refrigerator, Stainless Steel Appliance(s), Washer
- Amenities:Ceiling Fan(s)
Parking
- Parking description:Attached
- Garage:Yes
- Garage spaces:1
 HeartlandMLS©2026. Information Deemed Reliable But Not Guaranteed. This information is being provided by the HeartlandMLS. The listings presented here may or may not be listed by the Broker/Agent operating this website. This information is intended for the personal use of consumers and may not be used for any purpose other than to identify prospective properties consumers may be interested in purchasing. Data <Last Updated September 11, 2026
New listings near 5306 N Garfield Avenue
- New
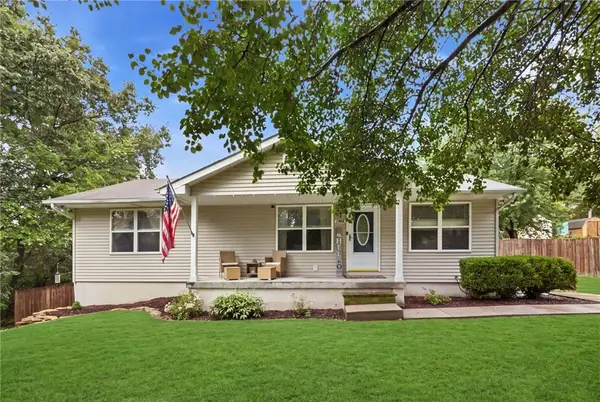 $235,000Active4 beds 2 baths2,120 sq. ft.
3408 NE 82nd Terrace, Kansas City, MO 64119
MLS# 2633640Listed by: KELLER WILLIAMS KC NORTH - New
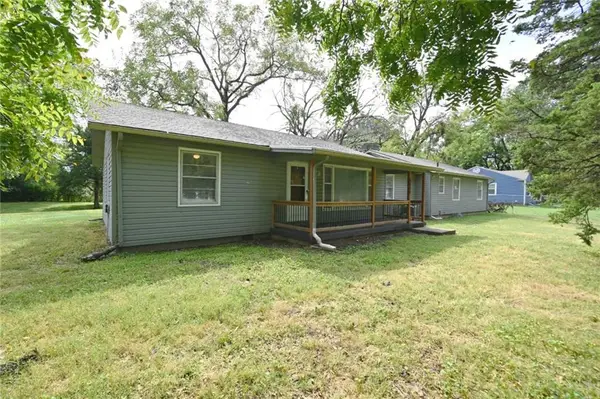 $249,900Active3 beds 2 baths1,775 sq. ft.
8900 Wayne Avenue, Kansas City, MO 64131
MLS# 2633760Listed by: PLATINUM REALTY LLC - New
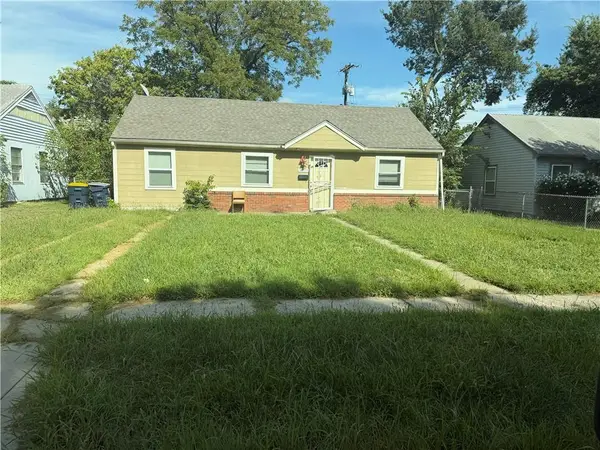 $136,000Active3 beds 1 baths984 sq. ft.
8037 Wabash Avenue, Kansas City, MO 64132
MLS# 2636252Listed by: REECENICHOLS-KCN - New
 $390,000Active3 beds 3 baths2,240 sq. ft.
8530 NE 109th Terrace, Kansas City, MO 64157
MLS# 2636924Listed by: REECENICHOLS - LEES SUMMIT - Open Fri, 4 to 6pmNew
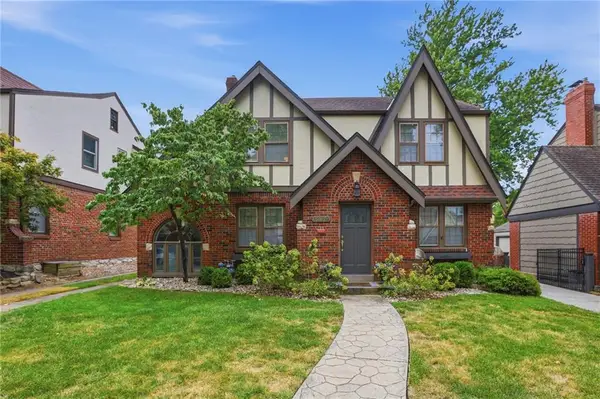 $529,500Active3 beds 4 baths2,335 sq. ft.
1279 W 72nd Terrace, Kansas City, MO 64114
MLS# 2636971Listed by: RE/MAX PREMIER REALTY - New
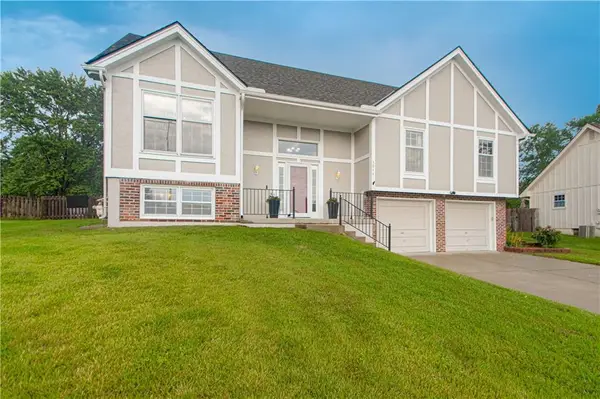 $380,000Active4 beds 3 baths2,700 sq. ft.
5014 NW 85th Street, Kansas City, MO 64154
MLS# 2637122Listed by: RE/MAX REVOLUTION - Open Fri, 4 to 6pmNew
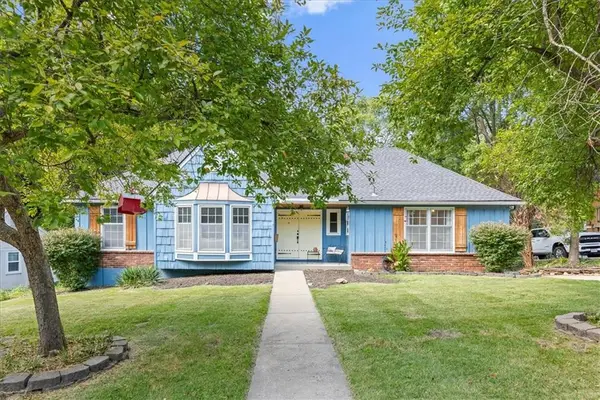 $310,000Active4 beds 2 baths1,648 sq. ft.
1308 E 97 Terrace, Kansas City, MO 64131
MLS# 2637530Listed by: REECENICHOLS- LEAWOOD TOWN CENTER - Open Fri, 4 to 6pmNew
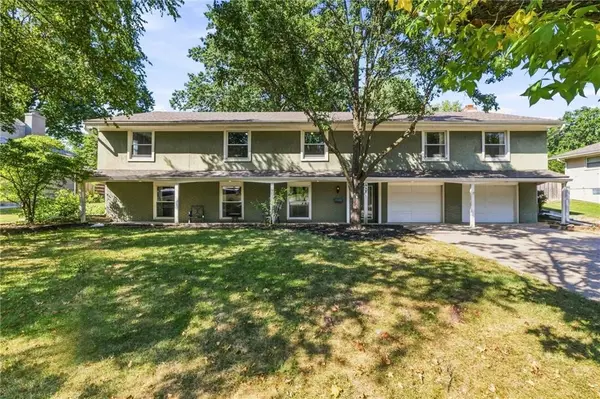 $420,000Active4 beds 3 baths3,370 sq. ft.
912 W 98th Street, Kansas City, MO 64114
MLS# 2637675Listed by: REECENICHOLS - COUNTRY CLUB PLAZA - Open Sat, 1 to 3pmNew
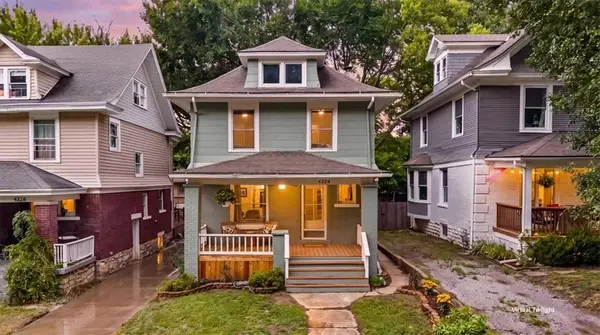 $320,000Active3 beds 2 baths1,408 sq. ft.
4324 Charlotte Street, Kansas City, MO 64110
MLS# 2638489Listed by: KW KANSAS CITY METRO - New
 $489,000Active4 beds 4 baths3,020 sq. ft.
9924 N Marsh Avenue, Kansas City, MO 64157
MLS# 2638567Listed by: SHOW-ME REAL ESTATE


Protect your home and budget from life's surprises with an Assurant Home Warranty, backed by a partner that supports you through every step of homeownership. Explore Plans.
© 2023 - 2026 ERA Franchise Systems LLC. All rights reserved. ERA Franchise Systems LLC fully supports the principles of the Fair Housing Act and the Equal Opportunity Act. ERA, ERA Real Estate powered, and their respective logos are registered service marks of ERA Franchise Systems LLC. Each office is independently owned and operated.