
5321 N Richmond Avenue, Kansas City, MO 64119
Local realty services provided by:ERA High Pointe Realty
5321 N Richmond Avenue,Kansas City, MO 64119
- 4 Beds
- 2 Baths
- - sq. ft.
- Single family
- Sold
Listed by: heather green
Office: aristocrat realty
MLS#:2633798
Source:MOKS_HL
Sorry, we are unable to map this address
Price summary
- Price:
About this home
Welcome to your dream home! This beautifully updated 4-bedroom ranch offers incredible versatility, modern upgrades, and an outdoor oasis perfect for entertaining. Gleaming wood floors on the main level. Modern kitchen with new kitchen cabinets, sleek stainless steel appliances, a gas stove, and a refrigerator. Finished Basement: Features a complete second kitchen, bedroom, and a storage area—ideal for an in-law suite or multi generational. All appliances on both levels stay with the home. Paid-Off Solar Panels providing immediate savings on your monthly electric bills. Peace of mind with a 2-year-old roof and a 7-year-old HVAC system. Large, fully fenced backyard providing excellent privacy and security. Summer Fun, Dip into the above-ground pool, perfect for warm sunny days. This move-in-ready gem combines cost-saving efficiency with abundant space. Schedule your private tour today before it's gone!
Contact an agent
Home facts
- Year built:1958
- Subdivision & Development:Gracemor
- Listing ID #:2633798
- Added:42 day(s) ago
- Updated:September 12, 2026 at 07:00 AM
Rooms and interior
- Bedrooms:4
- Total bathrooms:2
- Full bathrooms:2
- Kitchen Description:Dishwasher, Disposal, Microwave, Refrigerator
- Basement:Yes
- Basement Description:Finished
Heating and cooling
- Cooling:Electric
- Heating:Natural Gas
Structure and exterior
- Roof:Composition
- Year built:1958
- Lot Features:Corner Lot
- Architectural Style:Ranch
- Construction Materials:Brick Trim, Metal Siding
Schools
- High school:Winnetonka
- Middle school:Maple Park
- Elementary school:Gracemor
Utilities
- Water:City/Public
- Sewer:Public Sewer
Finances and disclosures
- Price:
Features and amenities
- Appliances:Dishwasher, Disposal, Gas Range, Microwave, Refrigerator, Washer
- Amenities:Ceiling Fan(s), Pantry
Parking
- Parking description:Attached
- Garage:Yes
- Garage spaces:1
 HeartlandMLS©2026. Information Deemed Reliable But Not Guaranteed. This information is being provided by the HeartlandMLS. The listings presented here may or may not be listed by the Broker/Agent operating this website. This information is intended for the personal use of consumers and may not be used for any purpose other than to identify prospective properties consumers may be interested in purchasing. Data <Last Updated September 12, 2026
New listings near 5321 N Richmond Avenue
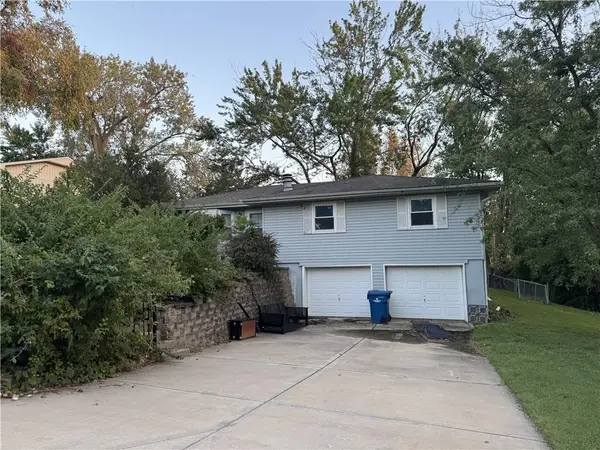 $250,000Pending3 beds 2 baths1,548 sq. ft.
10615 Meadow Lane Drive, Kansas City, MO 64152
MLS# 2641636Listed by: KELLER WILLIAMS KC NORTH- New
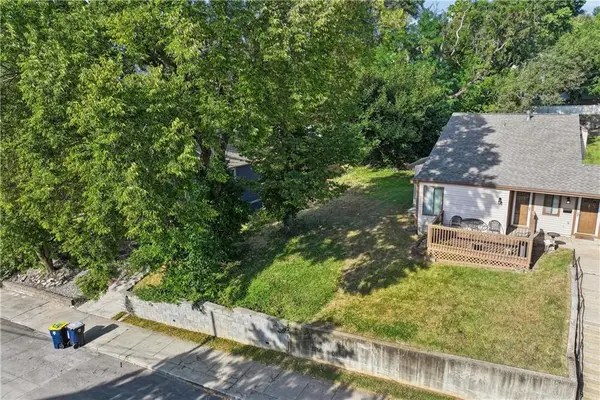 $115,000Active0.08 Acres
2114 Belleview Avenue, Kansas City, MO 64108
MLS# 2641822Listed by: UNITED REAL ESTATE KANSAS CITY - New
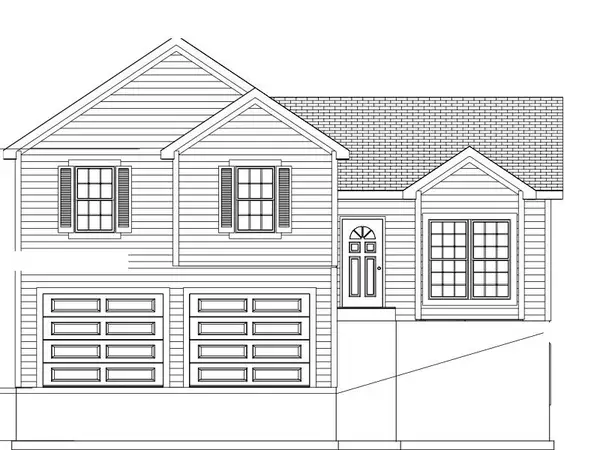 $449,000Active3 beds 3 baths1,670 sq. ft.
11233 NW 82nd Street, Kansas City, MO 64152
MLS# 2641626Listed by: ARISTOCRAT REALTY - New
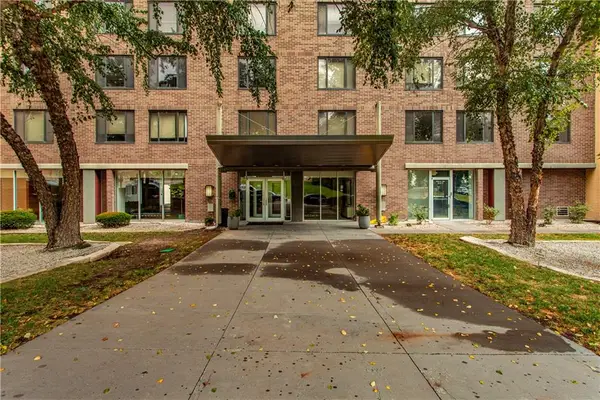 $105,000Active-- beds 1 baths468 sq. ft.
600 E 8th Street #9S, Kansas City, MO 64106
MLS# 2641677Listed by: RE/MAX PREMIER PROPERTIES - Open Sat, 1 to 3pmNew
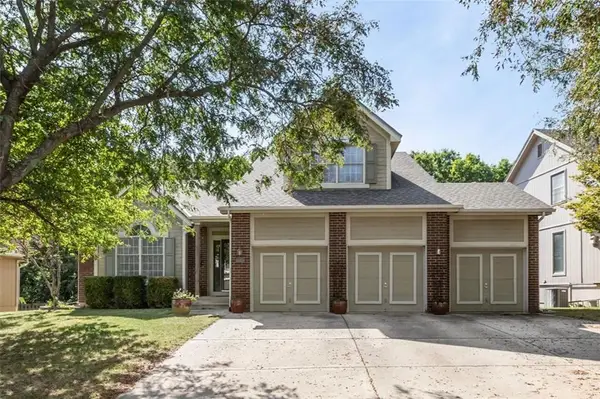 $430,000Active4 beds 4 baths2,297 sq. ft.
7640 N Everton Avenue, Kansas City, MO 64152
MLS# 2641710Listed by: KELLER WILLIAMS KC NORTH - Open Sat, 1 to 3pmNew
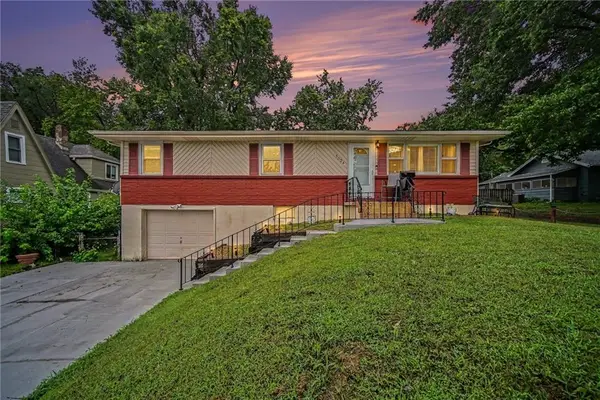 $300,000Active3 beds 3 baths1,814 sq. ft.
5024 N Chelsea Avenue, Kansas City, MO 64119
MLS# 2641816Listed by: KELLER WILLIAMS REALTY PARTNERS INC. - New
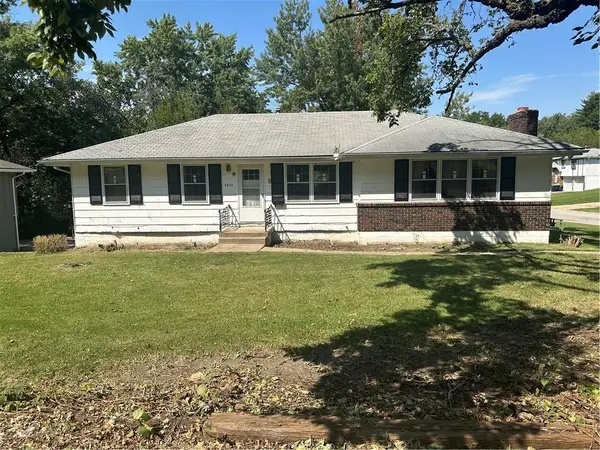 $300,000Active3 beds 3 baths2,500 sq. ft.
5836 E 99th Street, Kansas City, MO 64134
MLS# 2639236Listed by: REECENICHOLS - LEES SUMMIT - New
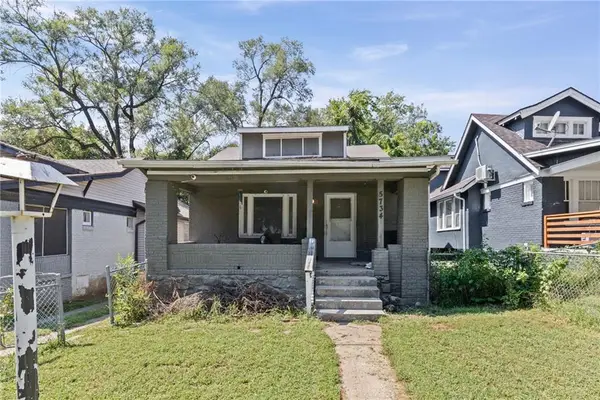 $105,000Active3 beds 1 baths1,251 sq. ft.
5734 Olive Street, Kansas City, MO 64130
MLS# 2641021Listed by: EXP REALTY LLC - New
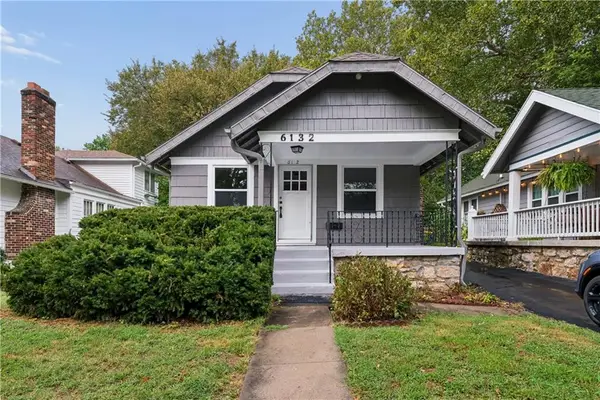 $315,000Active3 beds 2 baths1,256 sq. ft.
6132 Holmes Street, Kansas City, MO 64110
MLS# 2641528Listed by: ADVANCE REALTY GROUP LLC - Open Sat, 1 to 3pmNew
 $295,000Active4 beds 3 baths2,926 sq. ft.
4727 N Cliff Hill Circle, Kansas City, MO 64151
MLS# 2641759Listed by: KELLER WILLIAMS KC NORTH


Protect your home and budget from life's surprises with an Assurant Home Warranty, backed by a partner that supports you through every step of homeownership. Explore Plans.
© 2023 - 2026 ERA Franchise Systems LLC. All rights reserved. ERA Franchise Systems LLC fully supports the principles of the Fair Housing Act and the Equal Opportunity Act. ERA, ERA Real Estate powered, and their respective logos are registered service marks of ERA Franchise Systems LLC. Each office is independently owned and operated.