
5811 N Drury Avenue, Kansas City, MO 64119
Local realty services provided by:ERA McClain Brothers
5811 N Drury Avenue,Kansas City, MO 64119
$235,000
- 4 Beds
- 1 Baths
- 1,536 sq. ft.
- Single family
- Active
Listed by: jaylenn wong, evan crawford
Office: platinum realty llc.
MLS#:2651563
Source:MOKS_HL
Price summary
- Price:$235,000
- Price per sq. ft.:$152.99
About this home
This one’s been well cared for, and it shows! Tucked into Summerset on a big, shady lot, this raised ranch offers more space than you’d expect: 1,536 finished square feet across two levels, plus an attached garage.
Upstairs, the living room is bright and comfortable, with soft carpet. It opens right into the tiled dining area, keeping everyone close. The kitchen keeps things simple and clean, with a built-in gas wall oven. Down the hall are three bedrooms, each with a ceiling fan and good natural light and size, and a full bath with a tiled surround.
Head downstairs and the house opens up! The huge rec room/bedroom has recessed and track lighting and plenty of space for a sectional, a desk, or movie nights.
Out back is where this home really shines. The fenced yard is deep, shaded by mature trees, with a storage shed for the mower and tools and room left over for a garden, a play set, or a fire pit.
The expensive stuff is already done: a GAF Timberline roof in 2022, a new Pella slider in 2023, and a new electrical panel in 2025. Add in no HOA, an attached one-car garage, and North Kansas City Schools, and this one is easy to say yes to. Come see it in person!...
Contact an agent
Home facts
- Year built:1970
- Subdivision & Development:Summerset
- Listing ID #:2651563
- Added:2 day(s) ago
- Updated:November 16, 2026 at 12:52 AM
Rooms and interior
- Bedrooms:4
- Total bathrooms:1
- Full bathrooms:1
- Rooms Total:11
- Kitchen Description:Cooktop, Dishwasher, Disposal
- Basement:Yes
- Basement Description:Egress Window(s), Finished, Full, Walk Out
- Living area:1,536 sq. ft.
Heating and cooling
- Cooling:Electric
- Heating:Forced Air Gas
Structure and exterior
- Roof:Composition
- Year built:1970
- Building area:1,536 sq. ft.
- Lot area:0.22 Acres
- Architectural Style:Split Entry
- Construction Materials:Concrete, Vinyl Siding
Schools
- High school:Winnetonka
- Middle school:Maple Park
- Elementary school:Ravenwood
Utilities
- Water:City/Public
- Sewer:Public Sewer
Finances and disclosures
- Price:$235,000
- Price per sq. ft.:$152.99
Features and amenities
- Appliances:Built-In Oven, Dishwasher, Disposal, Gas Range
Parking
- Parking description:Attached, Basement
- Garage:Yes
- Garage spaces:1
 HeartlandMLS©2026. Information Deemed Reliable But Not Guaranteed. This information is being provided by the HeartlandMLS. The listings presented here may or may not be listed by the Broker/Agent operating this website. This information is intended for the personal use of consumers and may not be used for any purpose other than to identify prospective properties consumers may be interested in purchasing. Data <Last Updated November 16, 2026
New listings near 5811 N Drury Avenue
- Coming Soon
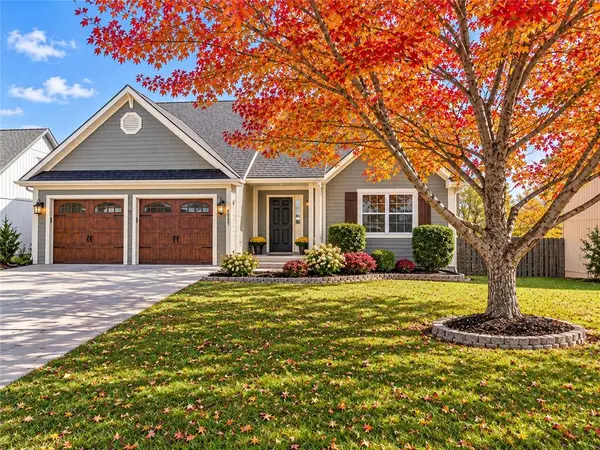 $399,000Coming Soon5 beds 4 baths2,994 sq. ft.
7401 N Lewis Avenue, Kansas City, MO 64158
MLS# 2651775Listed by: RE/MAX PREMIER PROPERTIES - Coming Soon
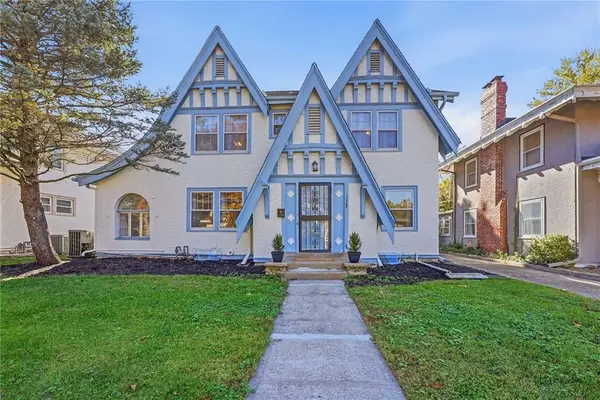 $475,000Coming Soon3 beds 2 baths2,224 sq. ft.
1029 W 71st Terrace, Kansas City, MO 64114
MLS# 2651532Listed by: RE/MAX PREMIER REALTY - Coming Soon
 $399,000Coming Soon4 beds 3 baths2,548 sq. ft.
5920 Brookside Boulevard, Kansas City, MO 64113
MLS# 2651693Listed by: CATES AUCTION & REALTY CO INC - Coming Soon
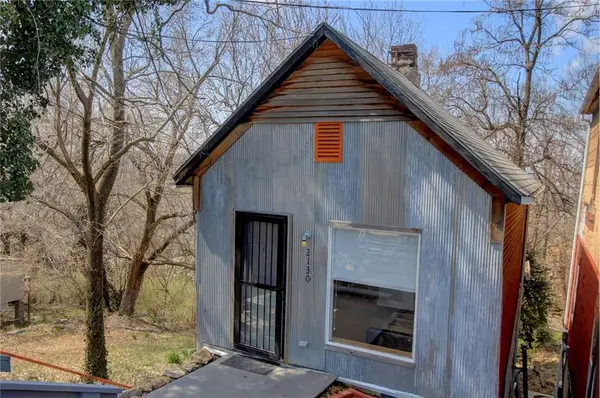 $172,000Coming Soon1 beds 1 baths966 sq. ft.
2130 Holly Street, Kansas City, MO 64108
MLS# 2651482Listed by: REECENICHOLS - COUNTRY CLUB PLAZA - Coming Soon
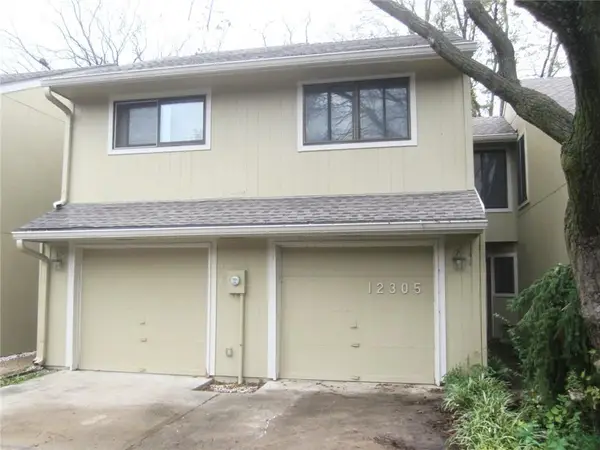 $215,000Coming Soon2 beds 2 baths1,330 sq. ft.
12305 Charlotte Street, Kansas City, MO 64146
MLS# 2650252Listed by: RE/MAX PREMIER REALTY - Coming Soon
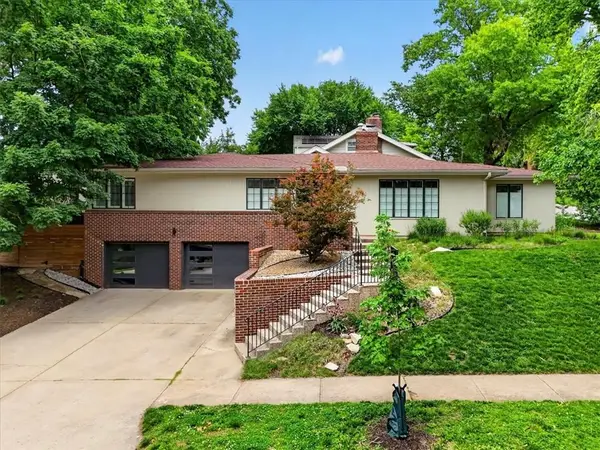 $649,000Coming Soon3 beds 2 baths1,821 sq. ft.
1624 W 50th Street, Kansas City, MO 64112
MLS# 2651469Listed by: COMPASS REALTY GROUP - Coming Soon
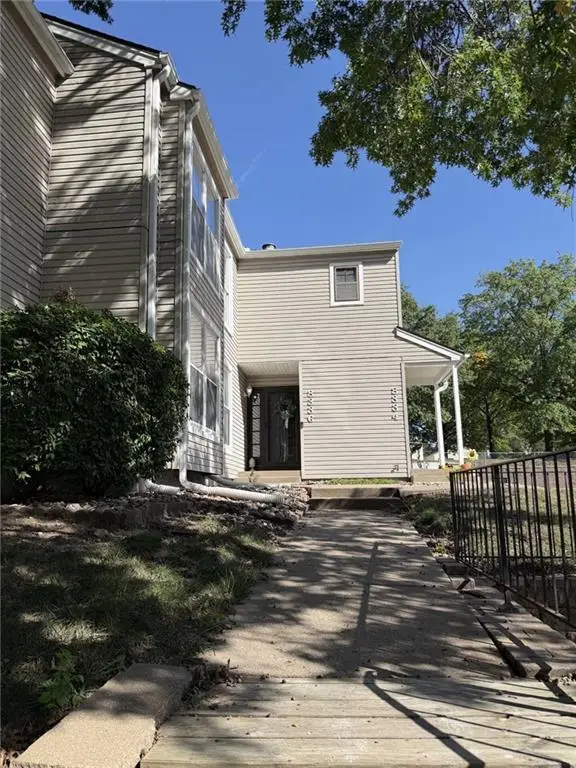 $215,000Coming Soon3 beds 2 baths1,338 sq. ft.
8336 NW Barrybrooke Drive, Kansas City, MO 64151
MLS# 2651587Listed by: REECENICHOLS - COUNTRY CLUB PLAZA - Coming Soon
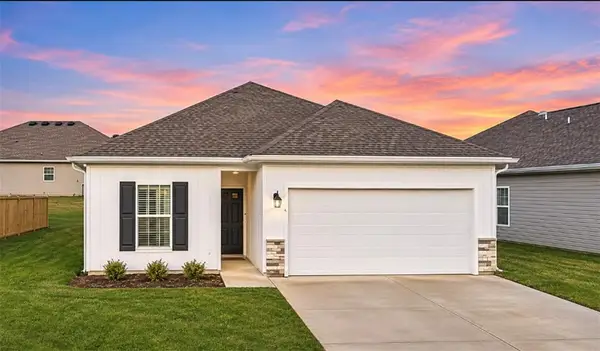 $295,000Coming Soon2 beds 2 baths1,195 sq. ft.
12326 N Shannon Avenue, Kansas City, MO 64163
MLS# 2651640Listed by: ICONIC REAL ESTATE GROUP, LLC - Coming Soon
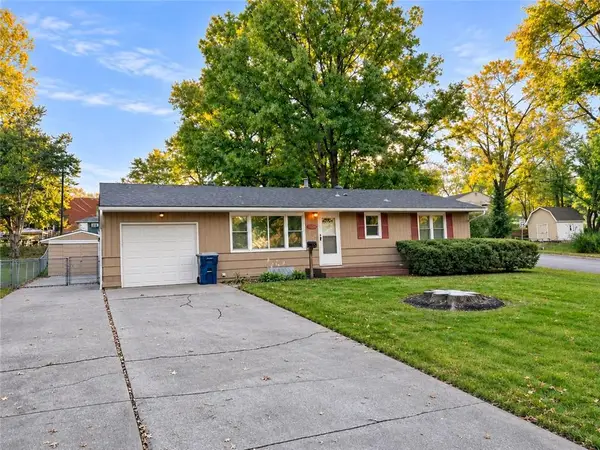 $225,000Coming Soon3 beds 1 baths1,920 sq. ft.
5539 N Woodland Avenue, Kansas City, MO 64118
MLS# 2651545Listed by: RE/MAX PREMIER PROPERTIES - Coming Soon
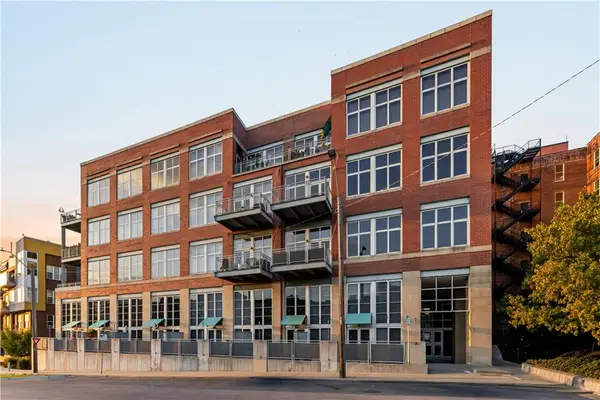 $628,850Coming Soon2 beds 1 baths1,467 sq. ft.
210 W 5th Street #301, Kansas City, MO 64105
MLS# 2649396Listed by: KANSAS CITY URBAN HOMES, LLC


Protect your home and budget from life's surprises with an Assurant Home Warranty, backed by a partner that supports you through every step of homeownership. Explore Plans.
© 2023 - 2026 ERA Franchise Systems LLC. All rights reserved. ERA Franchise Systems LLC fully supports the principles of the Fair Housing Act and the Equal Opportunity Act. ERA, ERA Real Estate powered, and their respective logos are registered service marks of ERA Franchise Systems LLC. Each office is independently owned and operated.