
5923 Larson Avenue, Kansas City, MO 64133
Local realty services provided by:ERA McClain Brothers
5923 Larson Avenue,Kansas City, MO 64133
- 3 Beds
- 3 Baths
- - sq. ft.
- Single family
- Sold
Listed by: nelson group, joe nelson
Office: keller williams kc north
MLS#:2570544
Source:MOKS_HL
Sorry, we are unable to map this address
Price summary
- Price:
- Monthly HOA dues:$8.33
About this home
Step inside this beautifully updated raised ranch where comfort meets functionality. The sunlit living room beckons you further inside, where vaulted ceilings and a cozy hearth room make the perfect spot for gathering on cool evenings. The kitchen offers both formal dining and an eat-in breakfast area, making intimate meals or entertaining friends effortless. Three spacious bedrooms and two full baths create room for everyone to enjoy their own retreat.
Downstairs, a fully finished lower level doubles your living space with a family room ideal for movie nights and game days, and a bonus room for a home office setup or non-conforming bedroom. The backyard is perfect for outdoor living, whether it’s enjoying coffee on the deck, grilling on the patio, or simply relaxing in your fenced yard and enjoying the view of the greens pace behind you.
Located in Woodson Estates, you’ll love the neighborhood feel while staying close to shopping, dining, and major highways for an easy commute.
This home offers the space, style, and setting you’ve been looking for....
Contact an agent
Home facts
- Year built:1976
- Subdivision & Development:Woodson Estates
- Listing ID #:2570544
- Added:365 day(s) ago
- Updated:September 25, 2026 at 09:33 PM
Rooms and interior
- Bedrooms:3
- Total bathrooms:3
- Full bathrooms:2
- Half bathrooms:1
- Rooms Total:12
- Kitchen Description:Dishwasher, Disposal, Refrigerator
- Basement:Yes
- Basement Description:Finished, Full, Garage Entrance
Heating and cooling
- Cooling:Attic Fan, Electric
- Heating:Natural Gas
Structure and exterior
- Roof:Metal
- Year built:1976
- Construction Materials:Frame
Schools
- High school:Raytown
- Middle school:Raytown
- Elementary school:Norfleet
Utilities
- Water:City/Public
- Sewer:Public Sewer
Finances and disclosures
- Price:
Features and amenities
- Appliances:Dishwasher, Disposal, Refrigerator
- Amenities:Ceiling Fan(s)
Parking
- Parking description:Built-In
- Garage:Yes
- Garage spaces:2
 HeartlandMLS©2026. Information Deemed Reliable But Not Guaranteed. This information is being provided by the HeartlandMLS. The listings presented here may or may not be listed by the Broker/Agent operating this website. This information is intended for the personal use of consumers and may not be used for any purpose other than to identify prospective properties consumers may be interested in purchasing. Data <Last Updated January 13, 2026
New listings near 5923 Larson Avenue
- Open Sat, 1 to 3pmNew
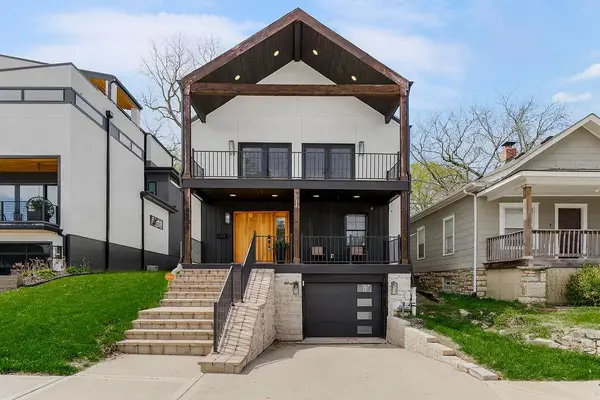 $675,000Active4 beds 3 baths2,032 sq. ft.
4536 Mercier Street, Kansas City, MO 64111
MLS# 2642811Listed by: KELLER WILLIAMS KC NORTH - New
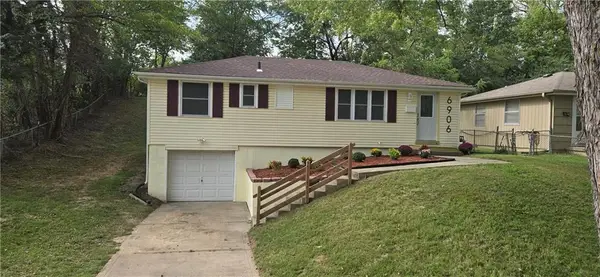 $242,500Active3 beds 3 baths1,590 sq. ft.
6906 N Pennsylvania Avenue, Kansas City, MO 64118
MLS# 2644152Listed by: HOLLAND REALTY SERVICES - New
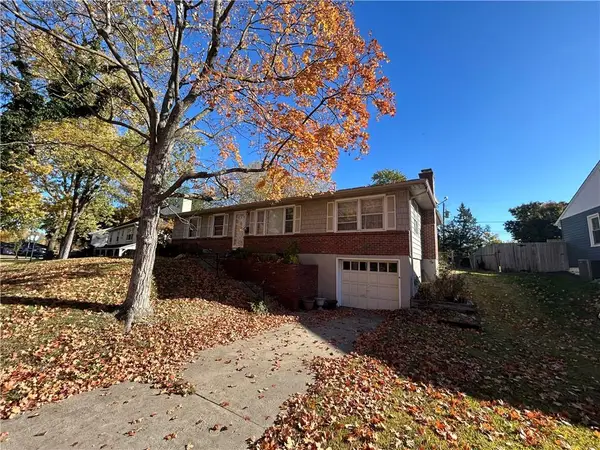 $200,000Active3 beds 2 baths1,456 sq. ft.
3335 N Chippewa Drive, North Kansas City, MO 64116
MLS# 2644223Listed by: UNITED REAL ESTATE KANSAS CITY - New
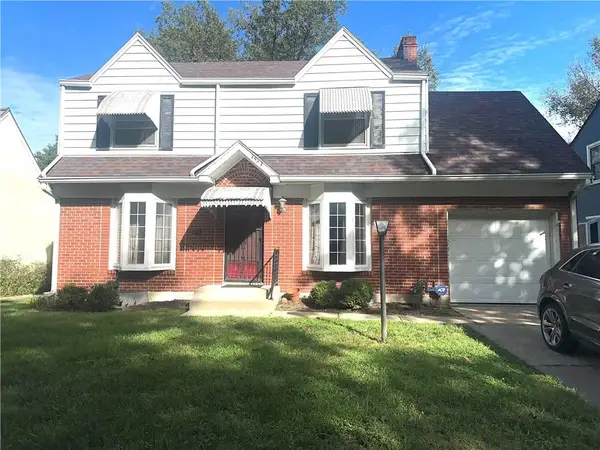 $250,000Active3 beds 2 baths2,039 sq. ft.
7427 Harrison Street, Kansas City, MO 64131
MLS# 2644112Listed by: REECENICHOLS - LEES SUMMIT - New
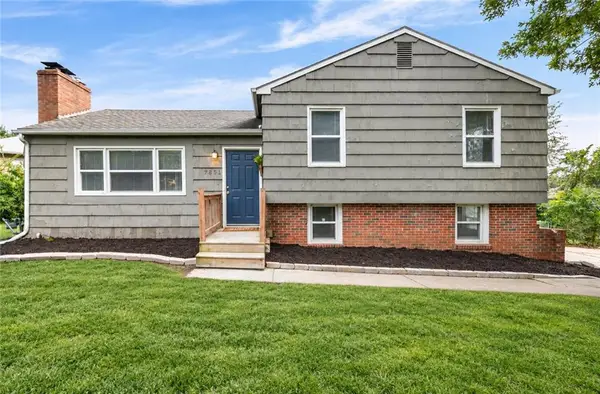 $215,000Active4 beds 2 baths1,331 sq. ft.
7801 E 99 Terrace, Kansas City, MO 64134
MLS# 2644151Listed by: THE CLERIC GROUP - New
 $1Active5 beds 3 baths847 sq. ft.
3801 Mersington Avenue, Kansas City, MO 64128
MLS# 2644177Listed by: BHG KANSAS CITY HOMES - New
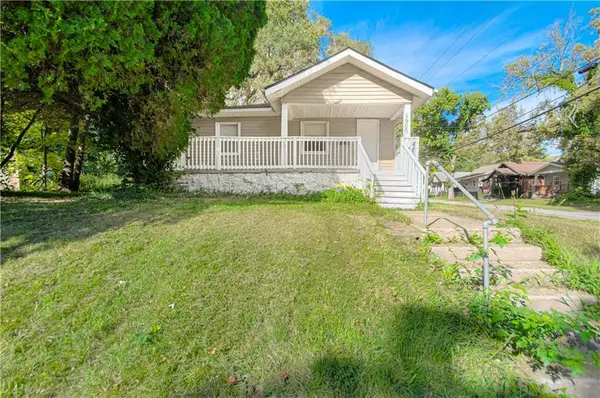 $109,900Active3 beds 1 baths1,090 sq. ft.
5900 Wabash Avenue, Kansas City, MO 64130
MLS# 2644193Listed by: RE/MAX REVOLUTION - New
 $175,000Active3 beds 3 baths1,650 sq. ft.
7624 E 75th Street E, Kansas City, MO 64138
MLS# 2644196Listed by: REALTY EXECUTIVES  $242,000Pending2 beds 1 baths945 sq. ft.
6012 NW Lenox Avenue, Kansas City, MO 64151
MLS# 2644008Listed by: BHG KANSAS CITY HOMES- Open Sat, 11am to 1pmNew
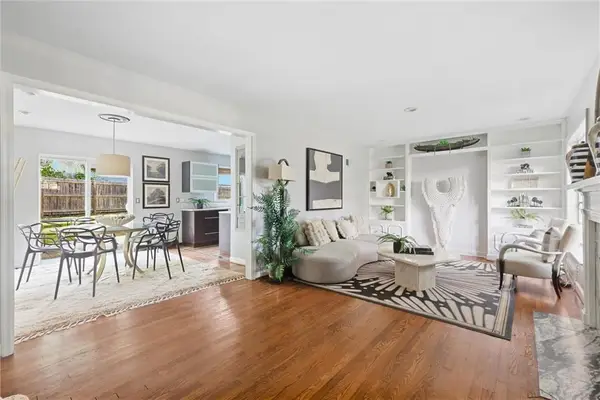 $380,000Active3 beds 2 baths1,191 sq. ft.
210 E Winthrope Road, Kansas City, MO 64113
MLS# 2641921Listed by: COMPASS REALTY GROUP


Protect your home and budget from life's surprises with an Assurant Home Warranty, backed by a partner that supports you through every step of homeownership. Explore Plans.
© 2023 - 2026 ERA Franchise Systems LLC. All rights reserved. ERA Franchise Systems LLC fully supports the principles of the Fair Housing Act and the Equal Opportunity Act. ERA, ERA Real Estate powered, and their respective logos are registered service marks of ERA Franchise Systems LLC. Each office is independently owned and operated.