
6001 Fairlane Drive, Kansas City, MO 64134
Local realty services provided by:ERA McClain Brothers
6001 Fairlane Drive,Kansas City, MO 64134
$259,000
- 3 Beds
- 2 Baths
- 2,160 sq. ft.
- Single family
- Pending
Listed by: colby lewis
Office: reecenichols - lees summit
MLS#:2621760
Source:MOKS_HL
Price summary
- Price:$259,000
- Price per sq. ft.:$119.91
- Monthly HOA dues:$4.17
About this home
Welcome to 6001 Fairlane Drive—where affordability meets thoughtful design and a fully renovated, move-in ready interior. Set on an oversized lot in an established neighborhood with quick access to I-435, Bannister Road, Oracle, Longview Lake, shopping, restaurants, and everyday conveniences, the location makes getting around Kansas City easy while still feeling comfortably residential. Inside, the home has been completely renovated top to bottom with warm modern finishes that feel elevated and cohesive throughout. The living room centers around a gorgeous floor-to-ceiling fireplace with custom built-ins, while brand new LVP flooring, updated lighting throughout, new electrical, and a brand new HVAC system add to the long list of meaningful improvements. The kitchen was thoughtfully designed with custom wood cabinetry, stainless appliances, gas stove, oversized island seating, and refrigerator that stays. Downstairs, the finished basement adds valuable flex space with tile flooring, laundry area, and extra room for a second living area, office, gym, or hobby space. Outside, the oversized fully fenced yard offers mature trees, room to spread out, attached shed storage, and space for everything from entertaining to gardening to letting pets run free. Stylish, functional, and fully updated without feeling cookie cutter, this is the kind of home that immediately feels easy to picture yourself in. Come see why 6001 Fairlane Drive stands out from the rest....
Contact an agent
Home facts
- Year built:1959
- Listing ID #:2621760
- Added:48 day(s) ago
- Updated:July 09, 2026 at 09:00 AM
Rooms and interior
- Bedrooms:3
- Total bathrooms:2
- Full bathrooms:2
- Rooms Total:10
- Kitchen Description:Disposal, Microwave, Refrigerator
- Basement:Yes
- Basement Description:Finished, Garage Entrance, Inside Entrance
- Living area:2,160 sq. ft.
Heating and cooling
- Cooling:Electric
- Heating:Natural Gas
Structure and exterior
- Roof:Composition
- Year built:1959
- Building area:2,160 sq. ft.
- Lot area:0.22 Acres
- Architectural Style:Side/Side Split
- Construction Materials:Frame, Stone Trim
Utilities
- Water:City/Public
- Sewer:Public Sewer
Finances and disclosures
- Price:$259,000
- Price per sq. ft.:$119.91
Features and amenities
- Appliances:Disposal, Gas Range, Microwave, Refrigerator, Stainless Steel Appliance(s)
- Amenities:Ceiling Fan(s), Stained Cabinets
Parking
- Parking description:Attached
- Garage:Yes
- Garage spaces:1
 HeartlandMLS©2026. Information Deemed Reliable But Not Guaranteed. This information is being provided by the HeartlandMLS. The listings presented here may or may not be listed by the Broker/Agent operating this website. This information is intended for the personal use of consumers and may not be used for any purpose other than to identify prospective properties consumers may be interested in purchasing. Data <Last Updated July 9, 2026
New listings near 6001 Fairlane Drive
- New
 $184,999Active3 beds 1 baths1,200 sq. ft.
10405 Richmond Avenue, Kansas City, MO 64134
MLS# 2629882Listed by: MAINSTAY BROKERAGE LLC - New
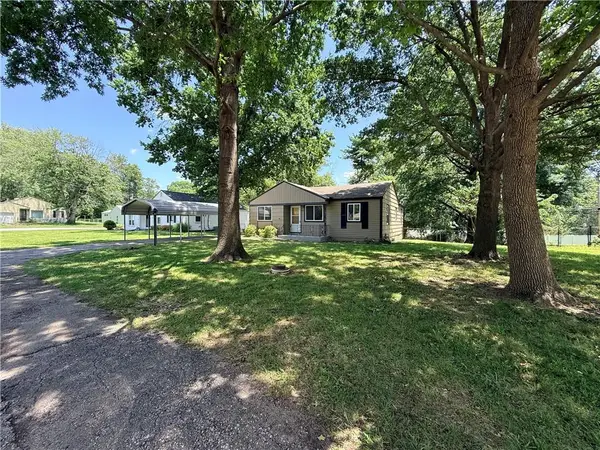 $225,000Active3 beds 1 baths1,126 sq. ft.
4711 N Kansas Avenue, Kansas City, MO 64117
MLS# 2630477Listed by: UNITED REAL ESTATE KANSAS CITY - New
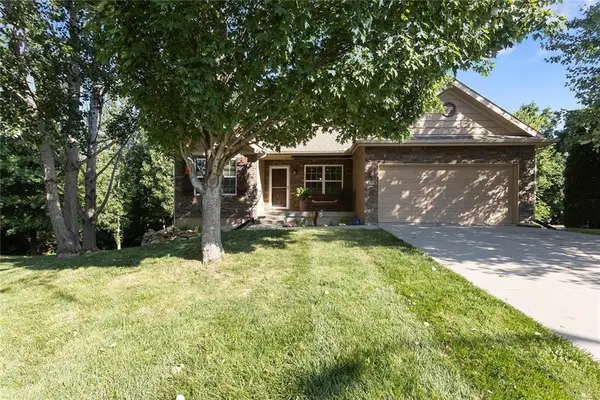 $375,000Active4 beds 2 baths1,585 sq. ft.
4304 NE 85th Street, Kansas City, MO 64156
MLS# 2630479Listed by: BHG KANSAS CITY HOMES - New
 $100,000Active0.48 Acres
2118 NE Shoal Creek Parkway, Kansas City, MO 64155
MLS# 2627446Listed by: REECENICHOLS-KCN - New
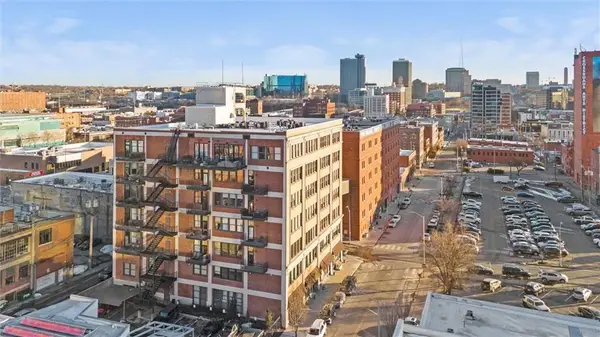 $294,900Active1 beds 1 baths950 sq. ft.
1535 Walnut Street #306, Kansas City, MO 64108
MLS# 2630411Listed by: KELLER WILLIAMS PLATINUM PRTNR - New
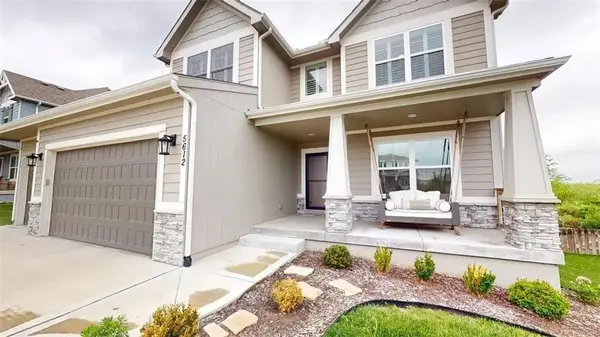 $589,900Active4 beds 3 baths2,448 sq. ft.
5612 NW 96th Street, Kansas City, MO 64154
MLS# 2630437Listed by: NEXTHOME GADWOOD GROUP - Open Thu, 3:30 to 5:30pmNew
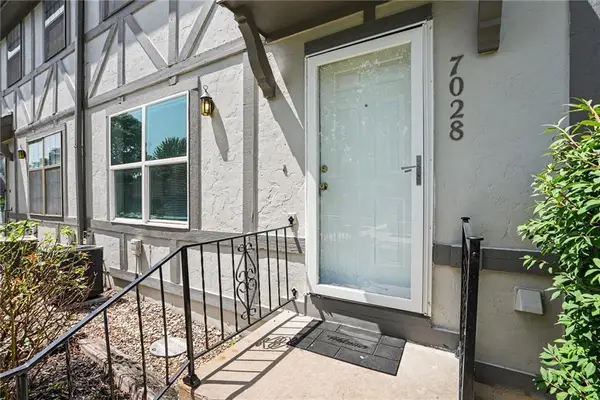 $219,900Active2 beds 3 baths1,290 sq. ft.
7028 N Fisk Court, Kansas City, MO 64151
MLS# 2629119Listed by: RE/MAX REVOLUTION - New
 $169,999Active3 beds 1 baths1,872 sq. ft.
11318 Sycamore Terrace, Kansas City, MO 64134
MLS# 2629816Listed by: MAINSTAY BROKERAGE LLC - New
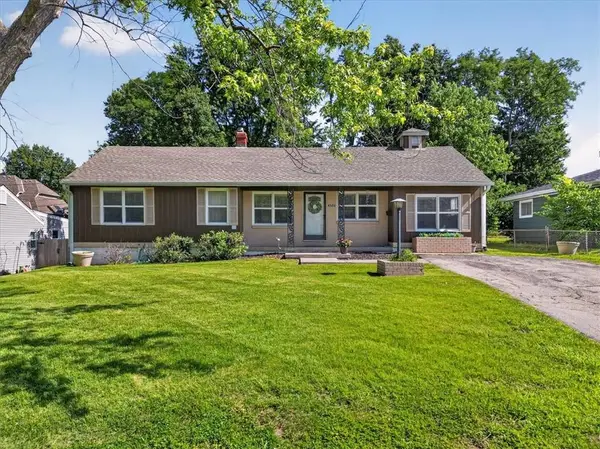 $250,000Active3 beds 2 baths1,380 sq. ft.
4320 NE 56th Street, Kansas City, MO 64119
MLS# 2630365Listed by: REECENICHOLS - LEES SUMMIT - New
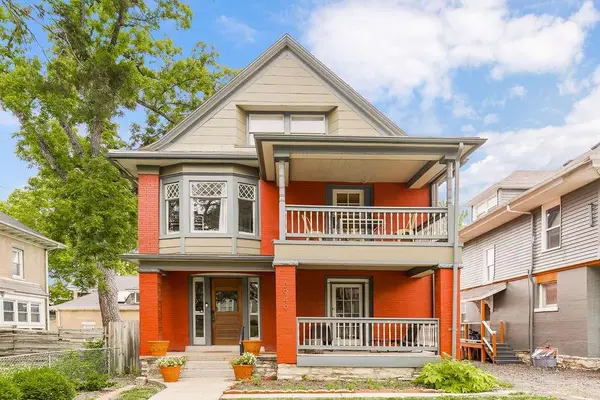 $509,000Active5 beds 3 baths3,333 sq. ft.
3949 Warwick Boulevard, Kansas City, MO 64111
MLS# 2630132Listed by: PLATINUM REALTY LLC


Protect your home and budget from life's surprises with an Assurant Home Warranty, backed by a partner that supports you through every step of homeownership. Explore Plans.
© 2023 - 2026 ERA Franchise Systems LLC. All rights reserved. ERA Franchise Systems LLC fully supports the principles of the Fair Housing Act and the Equal Opportunity Act. ERA, ERA Real Estate powered, and their respective logos are registered service marks of ERA Franchise Systems LLC. Each office is independently owned and operated.