
601 W 96th Street, Kansas City, MO 64114
Local realty services provided by:ERA McClain Brothers
601 W 96th Street,Kansas City, MO 64114
$395,000
- 3 Beds
- 3 Baths
- 2,750 sq. ft.
- Single family
- Coming Soon
Listed by: charlene muller, kim reneau
Office: reecenichols- leawood town center
MLS#:2648797
Source:MOKS_HL
Price summary
- Price:$395,000
- Price per sq. ft.:$143.64
About this home
3BR, 2.1 BTH ranch with finished basement in popular Thomas Homesteads! This cute home sits on a quiet street of well-maintained homes. Carpet throughout main covers what sellers believe are hardwood floors. Main floor features large LR/DR combo with see through fireplace shared with family room. Kitchen provides double ovens, electric cooktop, and newer refrigerator. Kitchen cabinets were just refinished and all new hardware added. Seller will also leave newer model LG washer/dryer combo which is currently in kitchen. All baths have been updated with tile floors, new vanities/fixtures, and stone counters. Primary bath features zero-entry shower, double vanity with stone counter, and non-slip tile flooring. From the cozy family room you can walk through sliding doors to a large covered patterned concrete patio overlooking a private fenced back yard. Great for entertaining! Bright daylight Lower Level has been updated with over 900 s/f of finished space including a fireplace, pool table area (pool table to stay), large sitting/TV area, half bath and large carpeted room with door and daylight window which could be easily made into non-conforming bedroom. Plenty of storage! Newer HVAC system, front door, garage door and opener, patio sliding door, and gutter covers. This home is conveniently located close to highways, dining, retail, and hospitals. Square Footage, Room Sizes, and taxes are estimated information deemed reliable but not guaranteed. BUYER RESPONSIBLE FOR VERIFYING ALL INFORMATION DURING THE INSPECTION PERIOD....
Contact an agent
Home facts
- Year built:1958
- Subdivision & Development:Thomas Homesteads
- Listing ID #:2648797
- Updated:October 27, 2026 at 12:50 AM
Rooms and interior
- Bedrooms:3
- Total bathrooms:3
- Full bathrooms:2
- Half bathrooms:1
- Rooms Total:12
- Basement:Yes
- Basement Description:Concrete, Daylight, Finished, Inside Entrance
- Living area:2,750 sq. ft.
Heating and cooling
- Cooling:Electric
- Heating:Central Gas
Structure and exterior
- Roof:Composition
- Year built:1958
- Building area:2,750 sq. ft.
- Lot area:0.34 Acres
- Lot Features:City Lot
- Architectural Style:Ranch
- Foundation Description:Concrete
Schools
- High school:Center
- Middle school:Center
- Elementary school:Indian Creek
Utilities
- Water:City/Public
- Sewer:Public Sewer
Finances and disclosures
- Price:$395,000
- Price per sq. ft.:$143.64
Parking
- Parking description:Attached
- Garage:Yes
- Garage spaces:2
 HeartlandMLS©2026. Information Deemed Reliable But Not Guaranteed. This information is being provided by the HeartlandMLS. The listings presented here may or may not be listed by the Broker/Agent operating this website. This information is intended for the personal use of consumers and may not be used for any purpose other than to identify prospective properties consumers may be interested in purchasing. Data <Last Updated October 27, 2026
New listings near 601 W 96th Street
- Coming Soon
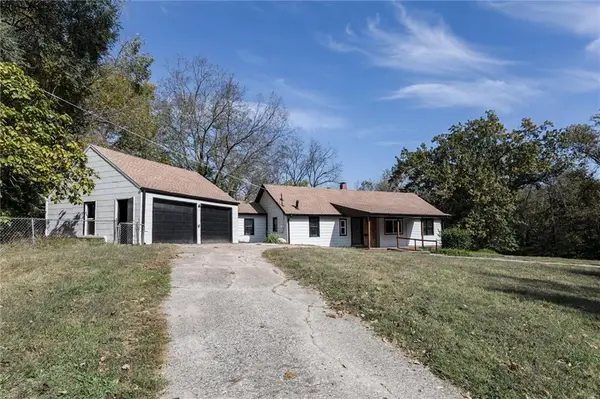 $249,000Coming Soon3 beds 2 baths1,433 sq. ft.
8144 Wabash Avenue, Kansas City, MO 64132
MLS# 2648975Listed by: EXP REALTY LLC - Coming Soon
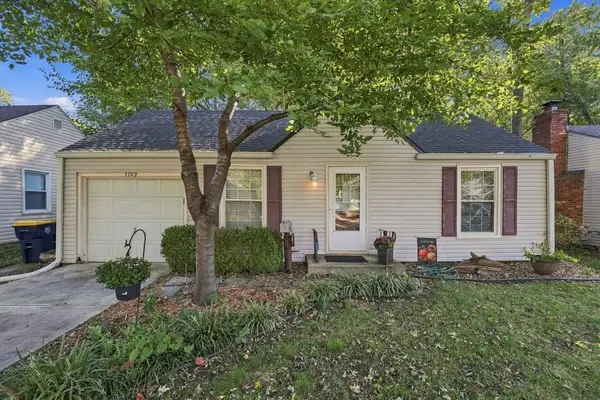 $257,500Coming Soon3 beds 1 baths907 sq. ft.
7709 Oak Street, Kansas City, MO 64114
MLS# 2648071Listed by: 1ST CLASS REAL ESTATE KC - Coming Soon
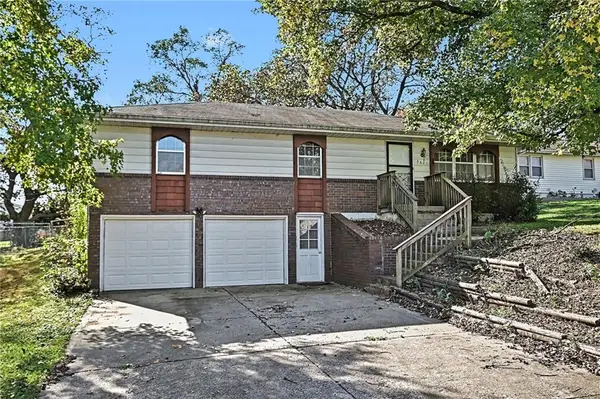 $215,000Coming Soon3 beds 2 baths1,172 sq. ft.
3621 NE 57th Terrace, Kansas City, MO 64119
MLS# 2648688Listed by: RE/MAX HERITAGE - Coming Soon
 $300,000Coming Soon2 beds 2 baths1,444 sq. ft.
8535 Chatham Circle, Kansas City, MO 64154
MLS# 2648963Listed by: RE/MAX REVOLUTION - Coming Soon
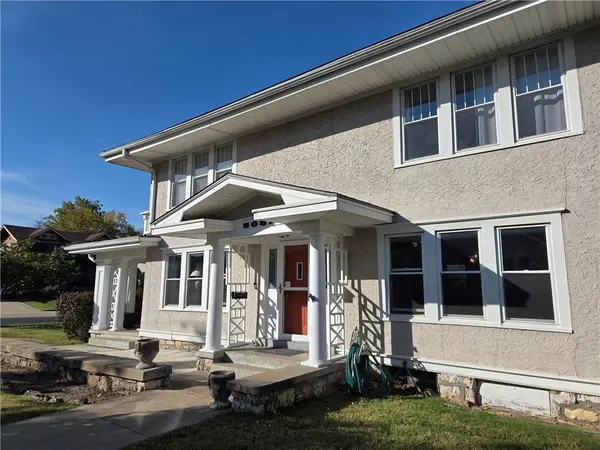 $333,000Coming Soon3 beds 2 baths1,464 sq. ft.
5037 Forest Avenue, Kansas City, MO 64110
MLS# 2648063Listed by: NEXT DOOR REAL ESTATE - Coming Soon
 $140,000Coming Soon2 beds 2 baths1,250 sq. ft.
7218 James A Reed Road, Raytown, MO 64133
MLS# 2648920Listed by: RE/MAX HERITAGE - Coming Soon
 $450,000Coming Soon4 beds 3 baths1,646 sq. ft.
4508 NE 77th Street, Kansas City, MO 64119
MLS# 2648863Listed by: KELLER WILLIAMS KC NORTH - Coming Soon
 $405,000Coming Soon4 beds 2 baths1,890 sq. ft.
106 E 117th Terrace, Kansas City, MO 64114
MLS# 2648847Listed by: LUCERNA REAL ESTATE, LLC - Coming Soon
 $310,000Coming Soon3 beds 2 baths1,591 sq. ft.
8705 NE 110th Street, Kansas City, MO 64157
MLS# 2648826Listed by: REECENICHOLS-KCN


Protect your home and budget from life's surprises with an Assurant Home Warranty, backed by a partner that supports you through every step of homeownership. Explore Plans.
© 2023 - 2026 ERA Franchise Systems LLC. All rights reserved. ERA Franchise Systems LLC fully supports the principles of the Fair Housing Act and the Equal Opportunity Act. ERA, ERA Real Estate powered, and their respective logos are registered service marks of ERA Franchise Systems LLC. Each office is independently owned and operated.