
6039 Oak Street, Kansas City, MO 64113
Local realty services provided by:ERA High Pointe Realty
6039 Oak Street,Kansas City, MO 64113
$599,000
- 3 Beds
- 3 Baths
- 2,548 sq. ft.
- Single family
- Active
Upcoming open houses
- Sat, Nov 2112:00 pm - 02:00 pm
Listed by: lindsey pryor
Office: compass realty group
MLS#:2652359
Source:MOKS_HL
Price summary
- Price:$599,000
- Price per sq. ft.:$235.09
About this home
DOUBLE LOT!!! A RARE opportunity in the heart of Brookside, 6039 Oak Street pairs timeless character with thoughtful updates and exceptional everyday livability. Set on a hard-to-find double lot, this 3-bedroom, 2.5-bath home offers generous living spaces, a beautifully renovated kitchen, updated baths, and an attached two-car garage. The main level includes a flexible mudroom/office/laundry space, while the finished lower-level room offers additional space for a gym, studio, playroom, or home office. Outside, the expansive backyard gives you room to truly spread out—an uncommon luxury this close to the Brookside shops, restaurants, and neighborhood favorites. Full of charm, beautifully cared for, and ideally located, this is Brookside living with space to breathe.
Contact an agent
Home facts
- Year built:1920
- Subdivision & Development:Wing & Steen's Place Anx
- Listing ID #:2652359
- Added:1 day(s) ago
- Updated:November 21, 2026 at 01:50 AM
Rooms and interior
- Bedrooms:3
- Total bathrooms:3
- Full bathrooms:2
- Half bathrooms:1
- Rooms Total:13
- Kitchen Description:Dishwasher, Disposal
- Basement:Yes
- Basement Description:Full, Stone/Rock, Walk Out
- Living area:2,548 sq. ft.
Heating and cooling
- Cooling:Electric, Zoned
- Heating:Steam
Structure and exterior
- Roof:Composition
- Year built:1920
- Building area:2,548 sq. ft.
- Lot area:0.32 Acres
- Lot Features:Corner Lot
- Architectural Style:2 Stories
- Construction Materials:Stucco
- Foundation Description:Stone/Rock
Schools
- High school:Southeast
- Middle school:Central
- Elementary school:Hale Cook
Utilities
- Water:City/Public
- Sewer:Public Sewer
Finances and disclosures
- Price:$599,000
- Price per sq. ft.:$235.09
Features and amenities
- Appliances:Dishwasher, Disposal
- Amenities:Ceiling Fan(s), Pantry, Walk-In Closet(s)
Parking
- Parking description:Attached
- Garage:Yes
- Garage spaces:2
 HeartlandMLS©2026. Information Deemed Reliable But Not Guaranteed. This information is being provided by the HeartlandMLS. The listings presented here may or may not be listed by the Broker/Agent operating this website. This information is intended for the personal use of consumers and may not be used for any purpose other than to identify prospective properties consumers may be interested in purchasing. Data <Last Updated November 21, 2026
New listings near 6039 Oak Street
- Coming Soon
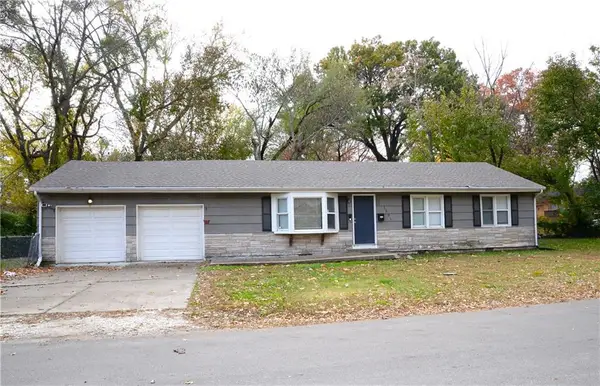 $205,000Coming Soon3 beds 2 baths1,222 sq. ft.
1501 E 72nd Street, Kansas City, MO 64131
MLS# 2652288Listed by: RE/MAX STATE LINE - Coming Soon
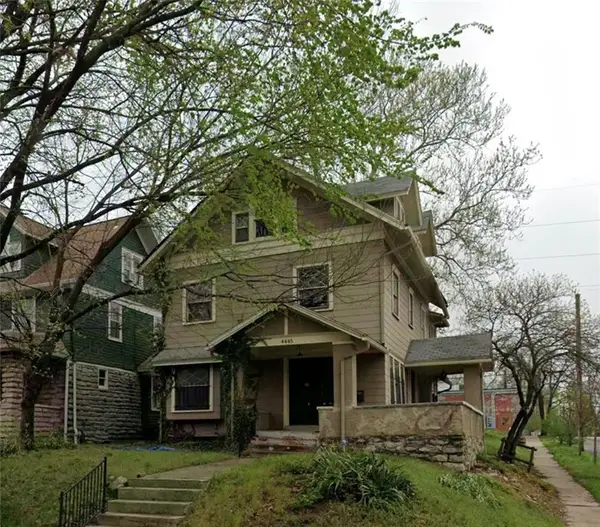 $275,000Coming Soon4 beds 3 baths2,688 sq. ft.
4445 Harrison Street, Kansas City, MO 64110
MLS# 2652530Listed by: KELLER WILLIAMS KC NORTH - Coming Soon
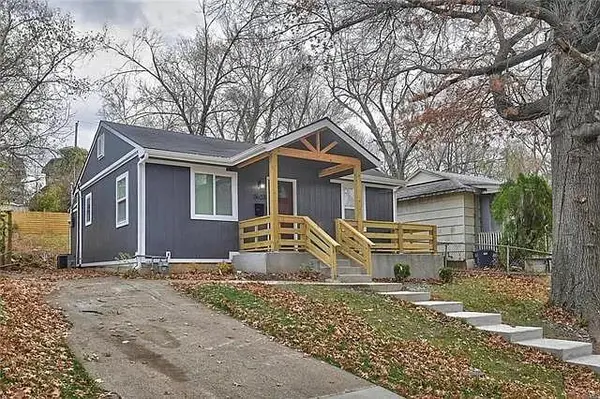 $160,000Coming Soon3 beds 1 baths1,000 sq. ft.
3623 Norton Avenue, Kansas City, MO 64128
MLS# 2652540Listed by: PLATINUM REALTY LLC - Coming Soon
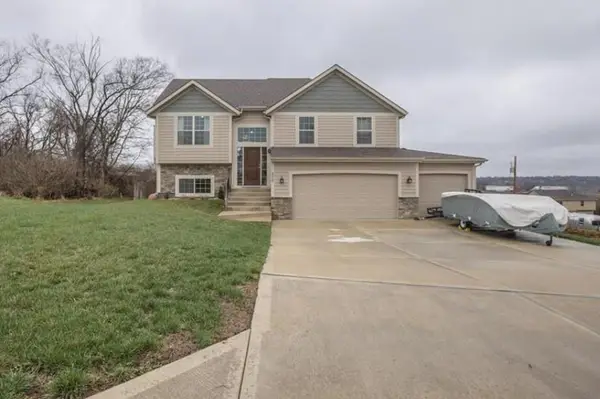 $389,000Coming Soon4 beds 3 baths1,899 sq. ft.
3515 NE 85th Street, Kansas City, MO 64156
MLS# 2652167Listed by: KELLER WILLIAMS KC NORTH - Coming Soon
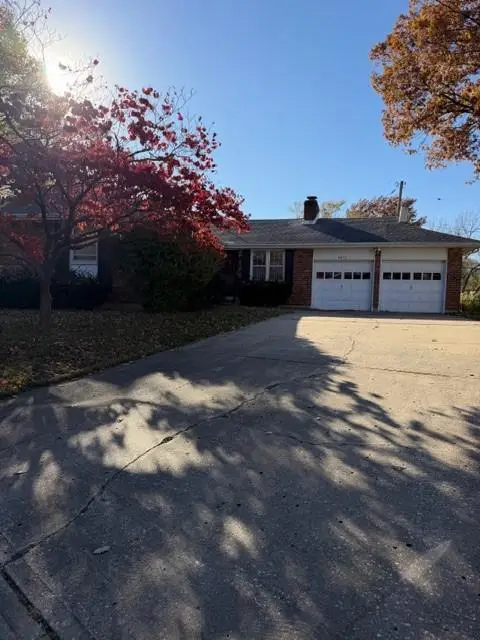 $290,000Coming Soon3 beds 3 baths1,874 sq. ft.
3612 N Olive Street, Kansas City, MO 64116
MLS# 2652341Listed by: KELLER WILLIAMS KC NORTH - Coming Soon
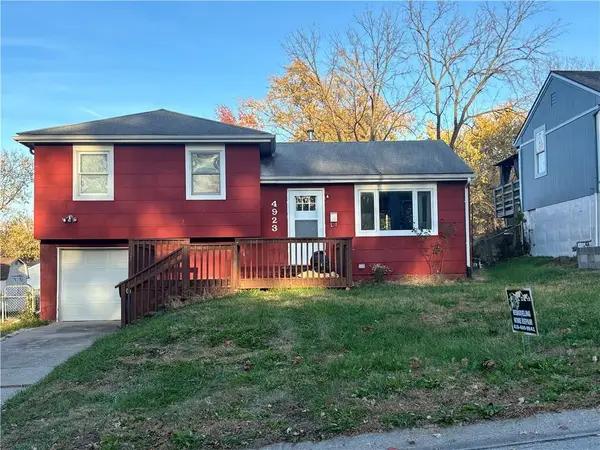 $189,000Coming Soon3 beds 2 baths1,468 sq. ft.
4923 N Sycamore Drive, Kansas City, MO 64119
MLS# 2652417Listed by: RE/MAX ADVANTAGE - Coming Soon
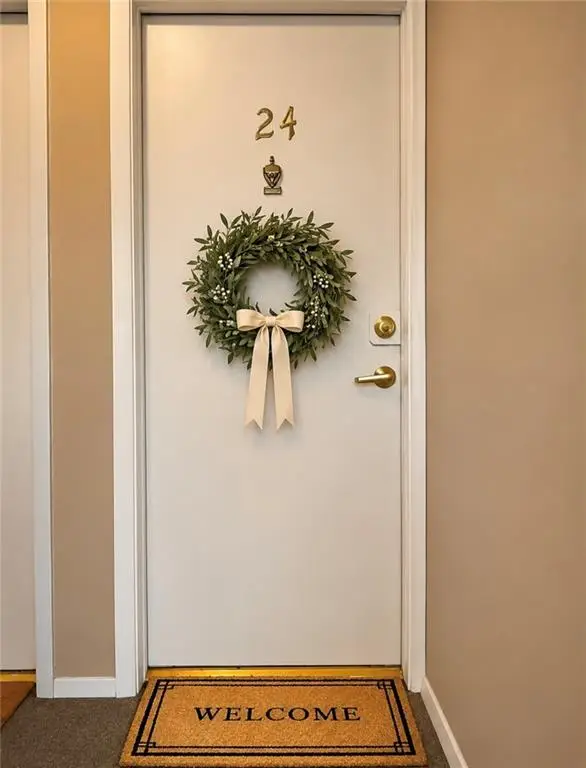 $150,000Coming Soon2 beds 1 baths935 sq. ft.
4524 Holly Street #24, Kansas City, MO 64111
MLS# 2652491Listed by: REECENICHOLS-KCN - Coming Soon
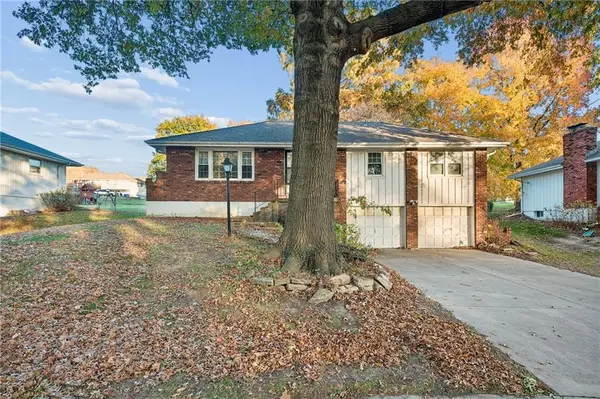 $177,000Coming Soon3 beds 3 baths1,548 sq. ft.
7313 N Euclid Avenue, Kansas City, MO 64118
MLS# 2652369Listed by: KELLER WILLIAMS KC NORTH - Coming SoonOpen Sun, 1 to 3pm
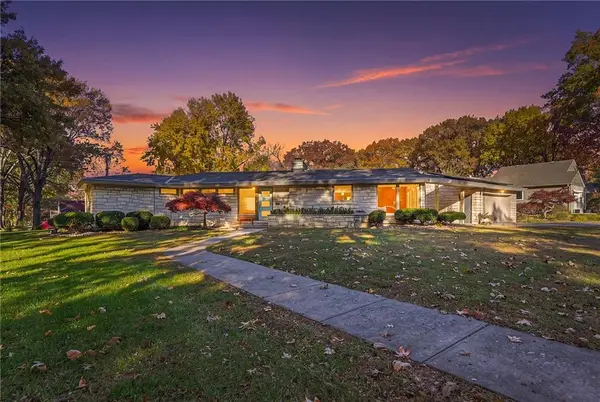 $750,000Coming Soon3 beds 3 baths4,342 sq. ft.
1200 W 66th Street, Kansas City, MO 64113
MLS# 2652048Listed by: REECENICHOLS -THE VILLAGE - Coming Soon
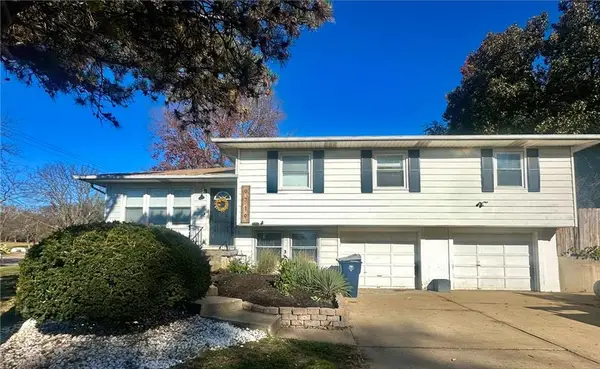 $230,000Coming Soon3 beds 2 baths1,556 sq. ft.
9719 Marsh Avenue, Kansas City, MO 64134
MLS# 2652187Listed by: INTEGRITY GROUP REAL ESTATE


Protect your home and budget from life's surprises with an Assurant Home Warranty, backed by a partner that supports you through every step of homeownership. Explore Plans.
© 2023 - 2026 ERA Franchise Systems LLC. All rights reserved. ERA Franchise Systems LLC fully supports the principles of the Fair Housing Act and the Equal Opportunity Act. ERA, ERA Real Estate powered, and their respective logos are registered service marks of ERA Franchise Systems LLC. Each office is independently owned and operated.