
6115 Larson Avenue, Kansas City, MO 64133
Local realty services provided by:ERA McClain Brothers
6115 Larson Avenue,Kansas City, MO 64133
$329,000
- 4 Beds
- 3 Baths
- 2,410 sq. ft.
- Single family
- Active
Listed by: samantha barlaan
Office: compass realty group
MLS#:2642571
Source:MOKS_HL
Price summary
- Price:$329,000
- Price per sq. ft.:$136.51
- Monthly HOA dues:$5
About this home
Set against lush vegetation and open green space, 6115 Larson Avenue offers spacious ranch-style living with a wonderfully private backyard, while the Woodson Estates pool + playground is just a couple doors down. This exceptionally well-maintained and beautifully updated 4-bedroom home features an updated kitchen with abundant cabinetry, beautiful countertops, stainless steel appliances and an oversized eat-in peninsula. Updated baths and flooring throughout add to the home's move-in-ready appeal, while the finished walk-out basement provides additional living space with a fireplace and bath. Outside, the expansive deck overlooks the flat backyard and wooded surroundings. A new roof and sewer cleanout in 2025 add valuable peace of mind, complemented by spacious bedrooms, an oversized garage, and a new refrigerator, dishwasher, and newer a/c and furnace.
Contact an agent
Home facts
- Year built:1971
- Subdivision & Development:Woodson Estates
- Listing ID #:2642571
- Added:1 day(s) ago
- Updated:September 17, 2026 at 11:55 PM
Rooms and interior
- Bedrooms:4
- Total bathrooms:3
- Full bathrooms:2
- Half bathrooms:1
- Rooms Total:10
- Kitchen Description:Dishwasher, Disposal, Microwave
- Basement:Yes
- Basement Description:Finished, Walk Out
- Living area:2,410 sq. ft.
Heating and cooling
- Cooling:Electric
- Heating:Natural Gas
Structure and exterior
- Roof:Composition
- Year built:1971
- Building area:2,410 sq. ft.
- Lot area:0.28 Acres
- Lot Features:City Lot
- Architectural Style:Raised Ranch
- Construction Materials:All Brick, Wood Siding
Schools
- High school:Raytown
- Middle school:Central
- Elementary school:Norfleet
Utilities
- Water:City/Public
- Sewer:Public Sewer
Finances and disclosures
- Price:$329,000
- Price per sq. ft.:$136.51
Features and amenities
- Appliances:Built-In Oven, Dishwasher, Disposal, Microwave, Stainless Steel Appliance(s)
- Amenities:Ceiling Fan(s)
Parking
- Parking description:Attached
- Garage:Yes
- Garage spaces:2
 HeartlandMLS©2026. Information Deemed Reliable But Not Guaranteed. This information is being provided by the HeartlandMLS. The listings presented here may or may not be listed by the Broker/Agent operating this website. This information is intended for the personal use of consumers and may not be used for any purpose other than to identify prospective properties consumers may be interested in purchasing. Data <Last Updated September 17, 2026
New listings near 6115 Larson Avenue
- New
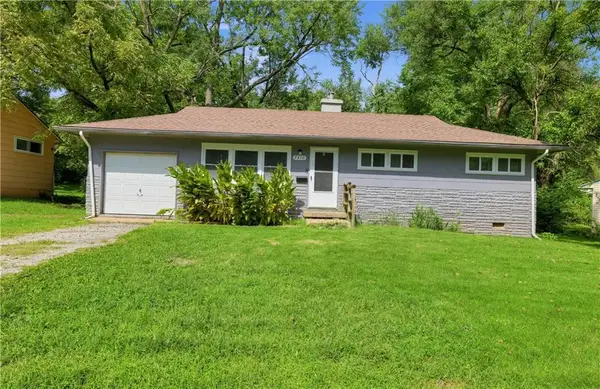 $134,900Active3 beds 1 baths936 sq. ft.
7310 Ruskin Way, Kansas City, MO 64134
MLS# 2641788Listed by: TRELORA REALTY - New
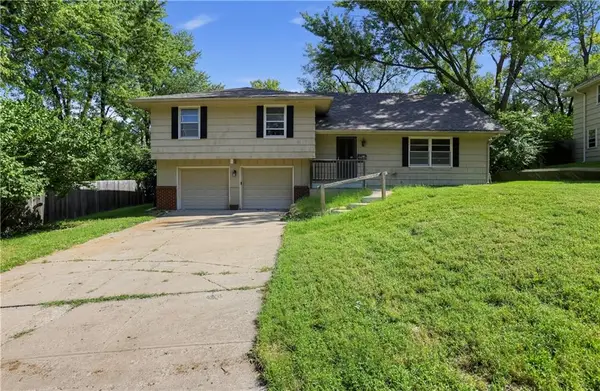 $209,900Active4 beds 2 baths1,574 sq. ft.
11203 N Monroe Court, Kansas City, MO 64137
MLS# 2634519Listed by: TRELORA REALTY - New
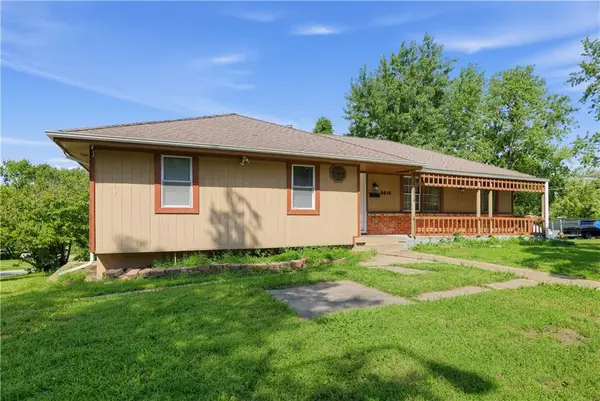 $184,900Active3 beds 2 baths1,940 sq. ft.
9816 Bellaire Street, Kansas City, MO 64134
MLS# 2641417Listed by: TRELORA REALTY - New
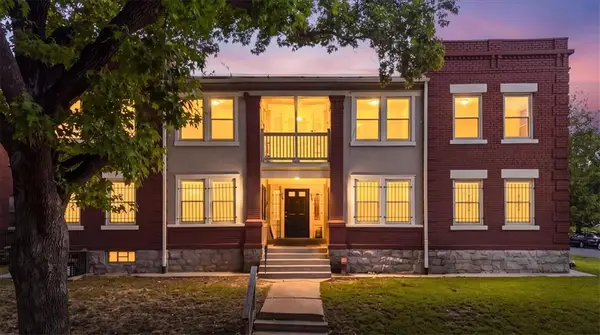 $550,000Active-- beds -- baths
203 N Mersington Avenue, Kansas City, MO 64123
MLS# 2642390Listed by: BHG KANSAS CITY HOMES - New
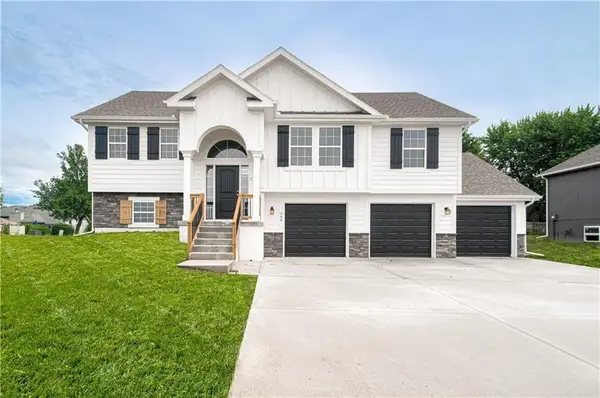 $419,900Active4 beds 3 baths1,950 sq. ft.
6019 NE 118th Terrace, Kansas City, MO 64156
MLS# 2642653Listed by: REECENICHOLS-KCN - New
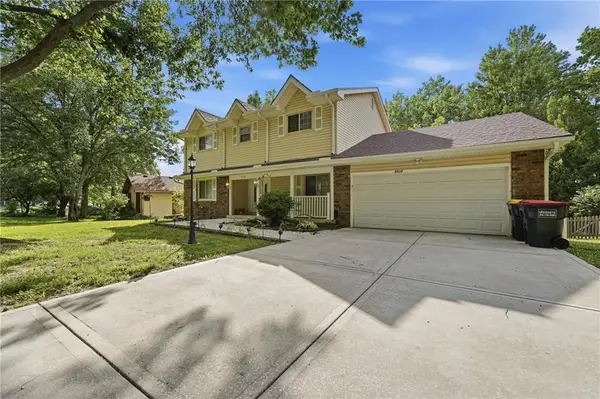 $430,000Active4 beds 4 baths3,504 sq. ft.
5528 NW Verlin Drive, Kansas City, MO 64152
MLS# 2642785Listed by: KELLER WILLIAMS KC NORTH - New
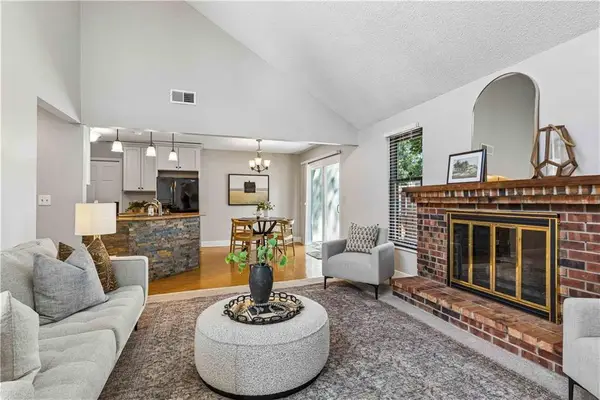 $225,000Active2 beds 2 baths1,132 sq. ft.
734 E 121st Terrace, Kansas City, MO 64146
MLS# 2642800Listed by: REECENICHOLS - COUNTRY CLUB PLAZA 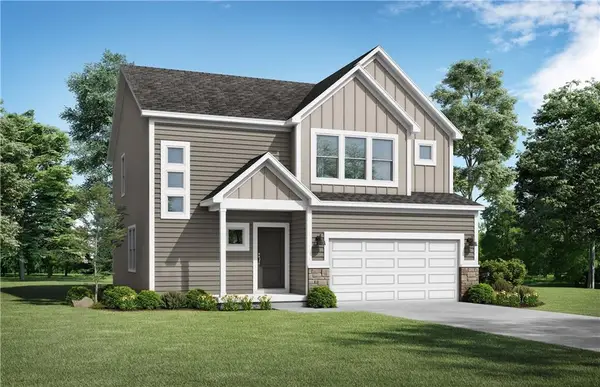 $467,456Pending4 beds 3 baths2,251 sq. ft.
10430 N Jarboe Street, Kansas City, MO 64155
MLS# 2642745Listed by: PLATINUM REALTY LLC- New
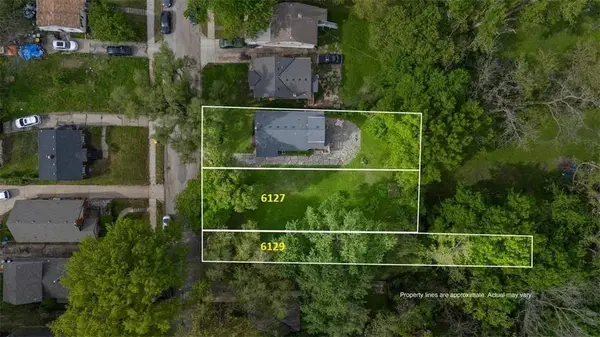 $30,000Active0.17 Acres
6127 - 6129 Tracy Avenue, Kansas City, MO 64110
MLS# 2640099Listed by: COMPASS REALTY GROUP - New
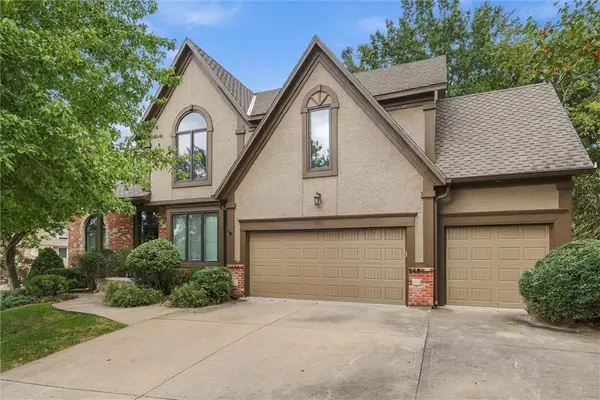 $575,000Active4 beds 5 baths3,772 sq. ft.
7815 N Kansas Street, Kansas City, MO 64118
MLS# 2640850Listed by: COMPASS REALTY GROUP


Protect your home and budget from life's surprises with an Assurant Home Warranty, backed by a partner that supports you through every step of homeownership. Explore Plans.
© 2023 - 2026 ERA Franchise Systems LLC. All rights reserved. ERA Franchise Systems LLC fully supports the principles of the Fair Housing Act and the Equal Opportunity Act. ERA, ERA Real Estate powered, and their respective logos are registered service marks of ERA Franchise Systems LLC. Each office is independently owned and operated.