
6122 N Coventry Avenue, Kansas City, MO 64151
Local realty services provided by:ERA McClain Brothers
Upcoming open houses
- Sat, Sep 1910:00 am - 12:00 pm
- Sun, Sep 2001:00 pm - 03:00 pm
Listed by: julie kardis
Office: reecenichols - leawood
MLS#:2642380
Source:MOKS_HL
Price summary
- Price:$360,000
- Price per sq. ft.:$158.87
About this home
Beautifully updated 4 bed, 4 bath home that backs to trees in Award-Winning Park Hill School District! You’ll find the perfect combination of function and style starting the moment you step inside from the charming porch to gorgeous, refinished hardwood floors throughout the main level. The formal living area provides an ideal place to entertain or relax and unwind after a long day. The kitchen has been thoughtfully renovated with sleek countertops and subway tile backsplash, ample cabinetry and counter space, stainless steel appliances, and warm wood accents. The adjacent dining room accommodates a large table and walks out to the newer composite deck, with stairs leading to the yard below, the perfect spot to enjoy a morning cup of coffee, listen to birds chirping and take in the serene tree line. Right off the kitchen is a conveniently located half bath, laundry room, and 2 car garage. The expansive primary suite on the upper level is a true retreat with sun-filled windows, a large wrap around walk-in closet with walls of custom built-ins and ensuite bath with freshly updated shower. Two additional secondary bedrooms on the upper level are generously sized and feature walk in closets and even a fun, loft hideaway. An additional adjacent bath has a shower/tub combo. The lower level features a family room, large storage room, and fourth bedroom with ensuite half bath and walks out to a paver patio, raised garden bed, sand box, and beautiful views of the woods behind. All within minutes of dining, shopping, healthcare, highway access, Line Creek Trailhead, Line Creek Community Center and Kansas City Northern Miniature Railroad!...
Contact an agent
Home facts
- Year built:1998
- Subdivision & Development:Clayton Meadows West
- Listing ID #:2642380
- Added:1 day(s) ago
- Updated:September 17, 2026 at 11:55 PM
Rooms and interior
- Bedrooms:4
- Total bathrooms:4
- Full bathrooms:2
- Half bathrooms:2
- Rooms Total:8
- Kitchen Description:Dishwasher
- Basement:Yes
- Basement Description:Finished, Full, Walk Out
- Living area:2,266 sq. ft.
Heating and cooling
- Cooling:Electric
- Heating:Forced Air Gas
Structure and exterior
- Roof:Composition
- Year built:1998
- Building area:2,266 sq. ft.
- Lot area:0.19 Acres
- Lot Features:City Lot
- Architectural Style:2 Stories
- Construction Materials:Frame
Schools
- High school:Park Hill South
- Middle school:Walden
- Elementary school:Line Creek
Utilities
- Water:City/Public
- Sewer:Public Sewer
Finances and disclosures
- Price:$360,000
- Price per sq. ft.:$158.87
Features and amenities
- Appliances:Dishwasher
- Amenities:Ceiling Fan(s), Painted Cabinets, Walk-In Closet(s)
Parking
- Parking description:Attached
- Garage:Yes
- Garage spaces:2
 HeartlandMLS©2026. Information Deemed Reliable But Not Guaranteed. This information is being provided by the HeartlandMLS. The listings presented here may or may not be listed by the Broker/Agent operating this website. This information is intended for the personal use of consumers and may not be used for any purpose other than to identify prospective properties consumers may be interested in purchasing. Data <Last Updated September 17, 2026
New listings near 6122 N Coventry Avenue
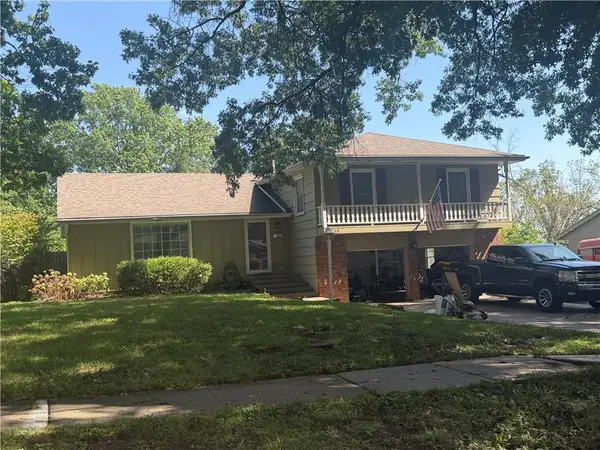 $207,000Pending4 beds 3 baths2,499 sq. ft.
11243 Grand Avenue, Kansas City, MO 64114
MLS# 2642844Listed by: REECENICHOLS - COUNTRY CLUB PLAZA- New
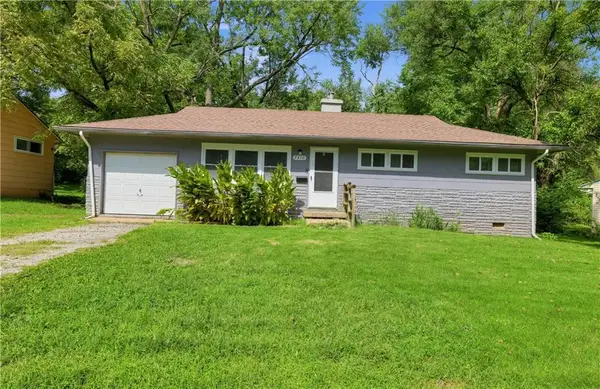 $134,900Active3 beds 1 baths936 sq. ft.
7310 Ruskin Way, Kansas City, MO 64134
MLS# 2641788Listed by: TRELORA REALTY - New
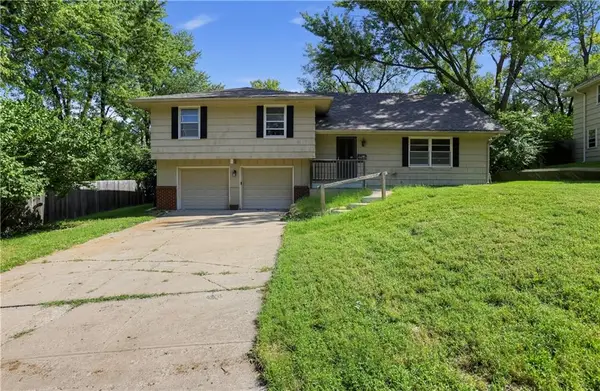 $209,900Active4 beds 2 baths1,574 sq. ft.
11203 N Monroe Court, Kansas City, MO 64137
MLS# 2634519Listed by: TRELORA REALTY - New
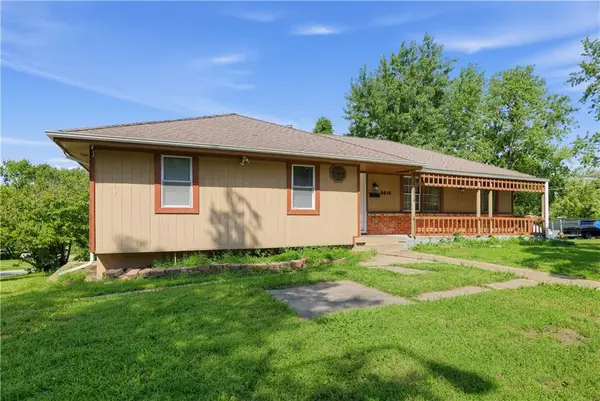 $184,900Active3 beds 2 baths1,940 sq. ft.
9816 Bellaire Street, Kansas City, MO 64134
MLS# 2641417Listed by: TRELORA REALTY - New
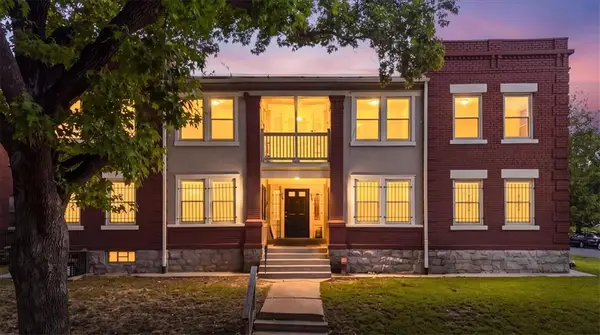 $550,000Active-- beds -- baths
203 N Mersington Avenue, Kansas City, MO 64123
MLS# 2642390Listed by: BHG KANSAS CITY HOMES - New
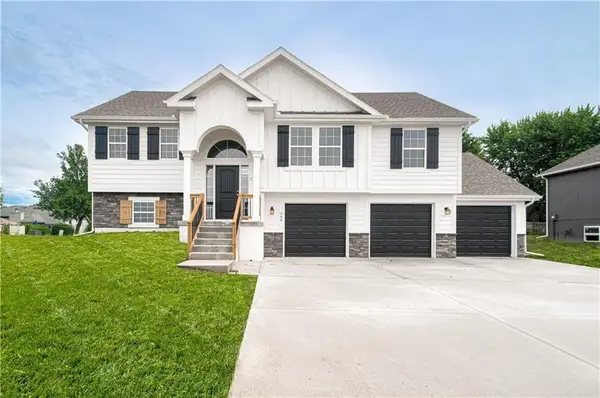 $419,900Active4 beds 3 baths1,950 sq. ft.
6019 NE 118th Terrace, Kansas City, MO 64156
MLS# 2642653Listed by: REECENICHOLS-KCN - New
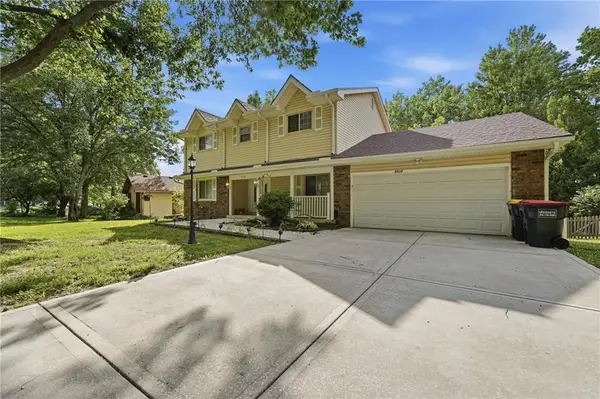 $430,000Active4 beds 4 baths3,504 sq. ft.
5528 NW Verlin Drive, Kansas City, MO 64152
MLS# 2642785Listed by: KELLER WILLIAMS KC NORTH - New
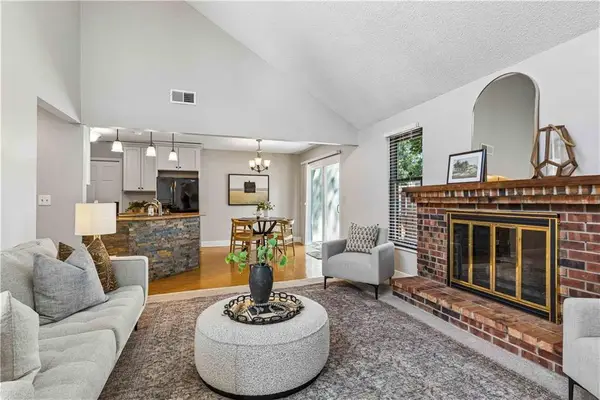 $225,000Active2 beds 2 baths1,132 sq. ft.
734 E 121st Terrace, Kansas City, MO 64146
MLS# 2642800Listed by: REECENICHOLS - COUNTRY CLUB PLAZA 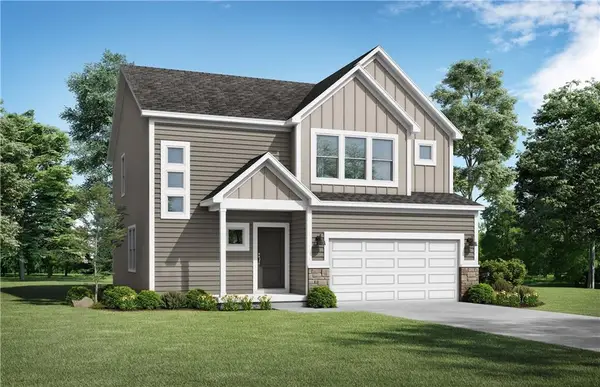 $467,456Pending4 beds 3 baths2,251 sq. ft.
10430 N Jarboe Street, Kansas City, MO 64155
MLS# 2642745Listed by: PLATINUM REALTY LLC- New
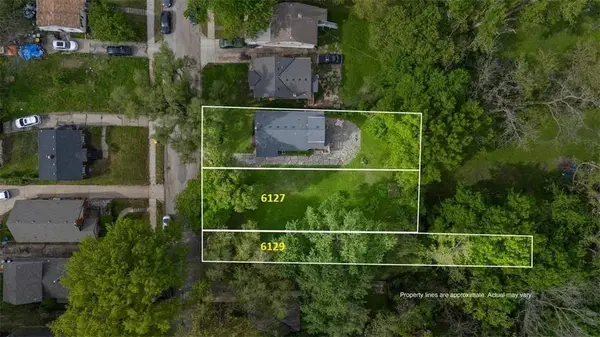 $30,000Active0.17 Acres
6127 - 6129 Tracy Avenue, Kansas City, MO 64110
MLS# 2640099Listed by: COMPASS REALTY GROUP


Protect your home and budget from life's surprises with an Assurant Home Warranty, backed by a partner that supports you through every step of homeownership. Explore Plans.
© 2023 - 2026 ERA Franchise Systems LLC. All rights reserved. ERA Franchise Systems LLC fully supports the principles of the Fair Housing Act and the Equal Opportunity Act. ERA, ERA Real Estate powered, and their respective logos are registered service marks of ERA Franchise Systems LLC. Each office is independently owned and operated.