
619 W 69th Terrace, Kansas City, MO 64113
Local realty services provided by:ERA McClain Brothers
619 W 69th Terrace,Kansas City, MO 64113
$675,000
- 3 Beds
- 4 Baths
- 2,259 sq. ft.
- Single family
- Active
Listed by: john kilby, the fisher hiles team
Office: reecenichols - country club plaza
MLS#:2633525
Source:MOKS_HL
Price summary
- Price:$675,000
- Price per sq. ft.:$298.8
About this home
Now available in highly coveted Romanelli Gardens! This beautiful Colonial style home has charm, sophistication and so many great bonus spaces. The home flows wonderfully from one room to the next and is nicely updated throughout! The main floor features an office/bonus room, along with a large 3 season porch. The lower level has a great, finished media/workout room. Newer concrete patio outside offers indoor/outdoor entertainment options. Private drive and 2 car garage!
Contact an agent
Home facts
- Year built:1937
- Subdivision & Development:Romanelli Gardens
- Listing ID #:2633525
- Added:1 day(s) ago
- Updated:August 13, 2026 at 08:52 PM
Rooms and interior
- Bedrooms:3
- Total bathrooms:4
- Full bathrooms:2
- Half bathrooms:2
- Rooms Total:15
- Basement:Yes
- Basement Description:Finished, Full, Stone/Rock
- Living area:2,259 sq. ft.
Heating and cooling
- Cooling:Electric
- Heating:Natural Gas
Structure and exterior
- Roof:Composition
- Year built:1937
- Building area:2,259 sq. ft.
- Lot area:0.17 Acres
- Lot Features:City Lot, Level
- Architectural Style:2 Stories
- Foundation Description:Stone/Rock
Utilities
- Water:City/Public
- Sewer:Public Sewer
Finances and disclosures
- Price:$675,000
- Price per sq. ft.:$298.8
Parking
- Parking description:Detached
- Garage:Yes
- Garage spaces:2
 HeartlandMLS©2026. Information Deemed Reliable But Not Guaranteed. This information is being provided by the HeartlandMLS. The listings presented here may or may not be listed by the Broker/Agent operating this website. This information is intended for the personal use of consumers and may not be used for any purpose other than to identify prospective properties consumers may be interested in purchasing. Data <Last Updated August 13, 2026
New listings near 619 W 69th Terrace
- New
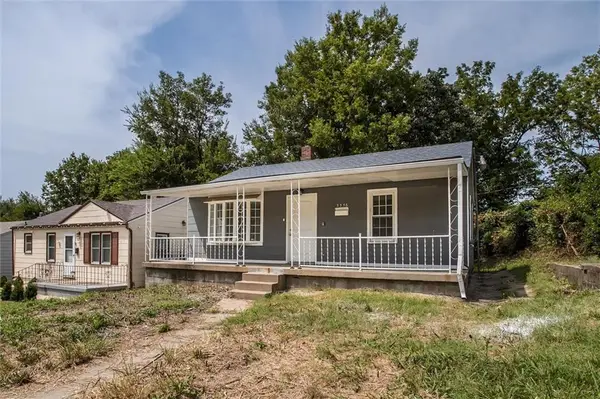 $100,000Active2 beds 1 baths720 sq. ft.
3336 Jackson Avenue, Kansas City, MO 64128
MLS# 2636465Listed by: KW KANSAS CITY METRO - New
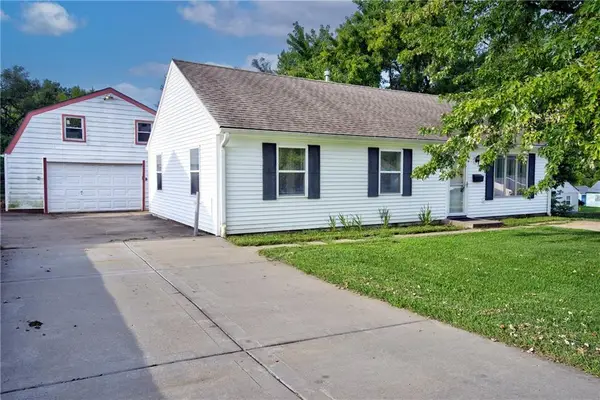 $225,000Active3 beds 1 baths1,008 sq. ft.
2401 58th Terrace, Kansas City, MO 64118
MLS# 2636749Listed by: KELLER WILLIAMS KC NORTH - New
 $257,000Active3 beds 3 baths2,012 sq. ft.
3006 NE Parvin Road, Kansas City, MO 64117
MLS# 2635930Listed by: OPEN DOOR REALTY SERVICES LLC - New
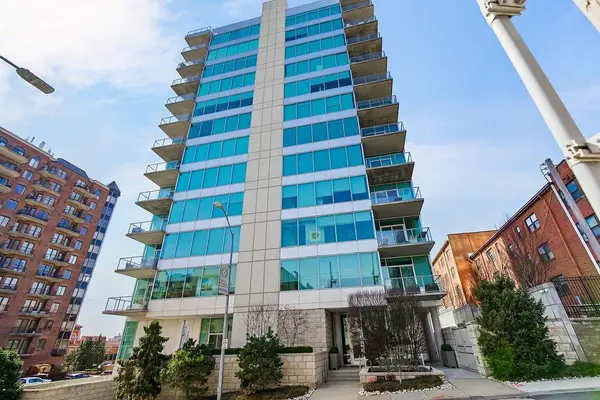 $899,000Active2 beds 2 baths1,903 sq. ft.
4646 Broadway Boulevard #3S, Kansas City, MO 64112
MLS# 2636730Listed by: COMPASS REALTY GROUP - New
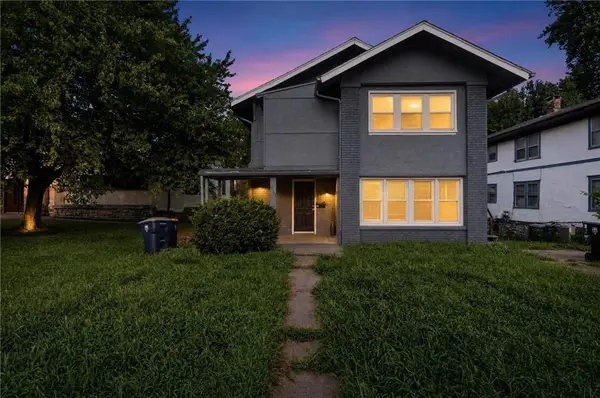 $189,900Active-- beds -- baths
311 Van Brunt Boulevard, Kansas City, MO 64124
MLS# 2634061Listed by: TRELORA REALTY - New
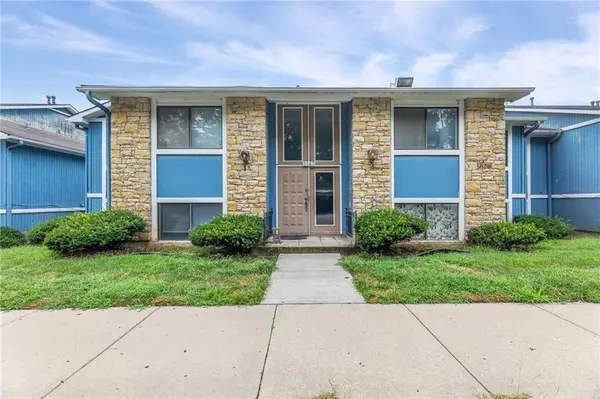 $87,500Active1 beds 1 baths752 sq. ft.
8143 Holmes Road #201, Kansas City, MO 64131
MLS# 2634071Listed by: KELLER WILLIAMS REALTY PARTNERS INC. - New
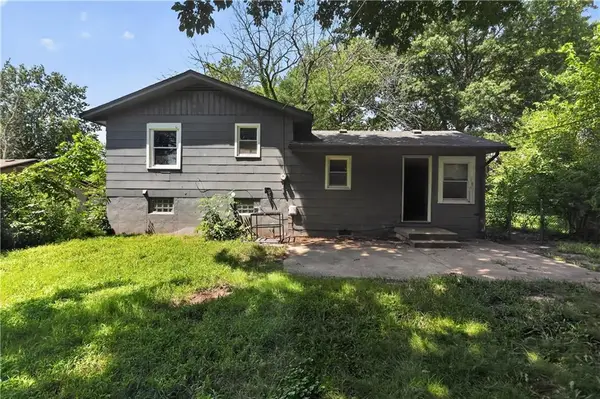 $134,900Active3 beds 2 baths1,270 sq. ft.
4131 E Vineyard Road, Kansas City, MO 64130
MLS# 2634849Listed by: TRELORA REALTY - New
 $129,900Active3 beds 1 baths912 sq. ft.
10324 Oakland Avenue, Kansas City, MO 64134
MLS# 2635690Listed by: TRELORA REALTY - New
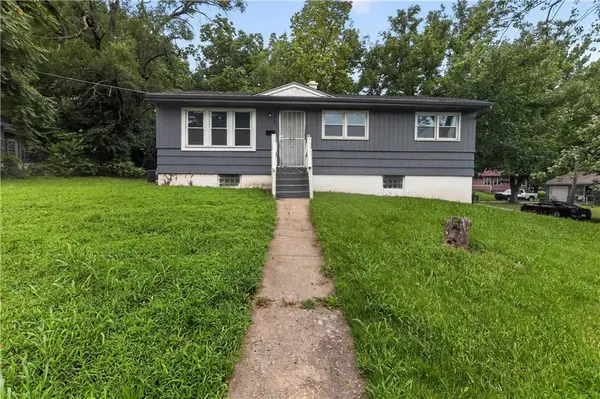 $124,900Active3 beds 1 baths975 sq. ft.
1420 E 82nd Street, Kansas City, MO 64131
MLS# 2635692Listed by: TRELORA REALTY - New
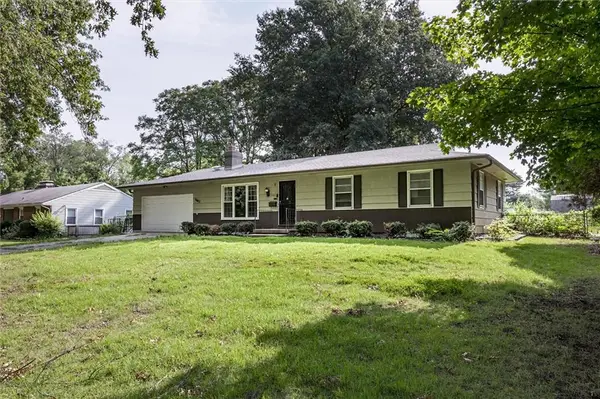 $220,000Active3 beds 2 baths1,170 sq. ft.
11403 Orchard Road, Kansas City, MO 64134
MLS# 2636165Listed by: PLATINUM REALTY LLC


Protect your home and budget from life's surprises with an Assurant Home Warranty, backed by a partner that supports you through every step of homeownership. Explore Plans.
© 2023 - 2026 ERA Franchise Systems LLC. All rights reserved. ERA Franchise Systems LLC fully supports the principles of the Fair Housing Act and the Equal Opportunity Act. ERA, ERA Real Estate powered, and their respective logos are registered service marks of ERA Franchise Systems LLC. Each office is independently owned and operated.