
6210 NW 82nd Terrace, Kansas City, MO 64151
Local realty services provided by:ERA McClain Brothers
6210 NW 82nd Terrace,Kansas City, MO 64151
$229,000
- 2 Beds
- 3 Baths
- 1,621 sq. ft.
- Townhouse
- Active
Listed by: lainey puglisi, ashley full
Office: re/max heritage
MLS#:2625063
Source:MOKS_HL
Price summary
- Price:$229,000
- Price per sq. ft.:$141.27
- Monthly HOA dues:$268
About this home
Three finished levels, a flexible floor plan, and a convenient Northland location make this well-maintained Barrybrooke townhome an appealing option for both investors and future owner-occupants. A new front porch adds fresh curb appeal, and the roof is scheduled for replacement before the end of October.
The main level offers an open, functional layout with a spacious living room and fireplace, dining area, and large kitchen with stainless steel appliances and a walk-in pantry. Main-level laundry and a half bath add everyday convenience.
Upstairs, you'll find two generously sized bedrooms and a full bath. The finished lower level adds valuable living space with a second family room, wet bar/play area, plus a non-conforming third bedroom with its own full bath, an especially flexible setup for guests, a home office, hobbies, or additional private living space.
Barrybrooke residents enjoy a clubhouse, swimming pool, and basketball court, along with easy access to shopping, dining, everyday amenities, and major highways. All within the Park Hill School District.
Currently tenant-occupied with a lease through May 2027, the property offers immediate rental income with flexibility for the future. With three finished levels, neighborhood amenities, and a location that makes getting around the Northland easy, this Barrybrooke townhome offers a combination of space and versatility that's hard to find....
Contact an agent
Home facts
- Year built:1978
- Subdivision & Development:Barrybrooke
- Listing ID #:2625063
- Added:141 day(s) ago
- Updated:October 31, 2026 at 07:05 PM
Rooms and interior
- Bedrooms:2
- Total bathrooms:3
- Full bathrooms:2
- Half bathrooms:1
- Rooms Total:11
- Kitchen Description:Dishwasher, Disposal, Microwave, Refrigerator
- Basement:Yes
- Basement Description:Concrete
- Living area:1,621 sq. ft.
Heating and cooling
- Cooling:Electric
- Heating:Natural Gas
Structure and exterior
- Roof:Composition
- Year built:1978
- Building area:1,621 sq. ft.
- Lot area:0.04 Acres
- Architectural Style:2 Stories
- Foundation Description:Concrete
Schools
- High school:Park Hill
- Middle school:Congress
- Elementary school:Renner
Utilities
- Water:City/Public
- Sewer:Public Sewer
Finances and disclosures
- Price:$229,000
- Price per sq. ft.:$141.27
Features and amenities
- Appliances:Dishwasher, Disposal, Microwave, Refrigerator, Washer
- Amenities:Clubhouse, Pool
- Pool features:Swimming Pool
Parking
- Parking description:Detached
- Garage:Yes
- Garage spaces:1
 HeartlandMLS©2026. Information Deemed Reliable But Not Guaranteed. This information is being provided by the HeartlandMLS. The listings presented here may or may not be listed by the Broker/Agent operating this website. This information is intended for the personal use of consumers and may not be used for any purpose other than to identify prospective properties consumers may be interested in purchasing. Data <Last Updated October 31, 2026
New listings near 6210 NW 82nd Terrace
- Coming Soon
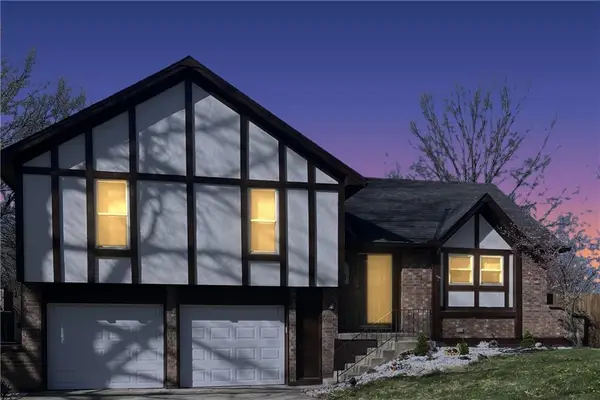 $285,000Coming Soon3 beds 3 baths1,782 sq. ft.
8100 N Stoddard Circle, Kansas City, MO 64152
MLS# 2644077Listed by: TALA REALTY CO - Coming Soon
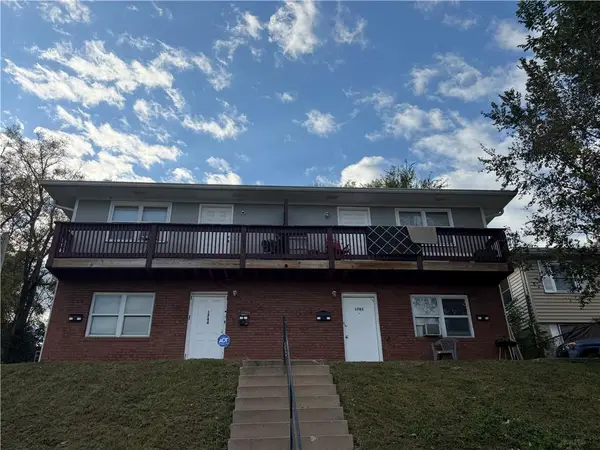 $250,000Coming Soon-- beds -- baths
1742-1748 Bristol Avenue, Kansas City, MO 64126
MLS# 2649741Listed by: KELLER WILLIAMS REALTY PARTNERS INC. - Coming Soon
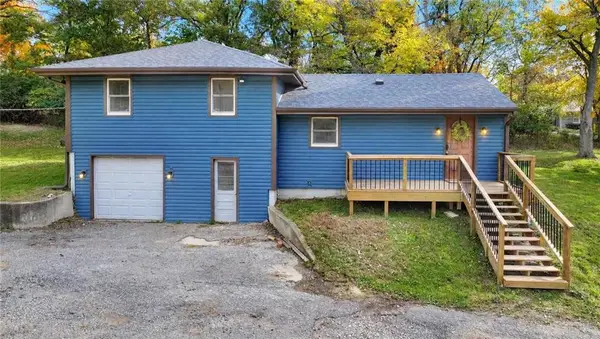 $250,000Coming Soon3 beds 1 baths1,184 sq. ft.
4400 NW Gleason Road, Kansas City, MO 64151
MLS# 2649717Listed by: BHG KANSAS CITY HOMES - Coming Soon
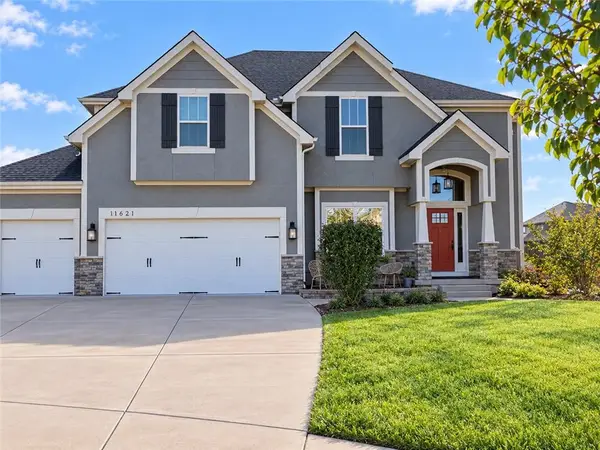 $575,000Coming Soon4 beds 4 baths3,672 sq. ft.
11621 N Winchester Avenue, Kansas City, MO 64156
MLS# 2649722Listed by: RE/MAX HERITAGE - Coming Soon
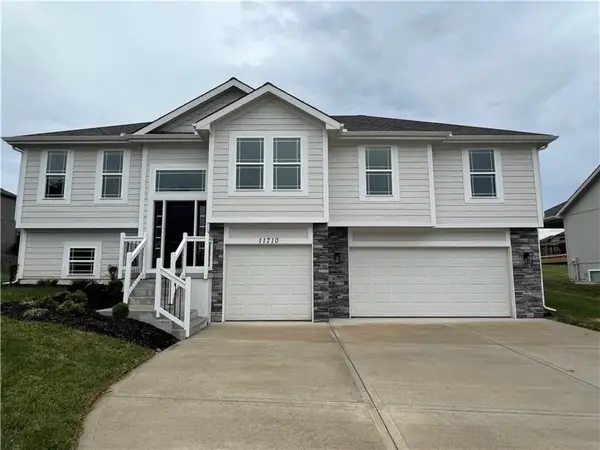 $430,000Coming Soon4 beds 3 baths2,088 sq. ft.
11710 N Manning Avenue, Kansas City, MO 64157
MLS# 2649723Listed by: REECENICHOLS-KCN - Coming Soon
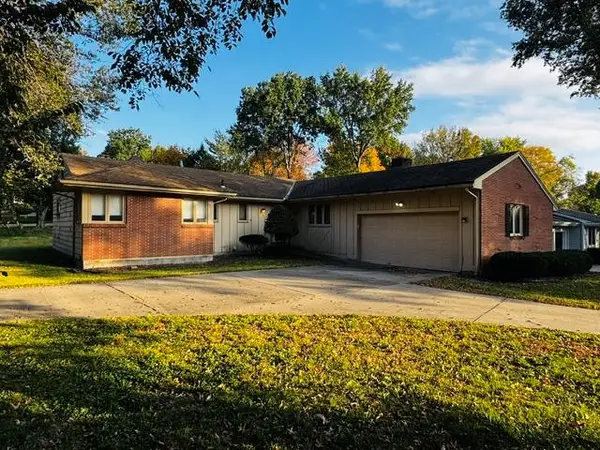 $225,000Coming Soon3 beds 2 baths1,624 sq. ft.
8701 Belleview Avenue, Kansas City, MO 64114
MLS# 2649530Listed by: RE/MAX STATE LINE - Coming Soon
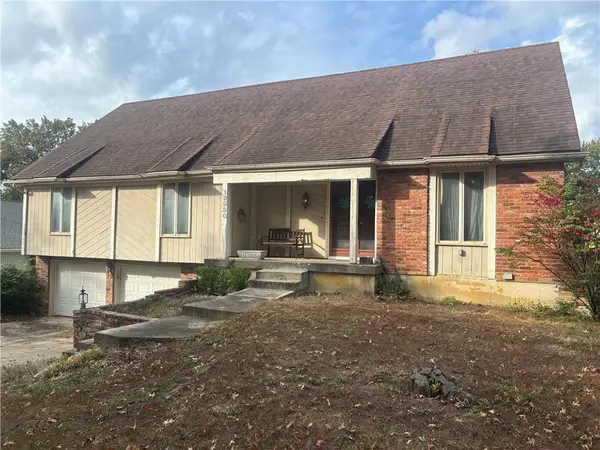 $125,000Coming Soon3 beds 2 baths2,194 sq. ft.
12950 Cherry Street, Kansas City, MO 64145
MLS# 2649686Listed by: MAYO AUCTION & REALTY INC - Coming Soon
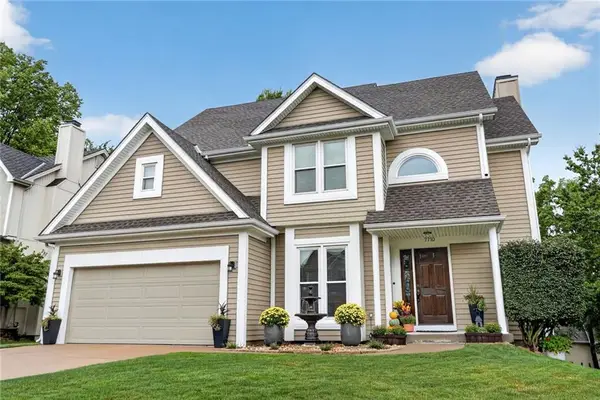 $445,000Coming Soon4 beds 4 baths2,882 sq. ft.
7710 N Pomona Place, Kansas City, MO 64152
MLS# 2649286Listed by: ARISTOCRAT REALTY - Coming Soon
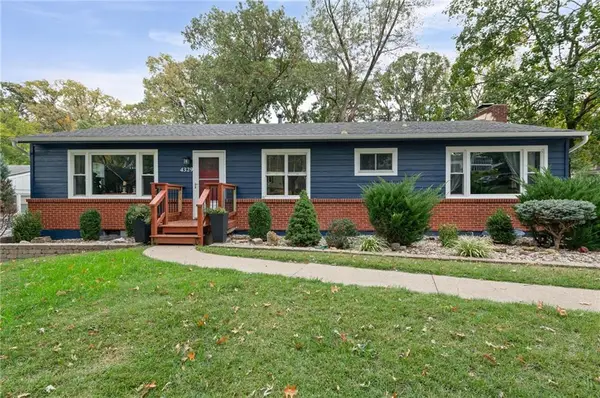 $310,000Coming Soon4 beds 2 baths2,392 sq. ft.
4329 N Wyandotte Street, Kansas City, MO 64116
MLS# 2649583Listed by: RE/MAX ELITE, REALTORS - Coming Soon
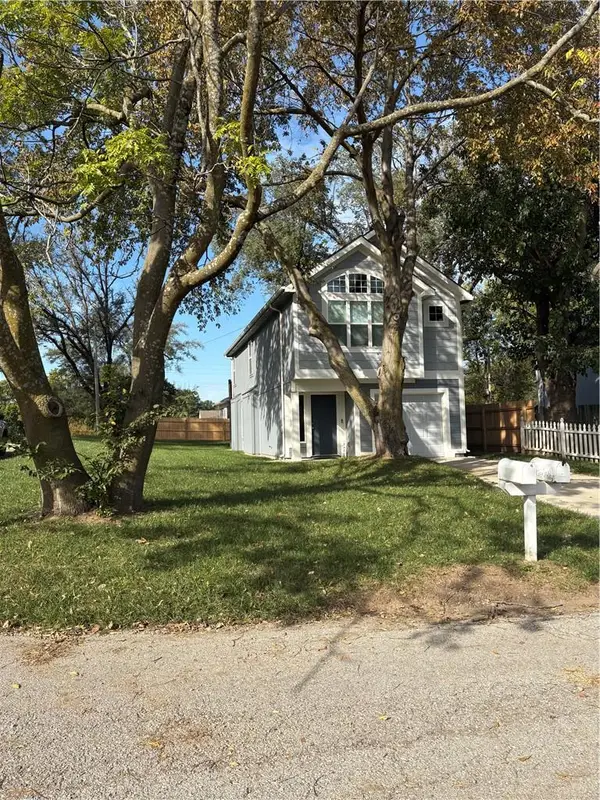 $315,000Coming Soon3 beds 3 baths1,467 sq. ft.
1816 NE 38th Street, Kansas City, MO 64116
MLS# 2649601Listed by: HOMESMART LEGACY


Protect your home and budget from life's surprises with an Assurant Home Warranty, backed by a partner that supports you through every step of homeownership. Explore Plans.
© 2023 - 2026 ERA Franchise Systems LLC. All rights reserved. ERA Franchise Systems LLC fully supports the principles of the Fair Housing Act and the Equal Opportunity Act. ERA, ERA Real Estate powered, and their respective logos are registered service marks of ERA Franchise Systems LLC. Each office is independently owned and operated.