
624 W Dartmouth Road, Kansas City, MO 64113
Local realty services provided by:ERA High Pointe Realty
Listed by: kristin malfer, alex owens
Office: compass realty group
MLS#:2640792
Source:MOKS_HL
Price summary
- Price:$675,000
- Price per sq. ft.:$281.84
About this home
Nestled in the heart of the historic Brookside neighborhood, this stunning two story residence perfectly captures the essence of classic Kansas City charm reimagined for modern living. From the moment you pull into the private drive, you’ll notice the rare convenience of a two-car garage—rebuilt just a few years ago—providing ample space and ease in one of the city’s most coveted areas.
Inside, the home strikes a beautiful balance between timeless character and sophisticated updates. It is bursting with charm from the arched doorways, to the hardwood floors throughout. Updates such as the newer roof, refinished office and lower level and new lighting throughout, add practicality.
The home features 3 bedrooms and 2.1 baths, including a primary suite that serves as a true retreat. Thoughtfully designed, the suite includes double vanities, a generous walk-in closet, and the ultimate convenience of laundry hookups located right where you need them most. The finished basement offers a versatile flex space, perfect for a media room, home gym, a quiet home office, or entertaining.
The lifestyle offered here is second to none. You are just moments away from the vibrant Brookside Shopping District, where you can spend your mornings browsing the boutiques or grabbing coffee at your favorite local coffee shop. On the weekends, enjoy the community spirit at the Brookside Farmers Market or take in the sights at the renowned Brookside Art Annual.
For those who love the outdoors and local history, the home is incredibly well-positioned. The Trolley Track Trail and the historic John Wornall House Museum are just around the corner. Or just hang out in your own fenced backyard or on the newer trex deck.
This is more than just a house; it’s an invitation to experience the very best of Brookside living....
Contact an agent
Home facts
- Year built:1927
- Subdivision & Development:Romanelli Gardens
- Listing ID #:2640792
- Added:1 day(s) ago
- Updated:September 18, 2026 at 02:50 AM
Rooms and interior
- Bedrooms:3
- Total bathrooms:3
- Full bathrooms:2
- Half bathrooms:1
- Rooms Total:13
- Kitchen Description:Dishwasher, Disposal
- Basement:Yes
- Basement Description:Finished, Full, Stone/Rock
- Living area:2,395 sq. ft.
Heating and cooling
- Cooling:Electric
- Heating:Forced Air Gas
Structure and exterior
- Roof:Composition
- Year built:1927
- Building area:2,395 sq. ft.
- Lot area:0.16 Acres
- Lot Features:Level
- Architectural Style:2 Stories
- Construction Materials:Stucco
- Foundation Description:Stone/Rock
Schools
- Elementary school:Hale Cook
Utilities
- Water:City/Public
- Sewer:Public Sewer
Finances and disclosures
- Price:$675,000
- Price per sq. ft.:$281.84
Features and amenities
- Appliances:Back Flow Device, Dishwasher, Disposal, Fireplace Screen, Gas Range, Stainless Steel Appliance(s)
- Amenities:Back Flow Device, Ceiling Fan(s), Pantry, Walk-In Closet(s)
Parking
- Parking description:Detached
- Garage:Yes
- Garage spaces:2
 HeartlandMLS©2026. Information Deemed Reliable But Not Guaranteed. This information is being provided by the HeartlandMLS. The listings presented here may or may not be listed by the Broker/Agent operating this website. This information is intended for the personal use of consumers and may not be used for any purpose other than to identify prospective properties consumers may be interested in purchasing. Data <Last Updated September 18, 2026
New listings near 624 W Dartmouth Road
- New
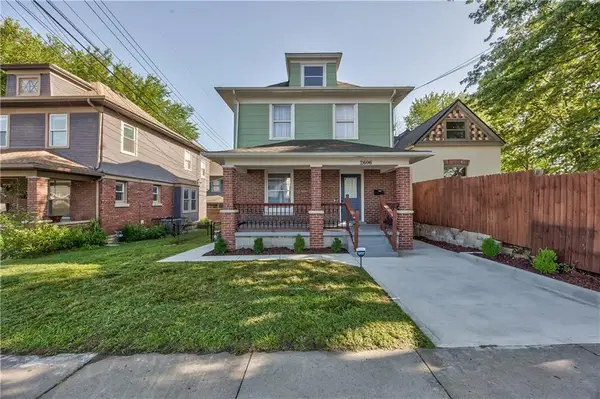 $239,000Active4 beds 2 baths1,490 sq. ft.
2606 Smart Avenue, Kansas City, MO 64124
MLS# 2642896Listed by: PLATINUM REALTY LLC 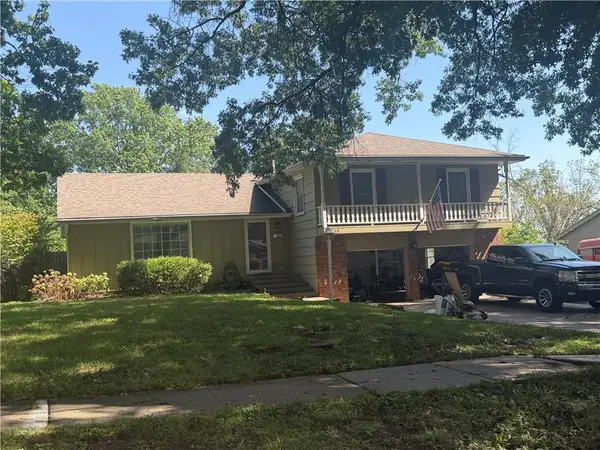 $207,000Pending4 beds 3 baths2,499 sq. ft.
11243 Grand Avenue, Kansas City, MO 64114
MLS# 2642844Listed by: REECENICHOLS - COUNTRY CLUB PLAZA- New
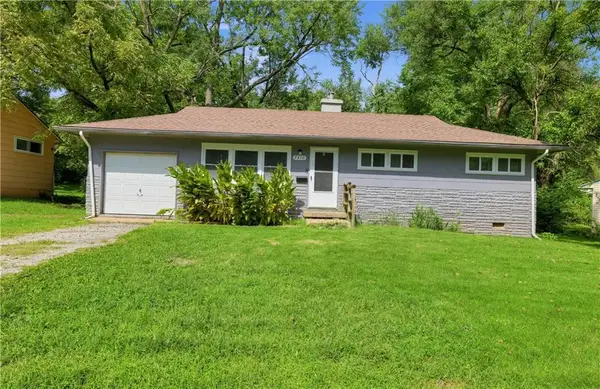 $134,900Active3 beds 1 baths936 sq. ft.
7310 Ruskin Way, Kansas City, MO 64134
MLS# 2641788Listed by: TRELORA REALTY - New
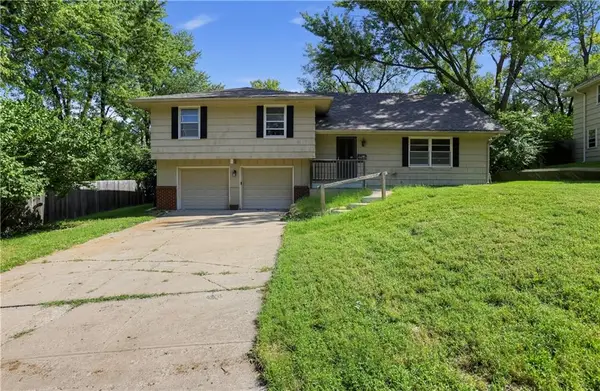 $209,900Active4 beds 2 baths1,574 sq. ft.
11203 N Monroe Court, Kansas City, MO 64137
MLS# 2634519Listed by: TRELORA REALTY - New
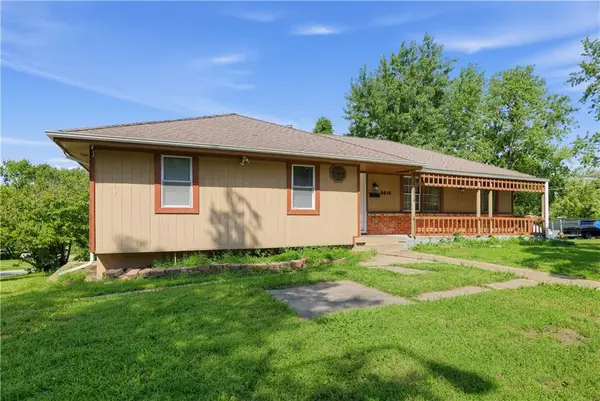 $184,900Active3 beds 2 baths1,940 sq. ft.
9816 Bellaire Street, Kansas City, MO 64134
MLS# 2641417Listed by: TRELORA REALTY - New
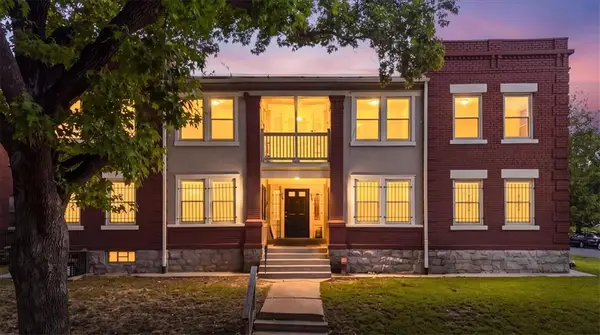 $550,000Active-- beds -- baths
203 N Mersington Avenue, Kansas City, MO 64123
MLS# 2642390Listed by: BHG KANSAS CITY HOMES - New
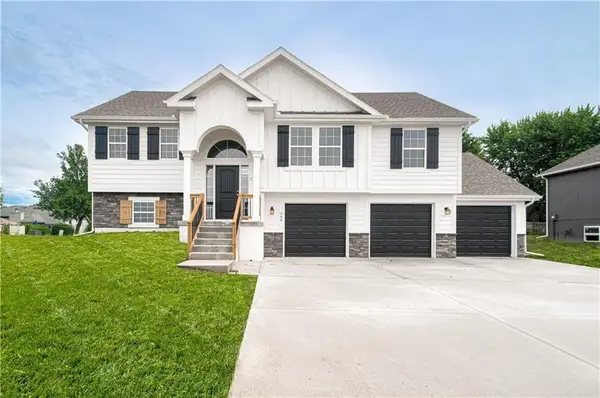 $419,900Active4 beds 3 baths1,950 sq. ft.
6019 NE 118th Terrace, Kansas City, MO 64156
MLS# 2642653Listed by: REECENICHOLS-KCN - New
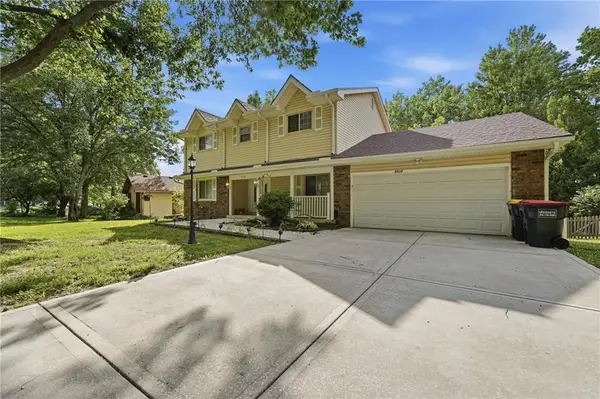 $430,000Active4 beds 4 baths3,504 sq. ft.
5528 NW Verlin Drive, Kansas City, MO 64152
MLS# 2642785Listed by: KELLER WILLIAMS KC NORTH - New
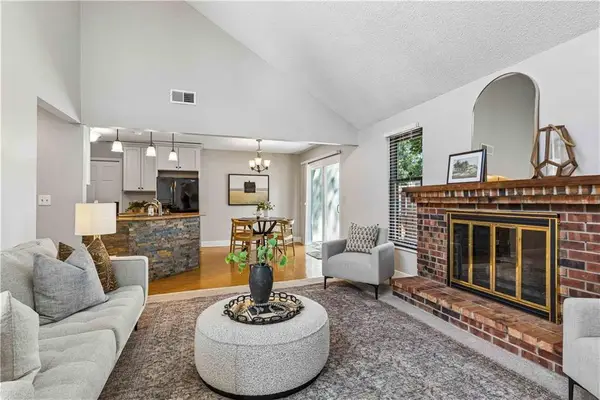 $225,000Active2 beds 2 baths1,132 sq. ft.
734 E 121st Terrace, Kansas City, MO 64146
MLS# 2642800Listed by: REECENICHOLS - COUNTRY CLUB PLAZA 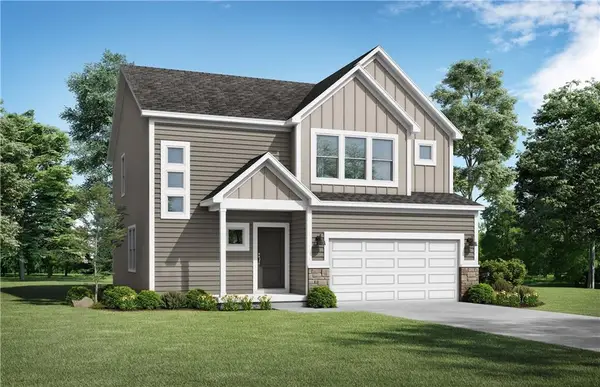 $467,456Pending4 beds 3 baths2,251 sq. ft.
10430 N Jarboe Street, Kansas City, MO 64155
MLS# 2642745Listed by: PLATINUM REALTY LLC


Protect your home and budget from life's surprises with an Assurant Home Warranty, backed by a partner that supports you through every step of homeownership. Explore Plans.
© 2023 - 2026 ERA Franchise Systems LLC. All rights reserved. ERA Franchise Systems LLC fully supports the principles of the Fair Housing Act and the Equal Opportunity Act. ERA, ERA Real Estate powered, and their respective logos are registered service marks of ERA Franchise Systems LLC. Each office is independently owned and operated.