
6321 NW 78 Street, Kansas City, MO 64151
Local realty services provided by:ERA High Pointe Realty
6321 NW 78 Street,Kansas City, MO 64151
- 6 Beds
- 5 Baths
- - sq. ft.
- Single family
- Sold
Listed by: fidelity re group, ceresce taylor
Office: keller williams kc north
MLS#:2621253
Source:MOKS_HL
Sorry, we are unable to map this address
Price summary
- Price:
- Monthly HOA dues:$56
About this home
Welcome to this incredibly versatile home, offering ample living space and the perfect setup for both relaxation and entertaining. With 5 bedrooms and 4.5 bathrooms, 3 car garage.
There is plenty of room for everyone, whether you are hosting guests, working out from home, or unwinding outdoors. Situated in the highly sought-after Park Hill School District, this property offers unparalleled convenience with quick access to local shopping centers and main highways, making your daily commute and weekend travels an absolute breeze. Inside, the spacious bedrooms offer large windows and cozy carpeting, paired with well-appointed bathrooms—including a full bath with a classic white vanity and another featuring a stylish glass-enclosed shower. The unique upper-level bedroom serves as a wonderful retreat, complete with charming vaulted ceilings, a ceiling fan, a walk-in closet, and lots of natural light from the dormer window. For those who want to keep their workouts close to home, a dedicated exercise room features durable textured flooring, a large window overlooking the yard, and its own mini-split AC unit for custom climate control. Head downstairs to find the ultimate entertainer's layout in the beautifully finished walk-out basement. Outfitted with low-maintenance, stylish speckled epoxy flooring, this massive open-concept rec room includes a convenient kitchenette/wet bar with plenty of cabinet space, making it perfect for a game room, home theater, or guest suite. Step through the lower-level sliding glass doors to enjoy your own outdoor oasis, featuring a beautiful stamped concrete patio and a relaxing hot tub nestled under the privacy of the multi-level wooden deck. Best of all, paradise is right in your own backyard with direct lake access! Spend your days fishing, taking the paddle boat out on the water, or simply relaxing by the shoreline and enjoying the peaceful waterfront views...
Contact an agent
Home facts
- Year built:1991
- Subdivision & Development:North Lakes
- Listing ID #:2621253
- Added:82 day(s) ago
- Updated:August 18, 2026 at 07:52 AM
Rooms and interior
- Bedrooms:6
- Total bathrooms:5
- Full bathrooms:4
- Half bathrooms:1
- Rooms Total:16
- Kitchen Description:Dishwasher, Disposal, Microwave
- Basement:Yes
- Basement Description:Finished, Full, Walk Out
Heating and cooling
- Cooling:Electric
- Heating:Natural Gas
Structure and exterior
- Roof:Composition
- Year built:1991
- Lot Features:Corner Lot
- Architectural Style:2 Stories
- Construction Materials:Vinyl Siding
Schools
- High school:Park Hill
- Middle school:Plaza Middle School
Utilities
- Water:City/Public
- Sewer:Public Sewer
Finances and disclosures
- Price:
Features and amenities
- Appliances:Dishwasher, Disposal, Microwave
- Amenities:Ceiling Fan(s), Pantry, Pool, Walk-In Closet(s)
- Pool features:Swimming Pool
Parking
- Parking description:Attached
- Garage:Yes
- Garage spaces:3
 HeartlandMLS©2026. Information Deemed Reliable But Not Guaranteed. This information is being provided by the HeartlandMLS. The listings presented here may or may not be listed by the Broker/Agent operating this website. This information is intended for the personal use of consumers and may not be used for any purpose other than to identify prospective properties consumers may be interested in purchasing. Data <Last Updated August 18, 2026
New listings near 6321 NW 78 Street
- New
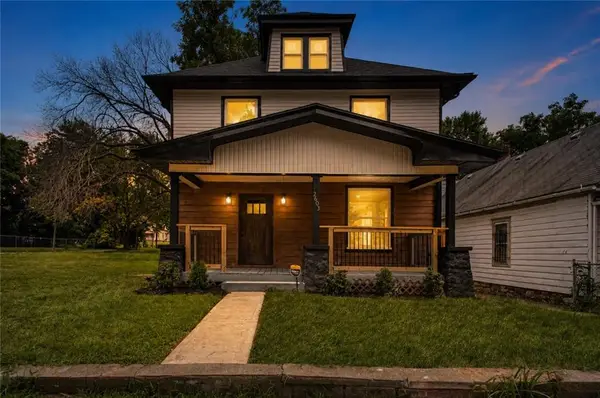 $199,000Active4 beds 2 baths1,488 sq. ft.
2603 Myrtle Avenue, Kansas City, MO 64127
MLS# 2637063Listed by: JNICK REAL ESTATE - New
 $515,000Active5 beds 2 baths2,564 sq. ft.
4200 Mercier Street, Kansas City, MO 64111
MLS# 2636972Listed by: WARDELL & HOLMES REAL ESTATE 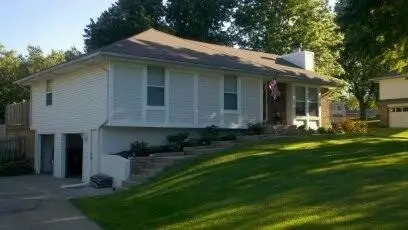 $298,000Pending3 beds 3 baths2,156 sq. ft.
1113 NE 113th Street, Kansas City, MO 64155
MLS# 2637324Listed by: PLATINUM REALTY LLC- New
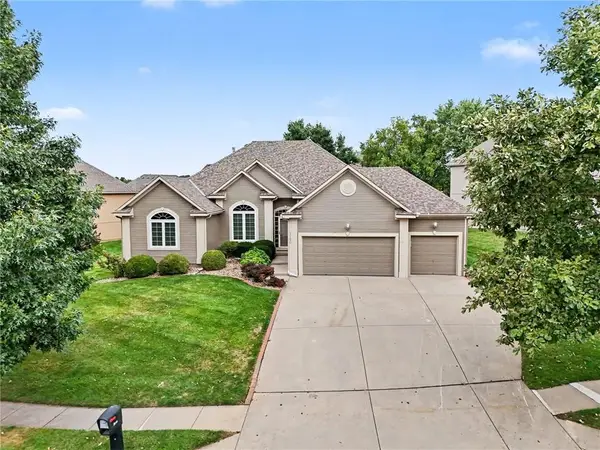 $449,900Active3 beds 2 baths1,925 sq. ft.
3120 NE 90th Terrace, Kansas City, MO 64156
MLS# 2636989Listed by: REECENICHOLS-KCN - New
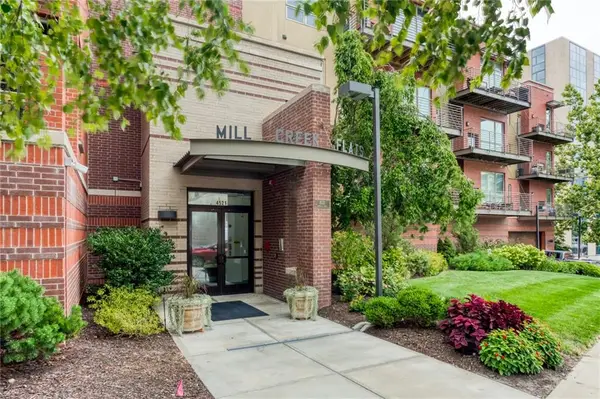 $420,000Active2 beds 2 baths1,127 sq. ft.
4521 Wornall Road, Kansas City, MO 64111
MLS# 2637224Listed by: REALTY ONE GROUP METRO HOME PROS - New
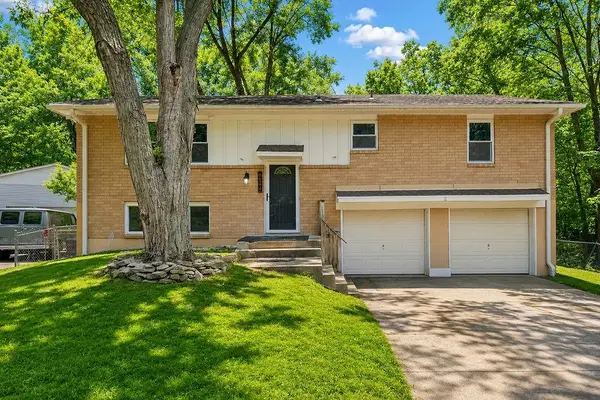 $225,000Active3 beds 2 baths1,700 sq. ft.
6534 NW Hamer Drive, Kansas City, MO 64118
MLS# 2637226Listed by: 1ST CLASS REAL ESTATE KC - New
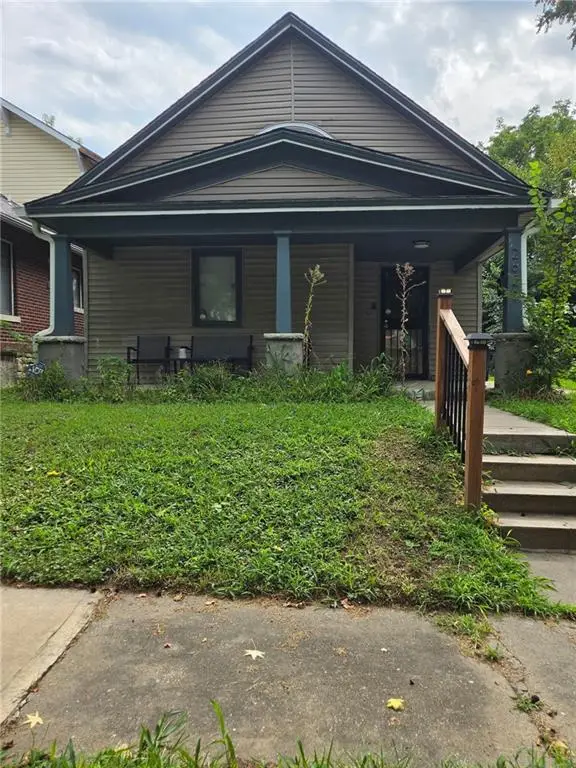 $150,000Active4 beds 1 baths2,186 sq. ft.
2629 Elmwood Avenue, Kansas City, MO 64127
MLS# 2637325Listed by: KELLER WILLIAMS KC NORTH - New
 $226,000Active3 beds 2 baths2,062 sq. ft.
12904 E 54th Street, Kansas City, MO 64133
MLS# 2637289Listed by: OPENDOOR BROKERAGE LLC  $630,000Pending-- beds -- baths
3912-3914 93rd Street, Kansas City, MO 64154
MLS# 2637202Listed by: THE REAL ESTATE STORE LLC- New
 $462,900Active3 beds 3 baths2,216 sq. ft.
9409 N Ditzler Avenue, Kansas City, MO 64157
MLS# 2636237Listed by: EXP REALTY LLC


Protect your home and budget from life's surprises with an Assurant Home Warranty, backed by a partner that supports you through every step of homeownership. Explore Plans.
© 2023 - 2026 ERA Franchise Systems LLC. All rights reserved. ERA Franchise Systems LLC fully supports the principles of the Fair Housing Act and the Equal Opportunity Act. ERA, ERA Real Estate powered, and their respective logos are registered service marks of ERA Franchise Systems LLC. Each office is independently owned and operated.