
635 W 69th Terrace, Kansas City, MO 64113
Local realty services provided by:ERA High Pointe Realty
635 W 69th Terrace,Kansas City, MO 64113
$899,000
- 4 Beds
- 4 Baths
- 3,030 sq. ft.
- Single family
- Coming Soon
Upcoming open houses
- Sat, Nov 0712:00 pm - 02:00 pm
Listed by: betsy o brien
Office: compass realty group
MLS#:2649319
Source:MOKS_HL
Price summary
- Price:$899,000
- Price per sq. ft.:$296.7
- Monthly HOA dues:$17.92
About this home
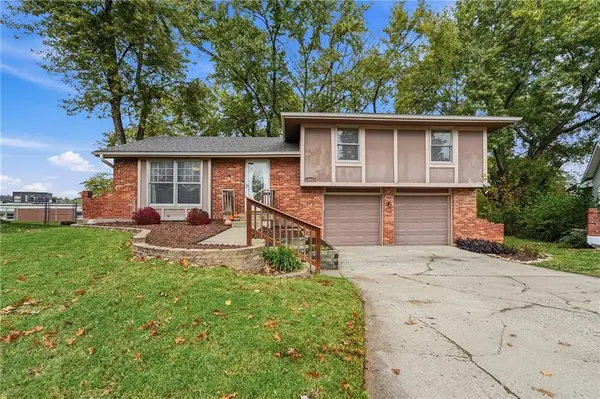
Welcome to this beautifully reimagined and renovated home in desirable Romanelli Gardens! Offering 4 bedrooms and 3.5 baths, this home seamlessly blends timeless charm, thoughtful craftsmanship, and modern conveniences. COMPLETELY transformed in 2017, the extensive renovation and expansion included a stunning second-floor primary suite addition, convenient upstairs laundry, a main-floor family room, and a functional mudroom. The spacious, open kitchen and dining area serves as the heart of the home, featuring an oversized island, KitchenAid appliances, and a GE Café gas cooktop—ideal for everyday living and effortless entertaining. Integrated speakers throughout the first floor and outdoor spaces create the perfect atmosphere for gatherings. The comprehensive 2017 renovation also included all-new electrical and plumbing, roof, Pella windows, two water heaters, and two zoned HVAC systems. The beautifully finished basement (2022) offers additional living space and features a Thrasher dry basement system for added peace of mind. Enjoy the screened porch, featuring a built-in heater that extends the outdoor living season, or gather on the back patio overlooking the private, fenced backyard. Complete with a two-car garage, this home offers an exceptional combination of character, quality, and modern living in one of Kansas City's most desirable neighborhoods....
Contact an agent
Home facts
- Subdivision & Development:Armour Fields
- Listing ID #:2649319
- Updated:November 05, 2026 at 12:00 PM
Rooms and interior
- Bedrooms:4
- Total bathrooms:4
- Full bathrooms:3
- Half bathrooms:1
- Basement:Yes
- Basement Description:Finished, Full
- Living area:3,030 sq. ft.
Heating and cooling
- Cooling:Electric
- Heating:Forced Air Gas
Structure and exterior
- Roof:Composition
- Building area:3,030 sq. ft.
- Lot area:0.17 Acres
- Lot Features:City Limits
- Architectural Style:2 Stories
- Construction Materials:Stucco
Schools
- High school:Central
- Elementary school:Hale Cook
Utilities
- Water:City/Public
- Sewer:Public Sewer
Finances and disclosures
- Price:$899,000
- Price per sq. ft.:$296.7
Parking
- Parking description:Detached
- Garage:Yes
- Garage spaces:2
 HeartlandMLS©2026. Information Deemed Reliable But Not Guaranteed. This information is being provided by the HeartlandMLS. The listings presented here may or may not be listed by the Broker/Agent operating this website. This information is intended for the personal use of consumers and may not be used for any purpose other than to identify prospective properties consumers may be interested in purchasing. Data <Last Updated November 5, 2026
New listings near 635 W 69th Terrace
- Coming Soon
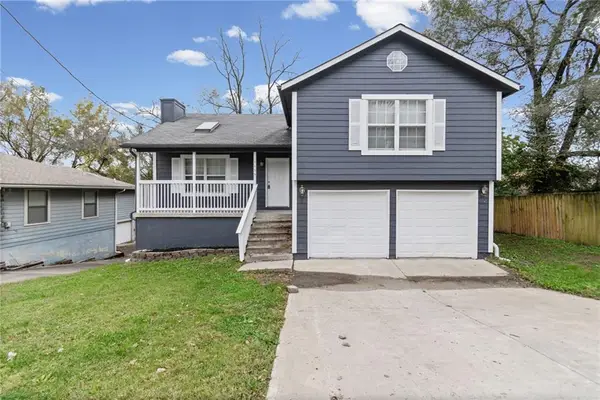 $215,000Coming Soon4 beds 3 baths1,600 sq. ft.
7439 Bales Avenue, Kansas City, MO 64132
MLS# 2650385Listed by: AUBEN REALTY MO, LLC - Coming Soon
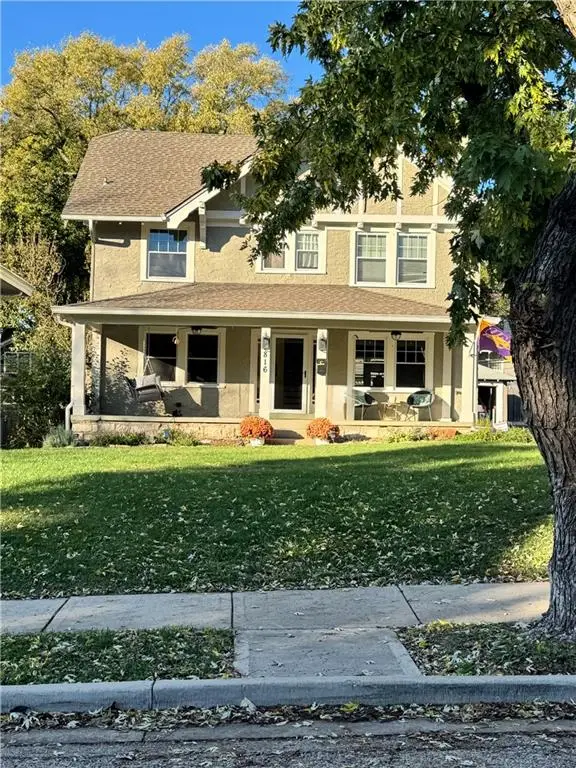 $495,000Coming Soon3 beds 3 baths1,742 sq. ft.
816 W 72nd Street, Kansas City, MO 64114
MLS# 2650375Listed by: REECENICHOLS - COUNTRY CLUB PLAZA - Coming Soon
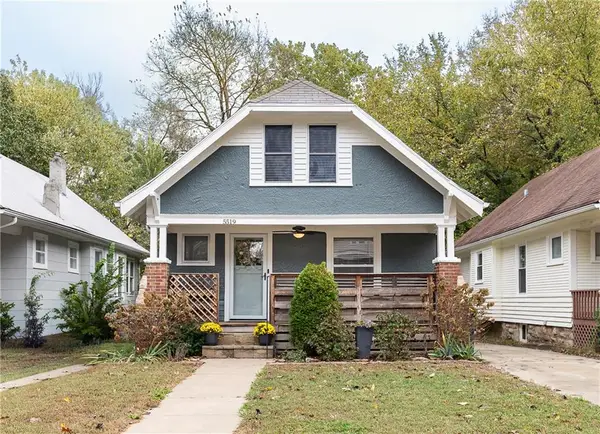 $270,000Coming Soon3 beds 2 baths1,612 sq. ft.
5519 Tracy Avenue, Kansas City, MO 64110
MLS# 2649963Listed by: REECENICHOLS - COUNTRY CLUB PLAZA - Coming Soon
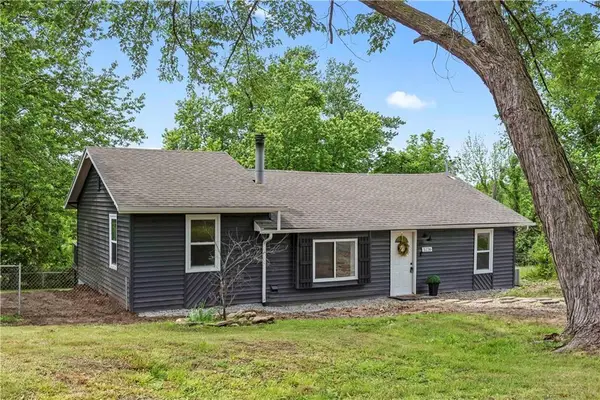 $199,000Coming Soon3 beds 2 baths1,144 sq. ft.
5236 N Cambridge Avenue, Kansas City, MO 64119
MLS# 2650139Listed by: REAL BROKER, LLC - Coming Soon
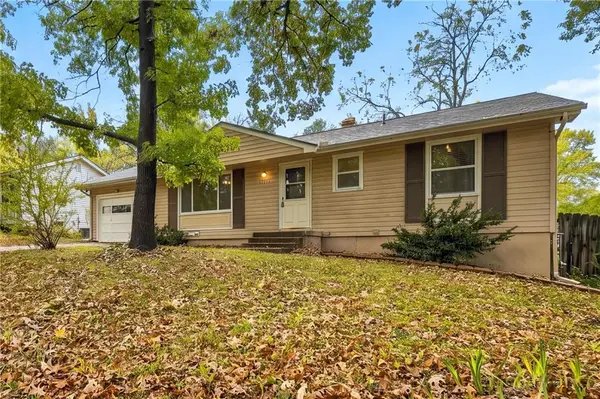 $229,900Coming Soon3 beds 2 baths1,860 sq. ft.
3711 E 107th Street, Kansas City, MO 64137
MLS# 2650260Listed by: KELLER WILLIAMS REALTY PARTNERS INC. - Coming Soon
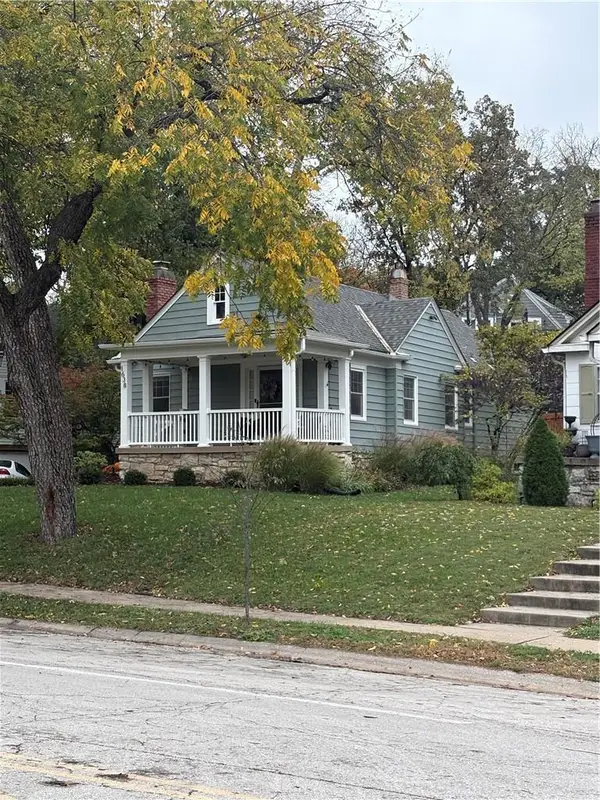 $352,000Coming Soon2 beds 1 baths1,098 sq. ft.
1638 W 51st Street, Kansas City, MO 64112
MLS# 2650157Listed by: REECENICHOLS - COUNTRY CLUB PLAZA - Coming Soon
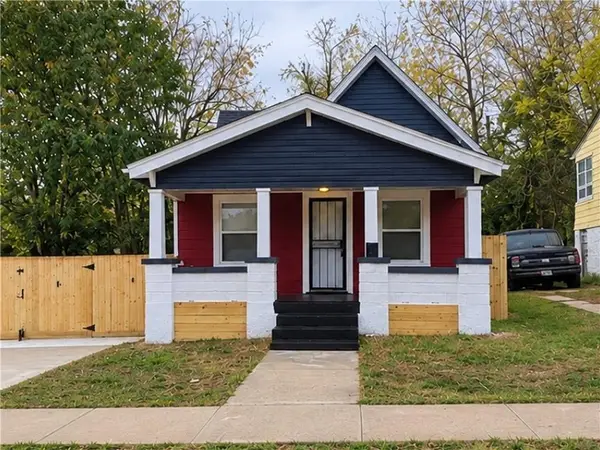 $165,000Coming Soon4 beds 2 baths1,302 sq. ft.
2924 Mersington Avenue, Kansas City, MO 64128
MLS# 2649360Listed by: REECENICHOLS - LEES SUMMIT - Coming Soon
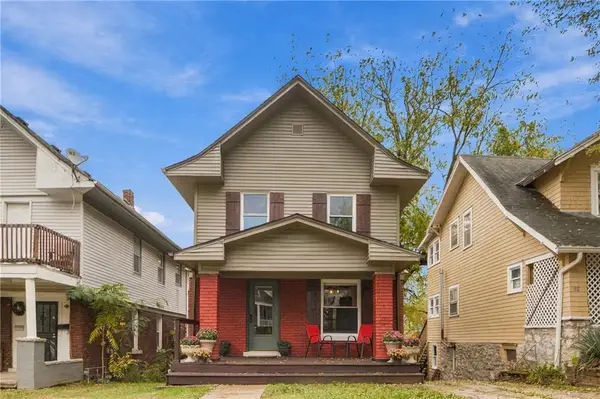 $195,000Coming Soon3 beds 3 baths1,330 sq. ft.
327 Brighton Avenue, Kansas City, MO 64123
MLS# 2650112Listed by: REAL BROKER, LLC - Coming SoonOpen Sat, 1 to 3pm
 $300,000Coming Soon3 beds 2 baths1,652 sq. ft.
1010 NE 80th Terrace, Kansas City, MO 64118
MLS# 2650000Listed by: REECENICHOLS - LEAWOOD


Protect your home and budget from life's surprises with an Assurant Home Warranty, backed by a partner that supports you through every step of homeownership. Explore Plans.
© 2023 - 2026 ERA Franchise Systems LLC. All rights reserved. ERA Franchise Systems LLC fully supports the principles of the Fair Housing Act and the Equal Opportunity Act. ERA, ERA Real Estate powered, and their respective logos are registered service marks of ERA Franchise Systems LLC. Each office is independently owned and operated.