
646 W 70th Terrace, Kansas City, MO 64113
Local realty services provided by:ERA McClain Brothers
646 W 70th Terrace,Kansas City, MO 64113
- 3 Beds
- 3 Baths
- - sq. ft.
- Single family
- Sold
Listed by: jennie walter
Office: kw kansas city metro
MLS#:2622929
Source:MOKS_HL
Sorry, we are unable to map this address
Price summary
- Price:
- Monthly HOA dues:$7.5
About this home
Timeless Tudor charm meets one of Kansas City's most coveted zip codes. This classic Dible Tuudor is perfect for anyone who appreciates elegant time honored architecture, in a neighborhood that boasts inclusion, kindness and vibe. Lovingly maintained by the same over for 28 years, this 3 bdrm, 1 full, 2-1/2 bath home is move in ready with gorgeous landscaping and classic features. All bedrooms are generously sized with classic styling that honors the home's 1929 heritage. The lower level has an egress window, fresh paint and new carpet and is a perfect flex space or non conforming bedroom. Brookside puts you steps away from all that Kansas City has to offer, while maintaining all of it's small town charm, with tree lined streets and charming historic homes.
Contact an agent
Home facts
- Year built:1929
- Subdivision & Development:Romanelli Gardens
- Listing ID #:2622929
- Added:76 day(s) ago
- Updated:August 14, 2026 at 07:57 AM
Rooms and interior
- Bedrooms:3
- Total bathrooms:3
- Full bathrooms:1
- Half bathrooms:2
- Kitchen Description:Dishwasher, Disposal, Microwave, Refrigerator
- Basement:Yes
- Basement Description:Egress Window(s), Finished, Full
Heating and cooling
- Cooling:Electric
- Heating:Forced Air Gas
Structure and exterior
- Roof:Composition
- Year built:1929
- Lot Features:City Lot
- Architectural Style:2 Stories
- Construction Materials:Stucco
Utilities
- Water:City/Public
- Sewer:Public Sewer
Finances and disclosures
- Price:
Features and amenities
- Appliances:Dishwasher, Disposal, Gas Range, Microwave, Refrigerator, Washer
- Amenities:Ceiling Fan(s), Custom Cabinets, Stained Cabinets
Parking
- Parking description:Detached
- Garage:Yes
- Garage spaces:2
 HeartlandMLS©2026. Information Deemed Reliable But Not Guaranteed. This information is being provided by the HeartlandMLS. The listings presented here may or may not be listed by the Broker/Agent operating this website. This information is intended for the personal use of consumers and may not be used for any purpose other than to identify prospective properties consumers may be interested in purchasing. Data <Last Updated August 14, 2026
New listings near 646 W 70th Terrace
- New
 $724,500Active4 beds 3 baths2,315 sq. ft.
414 W 61st Street, Kansas City, MO 64113
MLS# 2632511Listed by: PLATINUM REALTY LLC - Open Sat, 1 to 3pmNew
 $587,500Active5 beds 5 baths4,442 sq. ft.
6100 NW 78th Street, Kansas City, MO 64151
MLS# 2632638Listed by: RE/MAX REVOLUTION - Open Sun, 2 to 4pmNew
 $425,000Active3 beds 3 baths1,446 sq. ft.
4516 Mercier Street, Kansas City, MO 64111
MLS# 2632708Listed by: WORTH CLARK REALTY - New
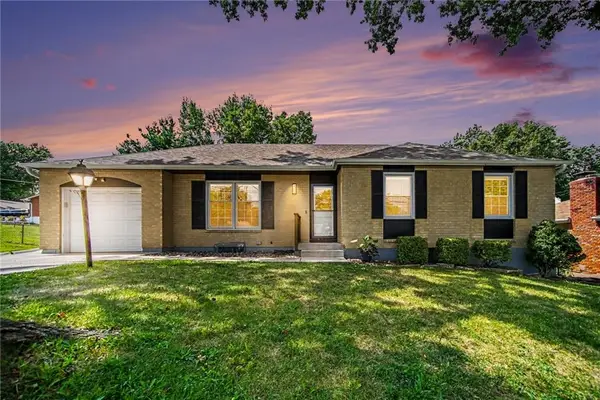 $255,000Active3 beds 3 baths1,423 sq. ft.
8812 N Oak Trafficway, Kansas City, MO 64155
MLS# 2633629Listed by: RE/MAX HERITAGE - New
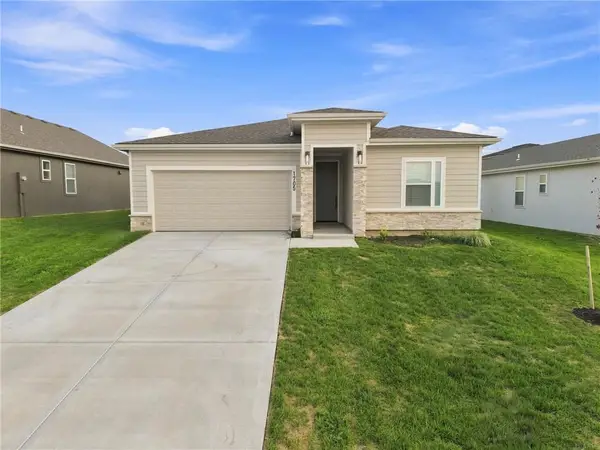 $398,900Active3 beds 2 baths1,690 sq. ft.
1705 NW 105th Terrace, Kansas City, MO 64155
MLS# 2633753Listed by: REECENICHOLS -THE VILLAGE - New
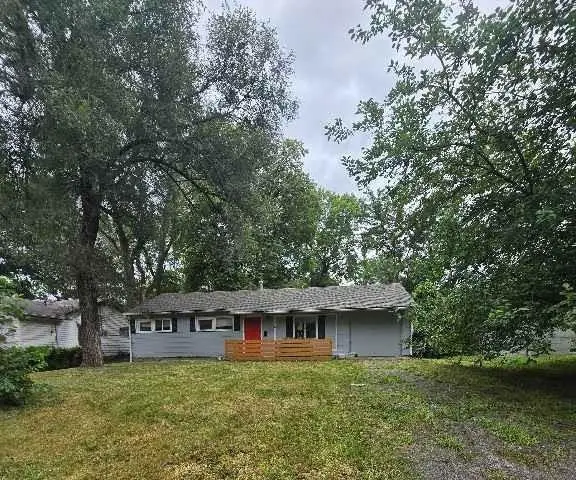 $120,000Active3 beds 1 baths1,176 sq. ft.
7703 E 108 Terrace, Kansas City, MO 64134
MLS# 2633841Listed by: GREATER KANSAS CITY REALTY - New
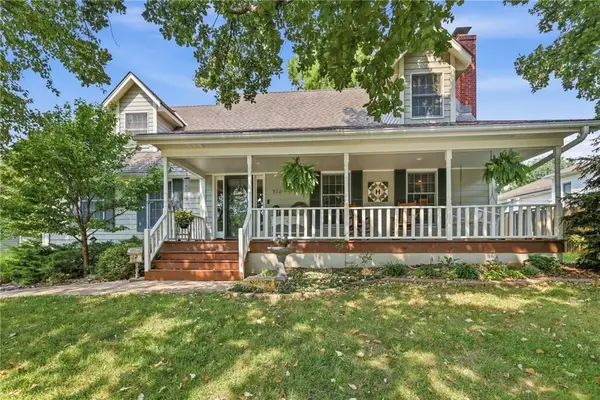 $389,000Active4 beds 3 baths2,664 sq. ft.
5326 Spring Avenue, Kansas City, MO 64133
MLS# 2634788Listed by: RE/MAX ELITE, REALTORS - New
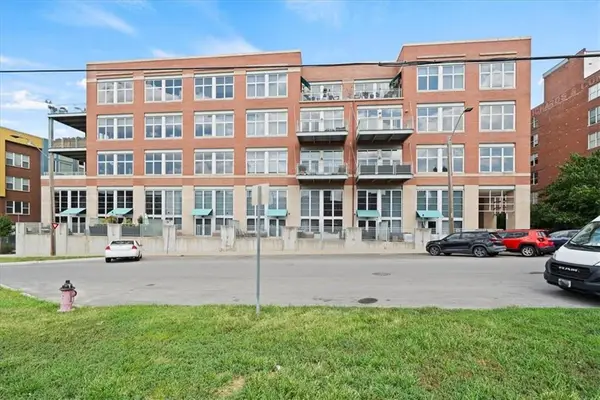 $495,000Active1 beds 2 baths1,435 sq. ft.
210 W 5th Street #101, Kansas City, MO 64105
MLS# 2634964Listed by: KW KANSAS CITY METRO - New
 $409,000Active1 beds 2 baths926 sq. ft.
5049 Wornall Road #1-E, Kansas City, MO 64112
MLS# 2635031Listed by: REALTY ONE GROUP METRO HOME PROS - Open Sat, 11am to 1pmNew
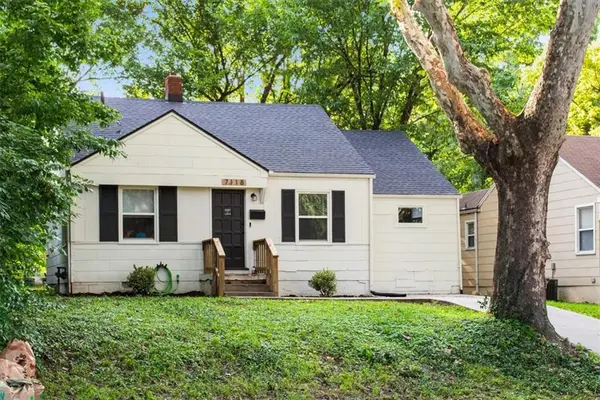 $196,900Active3 beds 1 baths825 sq. ft.
7118 Highland Avenue, Kansas City, MO 64131
MLS# 2635200Listed by: RE/MAX HERITAGE


Protect your home and budget from life's surprises with an Assurant Home Warranty, backed by a partner that supports you through every step of homeownership. Explore Plans.
© 2023 - 2026 ERA Franchise Systems LLC. All rights reserved. ERA Franchise Systems LLC fully supports the principles of the Fair Housing Act and the Equal Opportunity Act. ERA, ERA Real Estate powered, and their respective logos are registered service marks of ERA Franchise Systems LLC. Each office is independently owned and operated.