
6500 N Jarboe Street, Kansas City, MO 64118
Local realty services provided by:ERA High Pointe Realty
6500 N Jarboe Street,Kansas City, MO 64118
$304,900
- 3 Beds
- 3 Baths
- 1,950 sq. ft.
- Single family
- Active
Upcoming open houses
- Sun, Oct 1112:30 pm - 02:30 pm
Listed by: jonathan minerick
Office: homecoin.com
MLS#:2645615
Source:MOKS_HL
Price summary
- Price:$304,900
- Price per sq. ft.:$156.36
About this home
Welcome home to this beautifully updated 3-bedroom, 3-bathroom property that effortlessly blends comfort, convenience, and modern style. Designed for seamless living, the open floor plan flows naturally out to a patio and oversized deck, creating the ultimate setup for indoor-outdoor entertaining. The fully fenced backyard is your own private retreat, complete with a cozy built-in fire pit area and dual relaxation swings for stargazing. Head downstairs to find a spacious and sunlit finished basement perfect for a family room. A flexible, non-conforming 4th bedroom in the lower basement sits adjacent to the laundry room and is perfect for a private home office, guest suite, or personal gym. Backed by practical peace of mind, the home boasts a four-year-old roof and furnace, a 2-car garage, and tons of basement storage. Nestled in a prime location just two minutes from the highway, ten minutes from downtown, and steps away from local parks, this turnkey gem is ready for you to move right in!...
Contact an agent
Home facts
- Year built:1988
- Subdivision & Development:Clayton
- Listing ID #:2645615
- Added:2 day(s) ago
- Updated:October 09, 2026 at 07:01 PM
Rooms and interior
- Bedrooms:3
- Total bathrooms:3
- Full bathrooms:3
- Rooms Total:6
- Kitchen Description:Dishwasher, Disposal, Microwave, Refrigerator
- Basement:Yes
- Basement Description:Daylight, Finished, Garage Entrance
- Living area:1,950 sq. ft.
Heating and cooling
- Cooling:Electric
- Heating:Forced Air Gas
Structure and exterior
- Roof:Composition
- Year built:1988
- Building area:1,950 sq. ft.
- Lot area:0.18 Acres
- Lot Features:City Lot
- Architectural Style:Side/Side Split
- Construction Materials:Wood Siding
Schools
- High school:North Kansas City
- Middle school:Northgate
- Elementary school:West Englewood
Utilities
- Water:City/Public
- Sewer:Public Sewer
Finances and disclosures
- Price:$304,900
- Price per sq. ft.:$156.36
Features and amenities
- Appliances:Dishwasher, Disposal, Gas Range, Microwave, Refrigerator, Washer
- Amenities:Ceiling Fan(s), Smart Thermostat, Walk-In Closet(s)
Parking
- Parking description:Attached
- Garage:Yes
- Garage spaces:2
 HeartlandMLS©2026. Information Deemed Reliable But Not Guaranteed. This information is being provided by the HeartlandMLS. The listings presented here may or may not be listed by the Broker/Agent operating this website. This information is intended for the personal use of consumers and may not be used for any purpose other than to identify prospective properties consumers may be interested in purchasing. Data <Last Updated October 9, 2026
New listings near 6500 N Jarboe Street
- Coming Soon
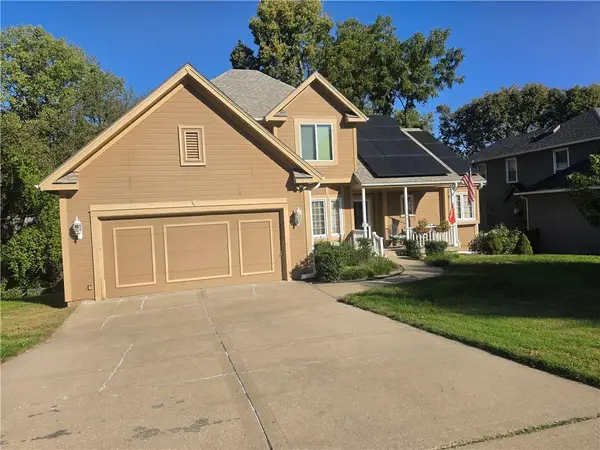 $389,000Coming Soon4 beds 3 baths3,372 sq. ft.
1504 NE 80th Place, Kansas City, MO 64118
MLS# 2646219Listed by: RE/MAX INNOVATIONS - Coming Soon
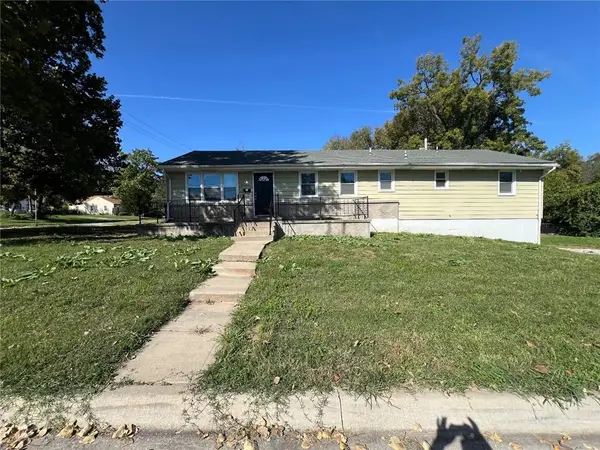 $149,900Coming Soon4 beds 2 baths2,880 sq. ft.
3406 E 73rd Street, Kansas City, MO 64132
MLS# 2646372Listed by: TRELORA REALTY - Coming Soon
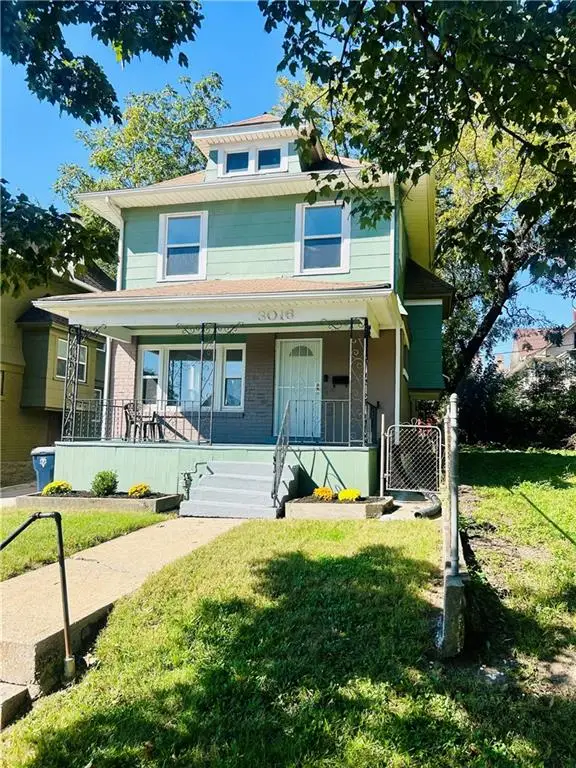 $149,500Coming Soon3 beds 1 baths1,540 sq. ft.
3016 Agnes Avenue, Kansas City, MO 64128
MLS# 2646426Listed by: REECENICHOLS - COUNTRY CLUB PLAZA - Coming Soon
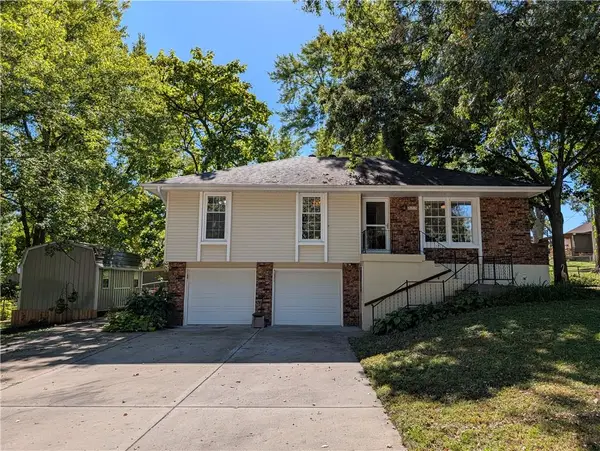 $295,000Coming Soon3 beds 2 baths1,136 sq. ft.
819 NE 114th Street, Kansas City, MO 64155
MLS# 2645609Listed by: REECENICHOLS-KCN - Coming Soon
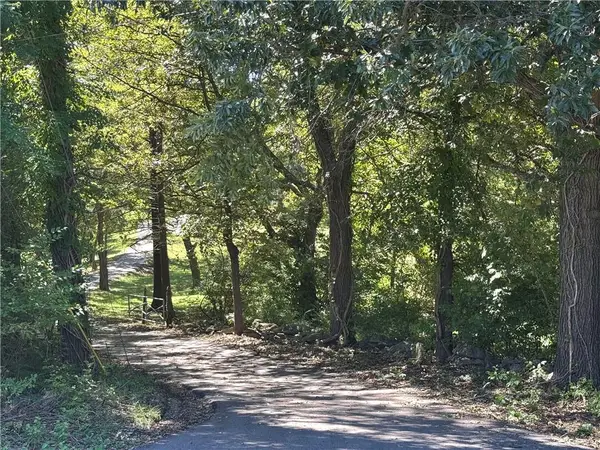 $685,000Coming Soon4 beds 2 baths2,091 sq. ft.
13601 Rickey Road, Kansas City, MO 64133
MLS# 2645738Listed by: KELLER WILLIAMS REALTY PARTNERS INC. - Coming Soon
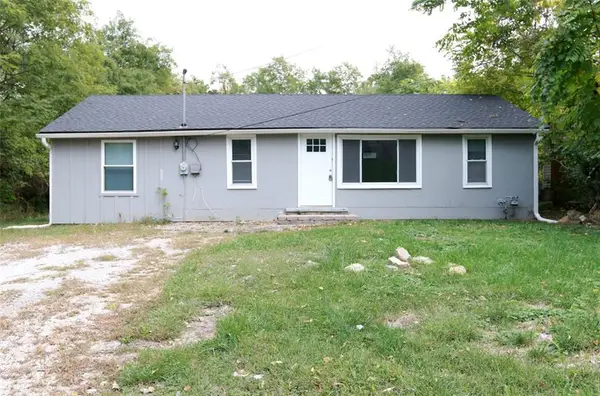 $245,000Coming Soon3 beds 2 baths1,100 sq. ft.
5231 N Merrimac Avenue, Kansas City, MO 64151
MLS# 2646139Listed by: 1ST CLASS REAL ESTATE KC - Coming Soon
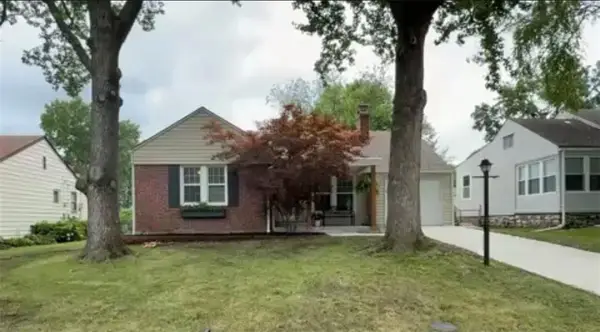 $290,000Coming Soon2 beds 1 baths910 sq. ft.
8018 Belleview Avenue, Kansas City, MO 64114
MLS# 2646103Listed by: KELLER WILLIAMS KC NORTH - Coming Soon
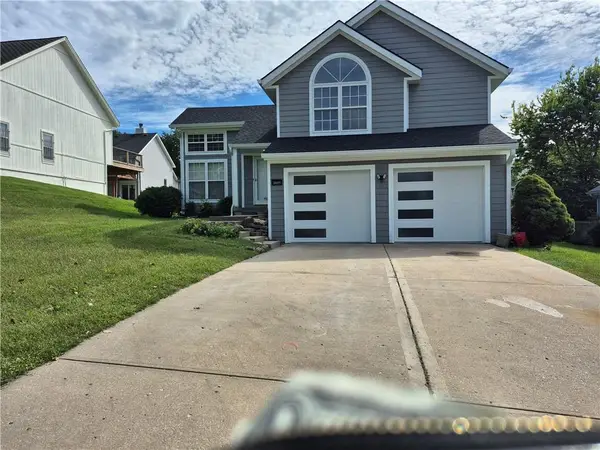 $350,000Coming Soon3 beds 3 baths1,562 sq. ft.
3809 Bernard Powell Drive, Kansas City, MO 64127
MLS# 2646237Listed by: KW DIAMOND PARTNERS - Coming Soon
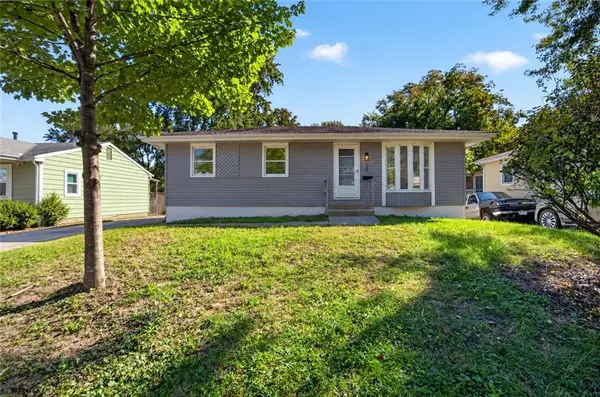 $240,000Coming Soon3 beds 2 baths1,412 sq. ft.
4909 N Manchester Avenue, Kansas City, MO 64119
MLS# 2646289Listed by: KELLER WILLIAMS REALTY PARTNERS INC. - Coming Soon
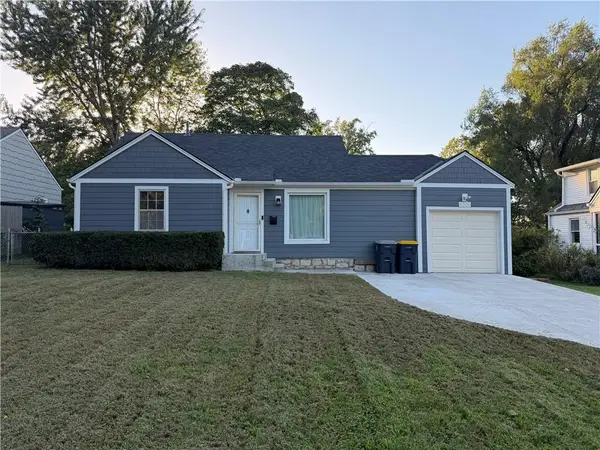 $250,000Coming Soon2 beds 1 baths960 sq. ft.
8306 Ward Parkway Plaza, Kansas City, MO 64114
MLS# 2645820Listed by: KELLER WILLIAMS PLATINUM PRTNR


Protect your home and budget from life's surprises with an Assurant Home Warranty, backed by a partner that supports you through every step of homeownership. Explore Plans.
© 2023 - 2026 ERA Franchise Systems LLC. All rights reserved. ERA Franchise Systems LLC fully supports the principles of the Fair Housing Act and the Equal Opportunity Act. ERA, ERA Real Estate powered, and their respective logos are registered service marks of ERA Franchise Systems LLC. Each office is independently owned and operated.