
7232 Wyandotte Street, Kansas City, MO 64114
Local realty services provided by:ERA McClain Brothers
7232 Wyandotte Street,Kansas City, MO 64114
$175,000
- 2 Beds
- 1 Baths
- 896 sq. ft.
- Multi-family
- Active
Listed by: kristal jacobs
Office: platinum realty llc.
MLS#:2651355
Source:MOKS_HL
Price summary
- Price:$175,000
- Price per sq. ft.:$195.31
About this home
Location, location, location! This charming 2-story half-duplex is nestled in a sought after area, steps to popular coffee shops, restaurants, bars, shopping, yoga studio, Trolley Track Trail and the bus line. Also minutes to Brookside and Plaza. Off street parking is convenient as well as shared driveway leading back to sturdy carport. Gorgeous hardwood floors throughout this home in Waldo welcome you in. Stainless steel refrigerator, stove/oven in the kitchen, clothes washer and dryer in the basement and large screen tv mounted in the living room can all stay. Many large ticket items have been taken care of in the last 10 years such as the roof, vinyl windows in the living room and dining room, refinished hardwood floors, furnace and hot water heater, and new tile floor in the bathroom. Basement has built-in shelving and bonus shower head/wash area near the laundry hook-ups. The back yard features mature trees and a secluded retreat, please come tour this home, sit for a spell and imagine the possibilities!...
Contact an agent
Home facts
- Year built:1956
- Subdivision & Development:Other
- Listing ID #:2651355
- Added:1 day(s) ago
- Updated:November 14, 2026 at 12:46 AM
Rooms and interior
- Bedrooms:2
- Total bathrooms:1
- Full bathrooms:1
- Rooms Total:6
- Kitchen Description:Refrigerator
- Basement:Yes
- Basement Description:Full
- Living area:896 sq. ft.
Heating and cooling
- Cooling:Electric
- Heating:Forced Air Gas
Structure and exterior
- Roof:Composition
- Year built:1956
- Building area:896 sq. ft.
- Lot area:0.08 Acres
- Lot Features:Level
- Architectural Style:2 Stories
- Construction Materials:Frame
Utilities
- Water:City/Public
- Sewer:Public Sewer
Finances and disclosures
- Price:$175,000
- Price per sq. ft.:$195.31
Features and amenities
- Appliances:Refrigerator, Washer
- Amenities:Ceiling Fan(s)
Parking
- Parking description:Carport, Off Street
 HeartlandMLS©2026. Information Deemed Reliable But Not Guaranteed. This information is being provided by the HeartlandMLS. The listings presented here may or may not be listed by the Broker/Agent operating this website. This information is intended for the personal use of consumers and may not be used for any purpose other than to identify prospective properties consumers may be interested in purchasing. Data <Last Updated November 14, 2026
New listings near 7232 Wyandotte Street
- Coming Soon
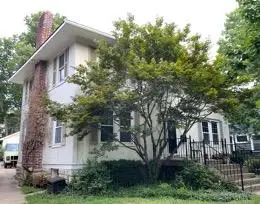 $399,000Coming Soon4 beds 3 baths2,548 sq. ft.
5920 Brookside Boulevard, Kansas City, MO 64113
MLS# 2651693Listed by: CATES AUCTION & REALTY CO INC - Coming Soon
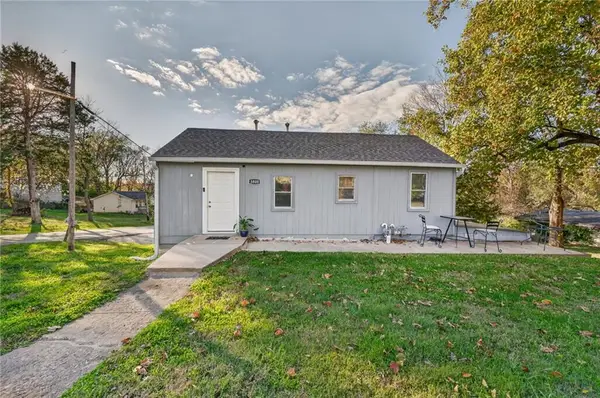 $228,000Coming Soon3 beds 3 baths1,952 sq. ft.
3800 N Flora Avenue, Kansas City, MO 64116
MLS# 2651708Listed by: 1ST CLASS REAL ESTATE KC - Coming Soon
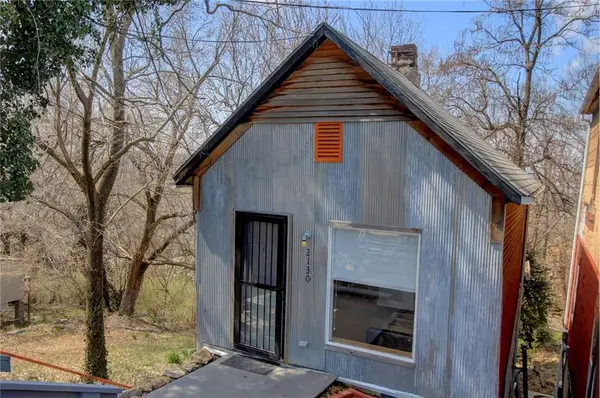 $172,000Coming Soon1 beds 1 baths966 sq. ft.
2130 Holly Street, Kansas City, MO 64108
MLS# 2651482Listed by: REECENICHOLS - COUNTRY CLUB PLAZA - Coming Soon
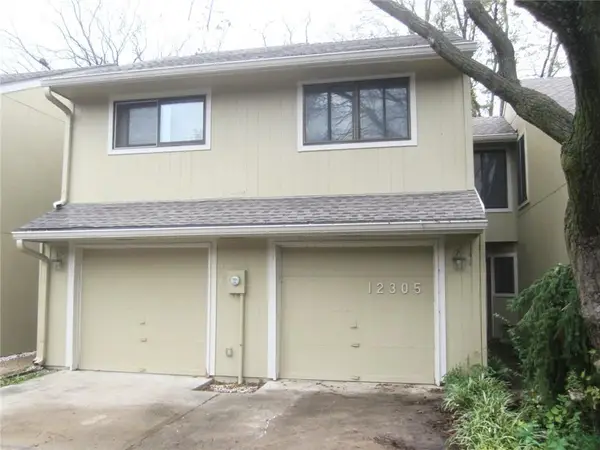 $215,000Coming Soon2 beds 2 baths1,330 sq. ft.
12305 Charlotte Street, Kansas City, MO 64146
MLS# 2650252Listed by: RE/MAX PREMIER REALTY - Coming Soon
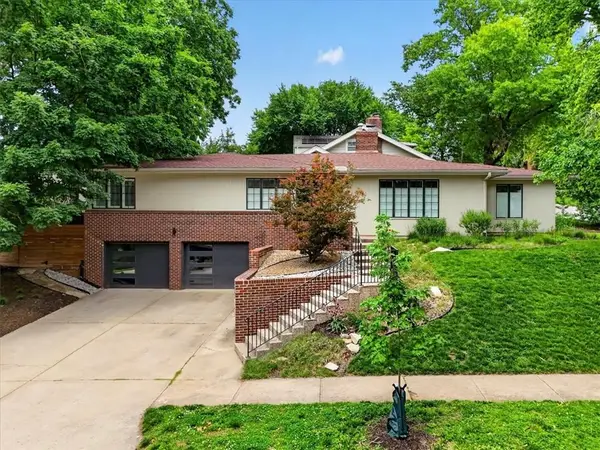 $649,000Coming Soon3 beds 2 baths1,821 sq. ft.
1624 W 50th Street, Kansas City, MO 64112
MLS# 2651469Listed by: COMPASS REALTY GROUP - Coming Soon
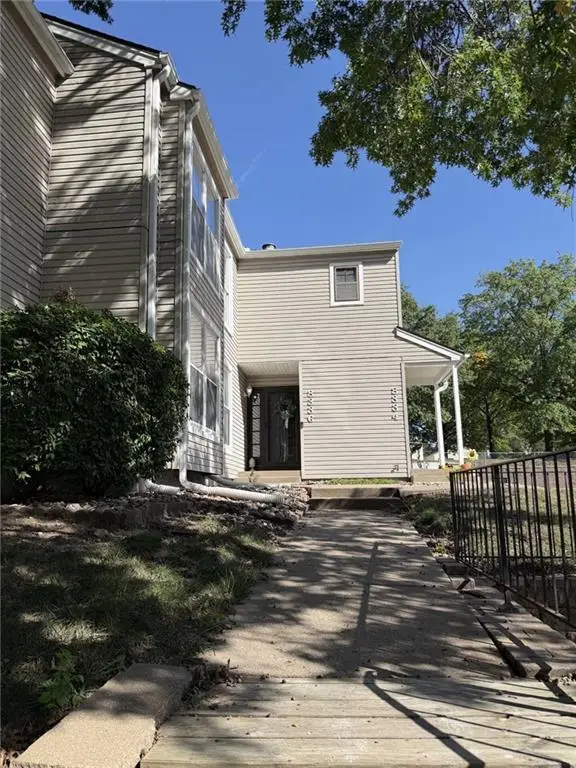 $215,000Coming Soon3 beds 2 baths1,338 sq. ft.
8336 NW Barrybrooke Drive, Kansas City, MO 64151
MLS# 2651587Listed by: REECENICHOLS - COUNTRY CLUB PLAZA - Coming Soon
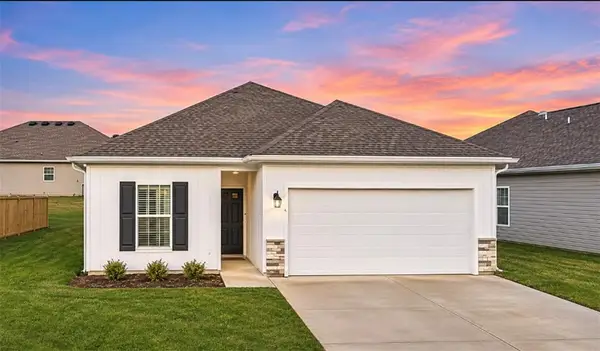 $295,000Coming Soon2 beds 2 baths1,195 sq. ft.
12326 N Shannon Avenue, Kansas City, MO 64163
MLS# 2651640Listed by: ICONIC REAL ESTATE GROUP, LLC - Coming Soon
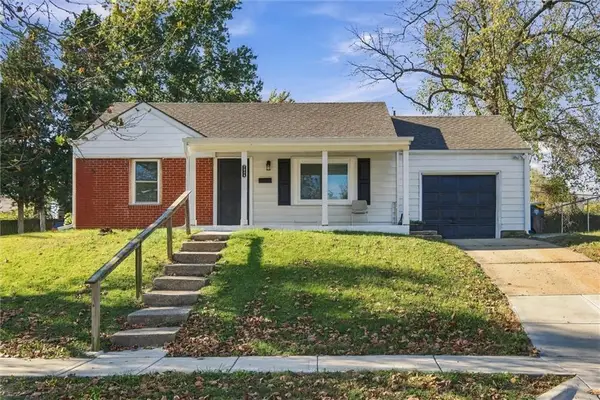 $125,000Coming Soon2 beds 1 baths744 sq. ft.
7924 Park Avenue, Kansas City, MO 64132
MLS# 2651574Listed by: MURRELL HOMES REAL ESTATE GRP - Coming Soon
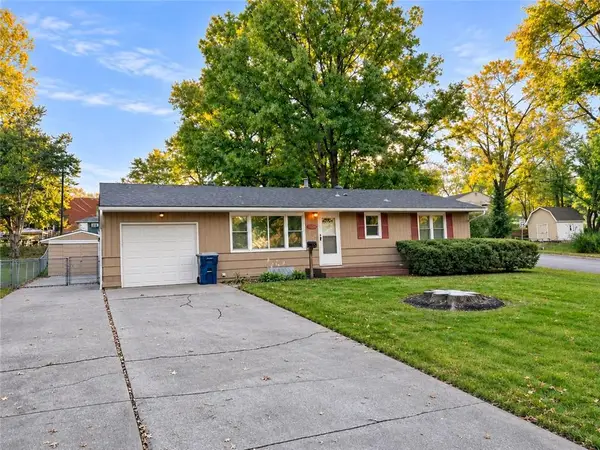 $225,000Coming Soon3 beds 1 baths1,920 sq. ft.
5539 N Woodland Avenue, Kansas City, MO 64118
MLS# 2651545Listed by: RE/MAX PREMIER PROPERTIES - Coming Soon
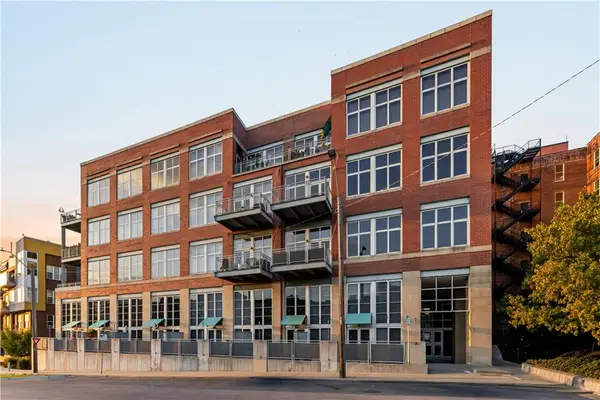 $628,850Coming Soon2 beds 1 baths1,467 sq. ft.
210 W 5th Street #301, Kansas City, MO 64105
MLS# 2649396Listed by: KANSAS CITY URBAN HOMES, LLC


Protect your home and budget from life's surprises with an Assurant Home Warranty, backed by a partner that supports you through every step of homeownership. Explore Plans.
© 2023 - 2026 ERA Franchise Systems LLC. All rights reserved. ERA Franchise Systems LLC fully supports the principles of the Fair Housing Act and the Equal Opportunity Act. ERA, ERA Real Estate powered, and their respective logos are registered service marks of ERA Franchise Systems LLC. Each office is independently owned and operated.