
7301 Pennsylvania Avenue, Kansas City, MO 64114
Local realty services provided by:ERA McClain Brothers
7301 Pennsylvania Avenue,Kansas City, MO 64114
- 3 Beds
- 3 Baths
- - sq. ft.
- Single family
- Sold
Listed by: debbie staab, thomas staab
Office: re/max premier realty
MLS#:2630727
Source:MOKS_HL
Sorry, we are unable to map this address
Price summary
- Price:
About this home
Curb appeal galore, clean as a whistle, all updated and an awesome 2 car deep garage! Beautiful hardwoods and rich natural woodwork. Kitchen features breakfast bar with wine rack, granite tops, stainless steel appliances and brand-new dishwasher. Walk out to the fabulous new trex deck for grilling and gatherings or fun in the fully fenced backyard. Primary suite with a custom bathroom; walk-in shower double vanity and well designed walk-in closet . Newer windows minus living and dining rooms. 2nd floor features 3rd bedroom/office and ½ bath. Peek in the closet door to see the very expandable attic that offers exciting potential! All appliances stay along with the living and primary TV's. Exterior painted, new gutters and downspouts in 2021. Clean walk-out basement with laundry and tons of storage space. Walk to 75th St. eateries and shops or hop on the trolly trail to Whole Foods to jump on the streetcar! Corner lot with new city sidewalks. It's a cutie!
Contact an agent
Home facts
- Year built:1925
- Subdivision & Development:Waldo Heights
- Listing ID #:2630727
- Added:40 day(s) ago
- Updated:August 26, 2026 at 08:13 AM
Rooms and interior
- Bedrooms:3
- Total bathrooms:3
- Full bathrooms:2
- Half bathrooms:1
- Rooms Total:10
- Kitchen Description:Dishwasher, Disposal, Microwave, Refrigerator
- Basement:Yes
- Basement Description:Stone/Rock
Heating and cooling
- Cooling:Electric
- Heating:Forced Air Gas
Structure and exterior
- Roof:Composition
- Year built:1925
- Architectural Style:1.5 Stories
- Construction Materials:Lap
- Foundation Description:Stone/Rock
Utilities
- Water:City/Public
Finances and disclosures
- Price:
Features and amenities
- Appliances:Dishwasher, Disposal, Microwave, Refrigerator
- Amenities:Custom Cabinets, Expandable Attic, Walk-In Closet(s)
Parking
- Parking description:Detached
- Garage:Yes
- Garage spaces:2
 HeartlandMLS©2026. Information Deemed Reliable But Not Guaranteed. This information is being provided by the HeartlandMLS. The listings presented here may or may not be listed by the Broker/Agent operating this website. This information is intended for the personal use of consumers and may not be used for any purpose other than to identify prospective properties consumers may be interested in purchasing. Data <Last Updated August 26, 2026
New listings near 7301 Pennsylvania Avenue
- New
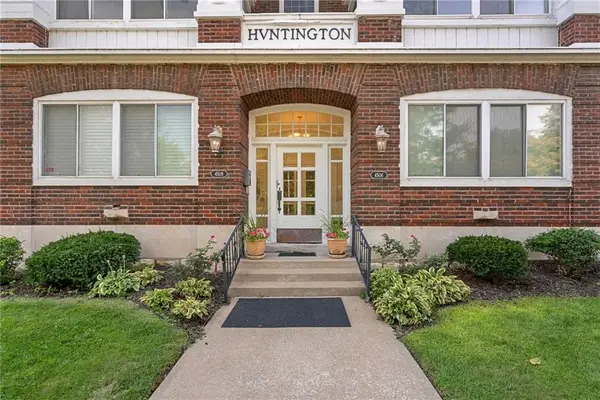 $325,900Active3 beds 2 baths1,282 sq. ft.
4506 Jc Nichols Parkway #3N, Kansas City, MO 64111
MLS# 2637971Listed by: RE/MAX PREMIER REALTY - New
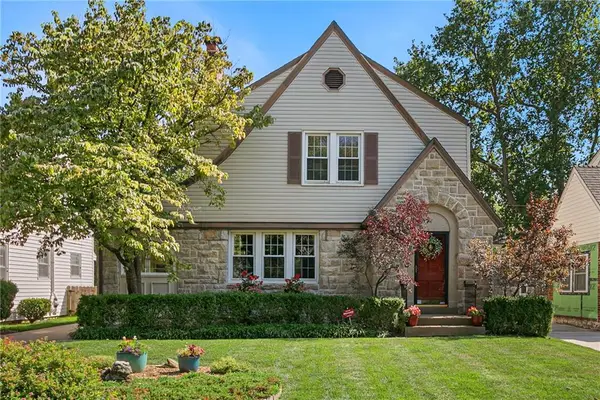 $399,000Active3 beds 2 baths2,165 sq. ft.
421 E 74th Terrace, Kansas City, MO 64131
MLS# 2638544Listed by: BROOKSIDE REAL ESTATE CO. - New
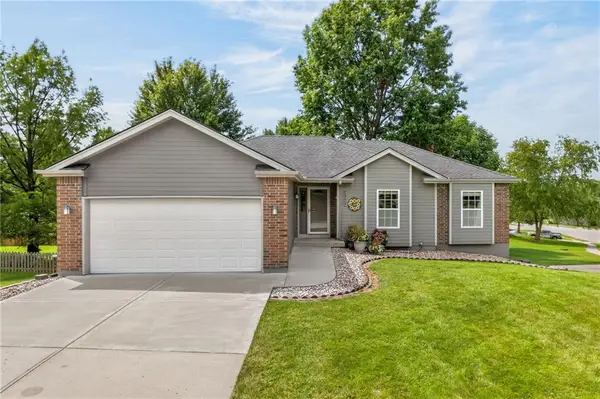 $415,000Active4 beds 3 baths1,797 sq. ft.
1303 NE 103rd Street, Kansas City, MO 64155
MLS# 2638644Listed by: KELLER WILLIAMS KC NORTH - New
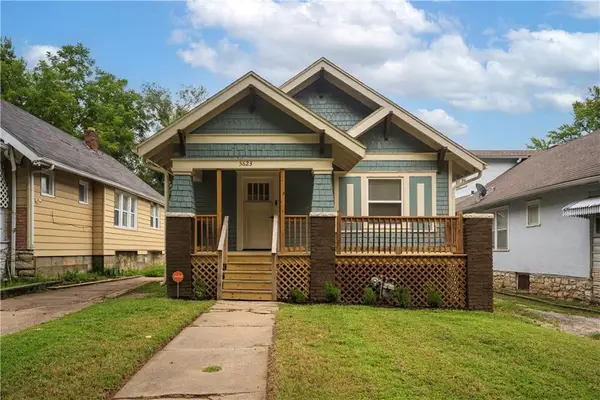 $175,000Active2 beds 2 baths802 sq. ft.
5623 Brooklyn Avenue, Kansas City, MO 64130
MLS# 2638792Listed by: KELLER WILLIAMS KC NORTH - New
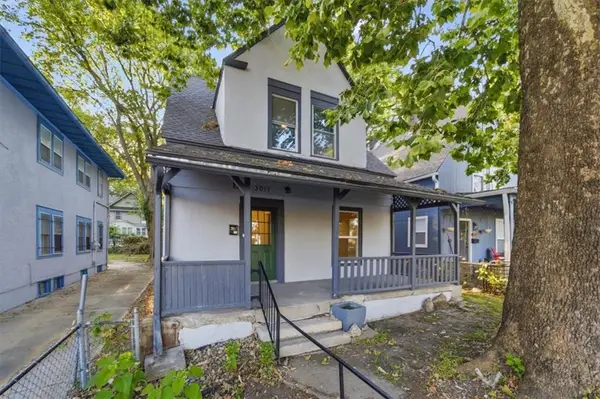 $369,000Active5 beds 2 baths1,450 sq. ft.
3011 Holmes Street, Kansas City, MO 64109
MLS# 2638658Listed by: COMPASS REALTY GROUP - New
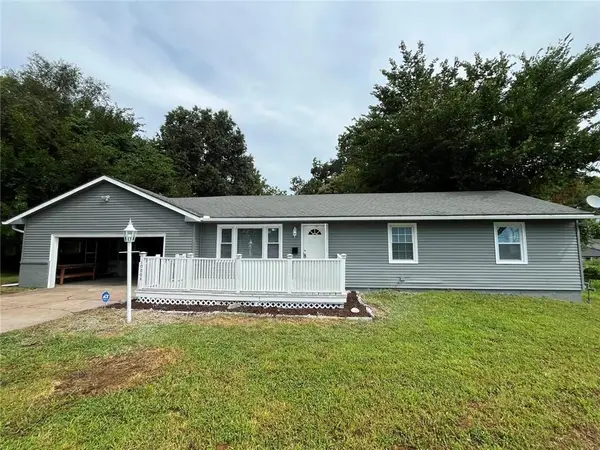 $239,000Active4 beds 2 baths1,184 sq. ft.
10004 E 38th Terrace, Kansas City, MO 64133
MLS# 2638547Listed by: REALTY OF AMERICA - New
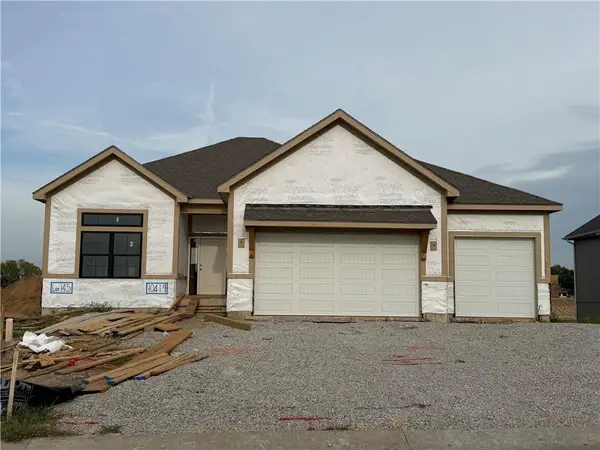 $680,000Active4 beds 3 baths2,875 sq. ft.
10419 N Liberty Street, Kansas City, MO 64155
MLS# 2638740Listed by: REECENICHOLS-KCN - New
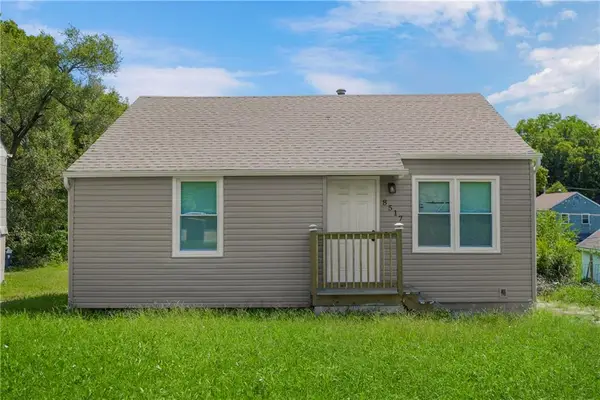 $120,000Active2 beds 1 baths1,404 sq. ft.
8517 Flora Avenue, Kansas City, MO 64131
MLS# 2638741Listed by: YOLANDA GORDON - New
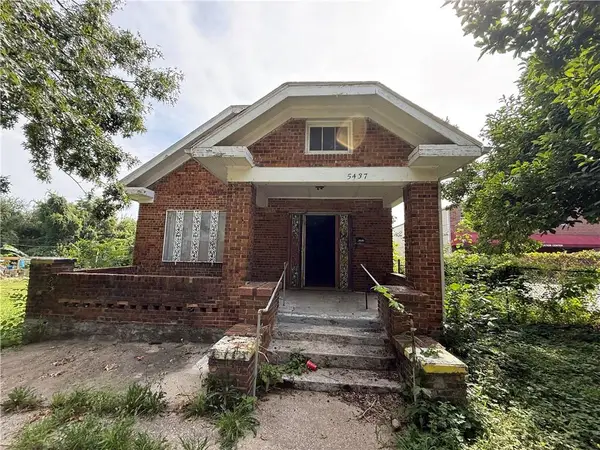 $65,000Active3 beds 1 baths1,268 sq. ft.
5437 Brooklyn Avenue, Kansas City, MO 64130
MLS# 2638743Listed by: EXECUTIVE ASSET REALTY - New
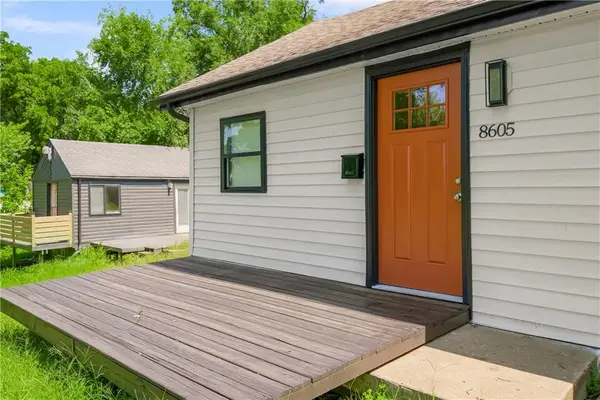 $120,000Active2 beds 1 baths700 sq. ft.
8605 Wayne Avenue, Kansas City, MO 64131
MLS# 2638760Listed by: YOLANDA GORDON


Protect your home and budget from life's surprises with an Assurant Home Warranty, backed by a partner that supports you through every step of homeownership. Explore Plans.
© 2023 - 2026 ERA Franchise Systems LLC. All rights reserved. ERA Franchise Systems LLC fully supports the principles of the Fair Housing Act and the Equal Opportunity Act. ERA, ERA Real Estate powered, and their respective logos are registered service marks of ERA Franchise Systems LLC. Each office is independently owned and operated.