
7317 Wyoming Street, Kansas City, MO 64114
Local realty services provided by:ERA McClain Brothers
7317 Wyoming Street,Kansas City, MO 64114
$449,500
- 4 Beds
- 2 Baths
- 1,913 sq. ft.
- Single family
- Active
Listed by: lorie wilson
Office: platinum realty llc.
MLS#:2616452
Source:MOKS_HL
Price summary
- Price:$449,500
- Price per sq. ft.:$234.97
About this home
Welcome to this delightful home located on a quiet one-way street. The covered front porch with porch swing sets the tone, perfect for relaxing and enjoying the well-established neighborhood. Inside you'll find hardwood floors in the living room, dining and upstairs bedrooms. The kitchen is equipped with warm maple cabinetry, gas stove and other stainless steel appliances that are staying. The main level includes a spacious family room featuring a vaulted
ceiling and direct access to the downstairs deck - ideal for entertaining or quiet
outdoor evenings --and also includes a bedroom (non-conforming) or office space. Upstairs you'll find three bedrooms, an updated bathroom and access to a second, upstairs deck. Recent updates include a 2-year old roof, as well as some newer windows and doors. Two car detached garage for added convenience. The fenced backyard and inground basketball goal are nice for kids, pets and entertaining. Located just minutes from Brookside, the Plaza, shops, parks and with easy access to the metro. Don't miss this wonderful home!...
Contact an agent
Home facts
- Year built:1921
- Listing ID #:2616452
- Added:35 day(s) ago
- Updated:July 01, 2026 at 02:32 PM
Rooms and interior
- Bedrooms:4
- Total bathrooms:2
- Full bathrooms:2
- Rooms Total:10
- Kitchen Description:Dishwasher, Disposal, Microwave, Refrigerator
- Basement:Yes
- Basement Description:Stone/Rock
- Living area:1,913 sq. ft.
Heating and cooling
- Cooling:Attic Fan, Electric
- Heating:Forced Air Gas
Structure and exterior
- Roof:Composition
- Year built:1921
- Building area:1,913 sq. ft.
- Lot area:0.24 Acres
- Lot Features:City Lot, Level
- Architectural Style:1.5 Stories, 2 Stories
- Construction Materials:Frame, Wood Siding
- Foundation Description:Stone/Rock
Utilities
- Water:City/Public
- Sewer:Public Sewer
Finances and disclosures
- Price:$449,500
- Price per sq. ft.:$234.97
Features and amenities
- Appliances:Dishwasher, Disposal, Gas Range, Microwave, Refrigerator
- Amenities:Walk-In Closet(s)
Parking
- Parking description:Detached
- Garage:Yes
- Garage spaces:2
 HeartlandMLS©2026. Information Deemed Reliable But Not Guaranteed. This information is being provided by the HeartlandMLS. The listings presented here may or may not be listed by the Broker/Agent operating this website. This information is intended for the personal use of consumers and may not be used for any purpose other than to identify prospective properties consumers may be interested in purchasing. Data <Last Updated July 1, 2026
New listings near 7317 Wyoming Street
- New
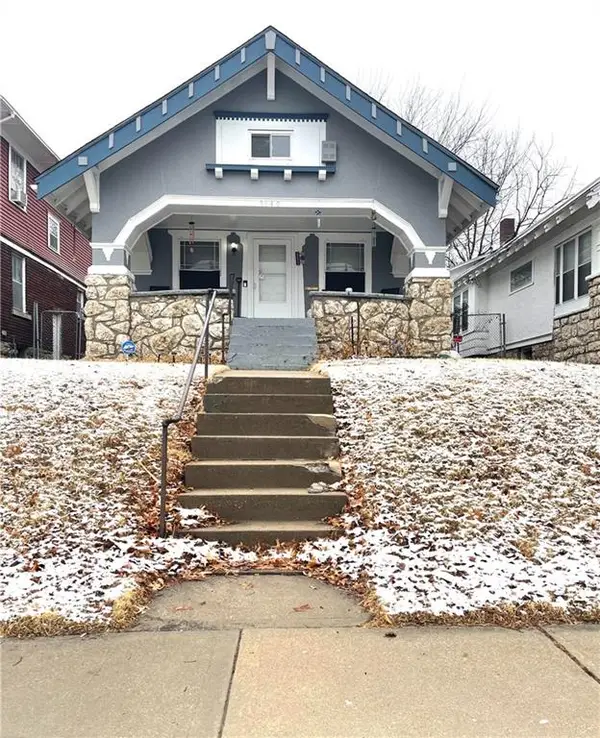 $179,999Active3 beds 2 baths1,184 sq. ft.
3840 College Avenue, Kansas City, MO 64128
MLS# 2611910Listed by: KELLER WILLIAMS KC NORTH - New
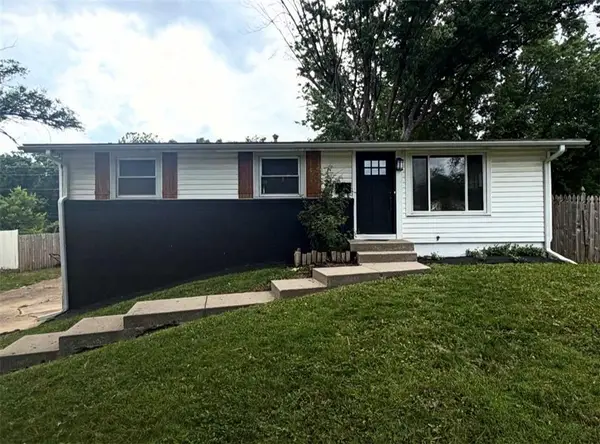 $300,000Active4 beds 2 baths2,050 sq. ft.
5910 N Michigan Avenue, Kansas City, MO 64118
MLS# 2618627Listed by: KELLER WILLIAMS KC NORTH - New
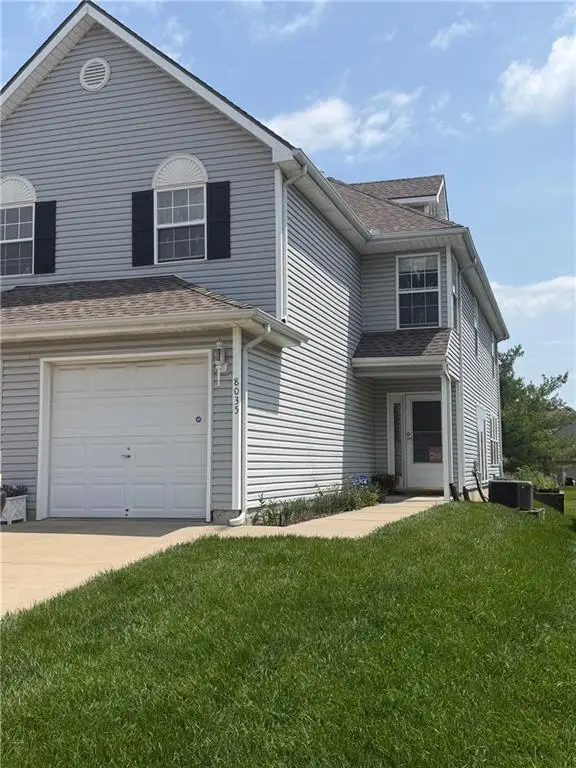 $249,950Active3 beds 3 baths1,500 sq. ft.
8035 N Elmwood Avenue, Kansas City, MO 64119
MLS# 2624011Listed by: REECENICHOLS -THE VILLAGE - New
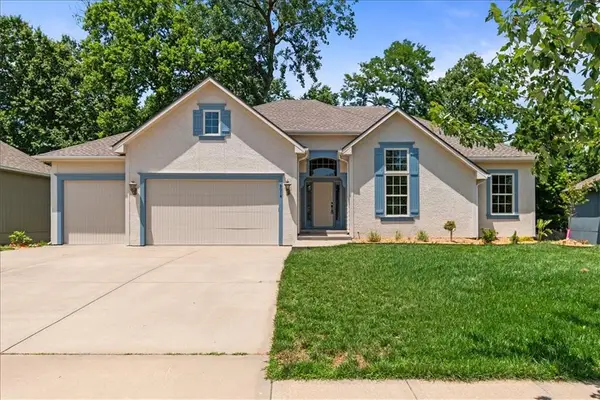 $524,900Active4 beds 4 baths3,368 sq. ft.
9014 N St Clair Avenue, Kansas City, MO 64154
MLS# 2624181Listed by: UNITED REAL ESTATE KANSAS CITY - New
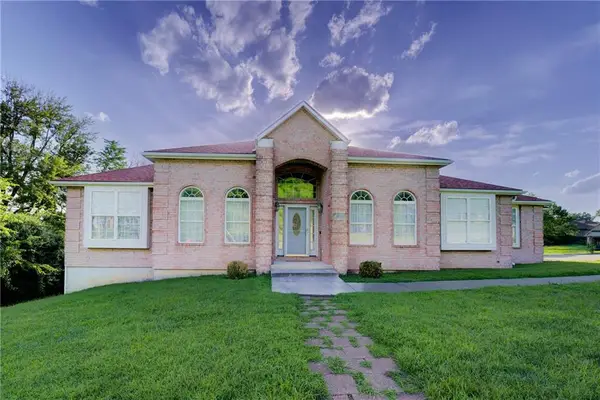 $365,000Active5 beds 4 baths4,284 sq. ft.
7430 Manchester Avenue, Kansas City, MO 64133
MLS# 2624686Listed by: KELLER WILLIAMS PLATINUM PRTNR - New
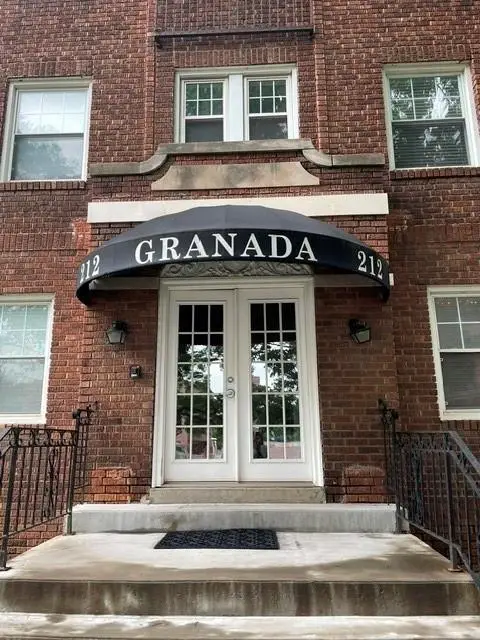 $169,800Active2 beds 1 baths861 sq. ft.
212 Emanual Cleaver Boulevard E, Kansas City, MO 64112
MLS# 2625051Listed by: REECENICHOLS PREMIER REALTY - Open Sun, 12 to 2pmNew
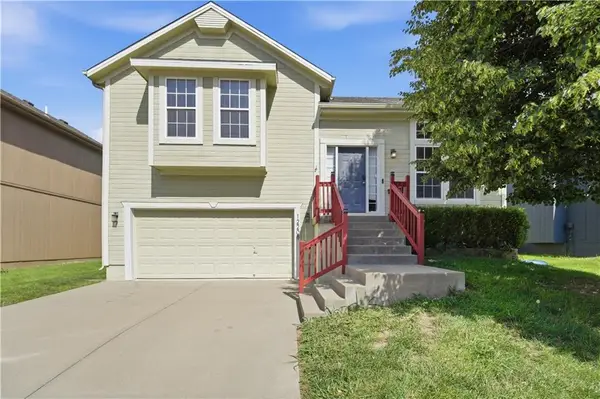 $315,000Active3 beds 2 baths1,571 sq. ft.
12208 N Shannon Avenue, Kansas City, MO 64163
MLS# 2625366Listed by: KELLER WILLIAMS KC NORTH - New
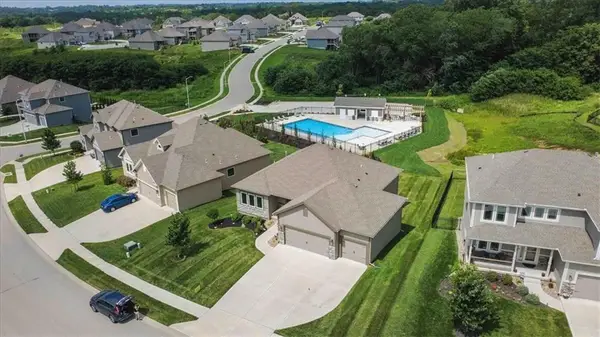 $555,000Active3 beds 3 baths2,682 sq. ft.
10308 N Corrington Avenue, Kansas City, MO 64156
MLS# 2626449Listed by: WEICHERT, REALTORS WELCH & CO. - New
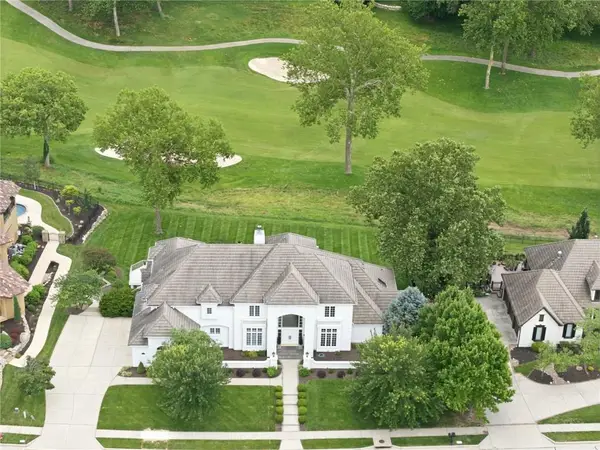 $1,975,000Active5 beds 5 baths7,479 sq. ft.
6517 Ridge Road, Kansas City, MO 64152
MLS# 2627882Listed by: REECENICHOLS - PARKVILLE - Open Thu, 5 to 7pmNew
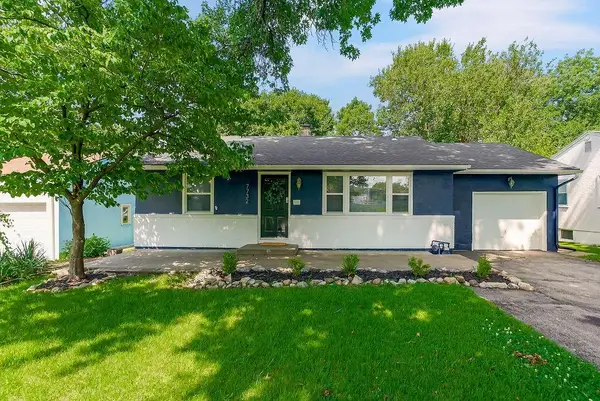 $299,000Active3 beds 3 baths1,738 sq. ft.
7732 Washington Street, Kansas City, MO 64114
MLS# 2628326Listed by: HILLS REAL ESTATE


Protect your home and budget from life's surprises with an Assurant Home Warranty, backed by a partner that supports you through every step of homeownership. Explore Plans.
© 2023 - 2026 ERA Franchise Systems LLC. All rights reserved. ERA Franchise Systems LLC fully supports the principles of the Fair Housing Act and the Equal Opportunity Act. ERA, ERA Real Estate powered, and their respective logos are registered service marks of ERA Franchise Systems LLC. Each office is independently owned and operated.