
7508 N Palmer Avenue, Kansas City, MO 64158
Local realty services provided by:ERA High Pointe Realty
7508 N Palmer Avenue,Kansas City, MO 64158
$470,000
- 5 Beds
- 4 Baths
- 3,561 sq. ft.
- Single family
- Active
Upcoming open houses
- Sat, Aug 1510:00 am - 12:00 pm
Listed by: jessica walker
Office: keller williams kc north
MLS#:2635087
Source:MOKS_HL
Price summary
- Price:$470,000
- Price per sq. ft.:$131.99
- Monthly HOA dues:$31.25
About this home
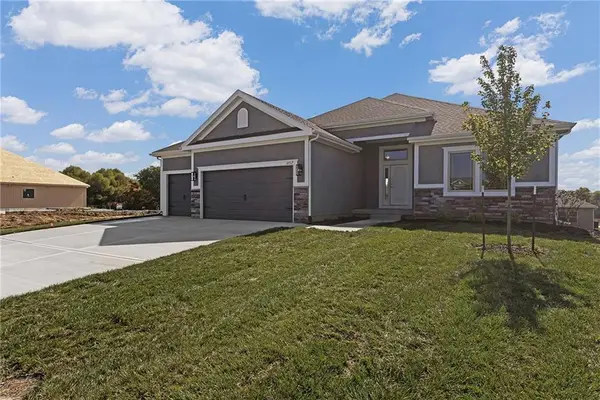
This is not your typical 1.5-story. With a massive treed backyard, 5 true bedrooms (plus a 6th non-conforming), and genuine main-floor living, this home is designed to work beautifully for every stage of life.
The new deck overlooks a fully fenced, tree-lined yard with room for dogs to roam, friends to gather, and evenings spent around the firepit. There is a shed and space for a garden, playset, or even chickens. One of the most unique features in the home is the workshop area in the basement. This area opens directly to the backyard and could function as a third garage, hobby space, or storage area.
From the cute front porch, walk inside to a dramatic living room filled with natural light and anchored by soaring 16-foot ceilings and a beautifully renovated fireplace. The kitchen offers abundant cabinet and counter space and a walk-in pantry, while the formal dining room can easily serve as a home office or flex space. The main-floor primary suite is exceptional, featuring vaulted ceilings and an updated bathroom with quartz counters, double sinks, and a tiled shower (with a built-in bench!) Main-floor laundry makes everyday living effortless.
Upstairs are three additional bedrooms and a full bathroom. The walkout basement goes on and on, with additional living space, a 5th bedroom, a non-conforming sixth bedroom, full bathroom, a full concrete tornado shelter, and that incredible workshop area.
Newer carpet, fresh paint, solar panels, impressively low utilities, the list of improvements goes on and on. And don’t forget the location! The neighborhood has true ’90s-kid vibes: the kind of place where children ride bikes until dinner, neighbors know each other, and summers are spent at one of the two pools. Add top-rated schools, convenient freeway access, and a community buyers continue to seek out, and you have a home that offers not only an incredible lifestyle today, but strong long-term appeal for the years ahead....
Contact an agent
Home facts
- Year built:1996
- Subdivision & Development:Trails Of North Brook
- Listing ID #:2635087
- Added:1 day(s) ago
- Updated:August 13, 2026 at 06:45 PM
Rooms and interior
- Bedrooms:5
- Total bathrooms:4
- Full bathrooms:3
- Half bathrooms:1
- Rooms Total:13
- Kitchen Description:Dishwasher, Disposal, Microwave
- Basement:Yes
- Basement Description:Finished, Full, Walk Out
- Living area:3,561 sq. ft.
Heating and cooling
- Cooling:Heat Pump
- Heating:Heatpump/Gas
Structure and exterior
- Roof:Composition
- Year built:1996
- Building area:3,561 sq. ft.
- Lot area:0.24 Acres
- Architectural Style:1.5 Stories
Schools
- High school:Liberty
- Middle school:Discovery
- Elementary school:Liberty Oaks
Utilities
- Water:City/Public
- Sewer:Public Sewer
Finances and disclosures
- Price:$470,000
- Price per sq. ft.:$131.99
Features and amenities
- Appliances:Dishwasher, Disposal, Microwave
- Amenities:Ceiling Fan(s), Pantry, Play Area, Pool, Walk-In Closet(s)
- Pool features:Swimming Pool
Parking
- Parking description:Attached
- Garage:Yes
- Garage spaces:2
 HeartlandMLS©2026. Information Deemed Reliable But Not Guaranteed. This information is being provided by the HeartlandMLS. The listings presented here may or may not be listed by the Broker/Agent operating this website. This information is intended for the personal use of consumers and may not be used for any purpose other than to identify prospective properties consumers may be interested in purchasing. Data <Last Updated August 13, 2026
New listings near 7508 N Palmer Avenue
- New
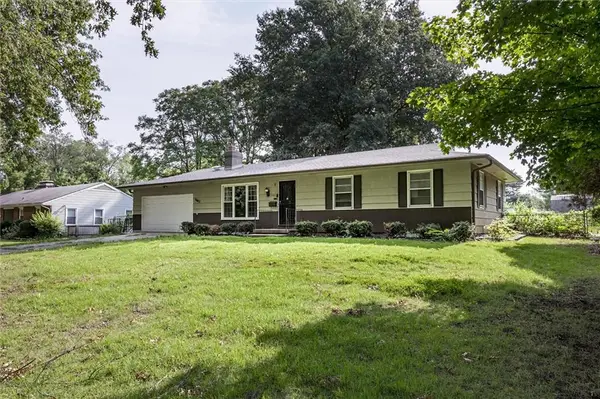 $220,000Active3 beds 2 baths1,170 sq. ft.
11403 Orchard Road, Kansas City, MO 64134
MLS# 2636165Listed by: PLATINUM REALTY LLC - New
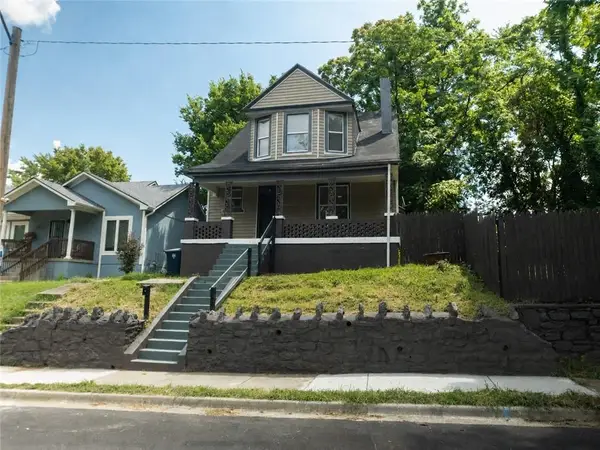 $225,000Active3 beds 2 baths1,601 sq. ft.
2011 Montgall Avenue, Kansas City, MO 64127
MLS# 2636653Listed by: TRIBEKC REALTY - New
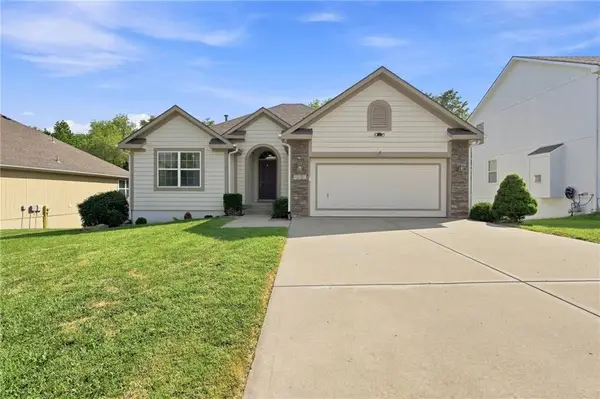 $425,000Active4 beds 3 baths2,608 sq. ft.
4501 NE 85th Street, Kansas City, MO 64156
MLS# 2636656Listed by: EPIQUE REALTY - Open Sat, 1 to 3pmNew
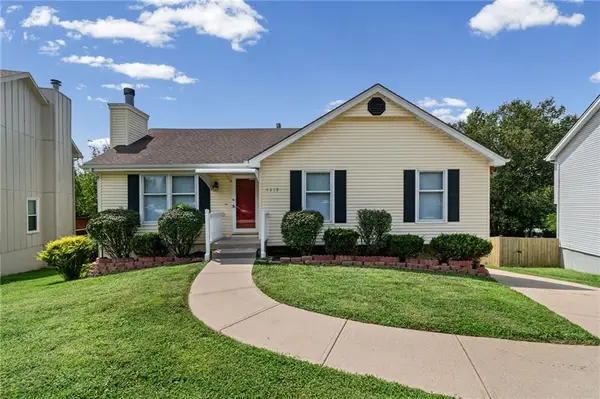 $320,000Active3 beds 3 baths1,556 sq. ft.
7218 N Pennsylvania Avenue, Kansas City, MO 64118
MLS# 2628229Listed by: KELLER WILLIAMS KC NORTH - New
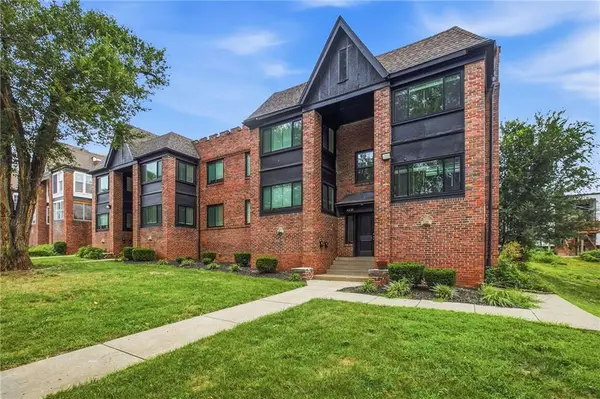 $1,550,000Active-- beds -- baths
4335 Mercier Street, Kansas City, MO 64111
MLS# 2636645Listed by: COMPASS REALTY GROUP - New
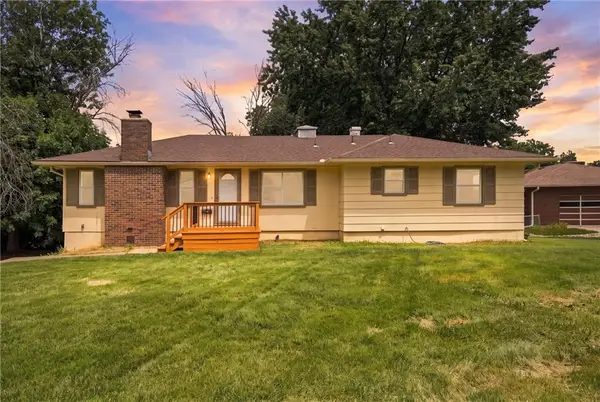 $249,000Active3 beds 2 baths1,479 sq. ft.
9050 E 84th Street, Kansas City, MO 64138
MLS# 2636489Listed by: 1ST CLASS REAL ESTATE KC - New
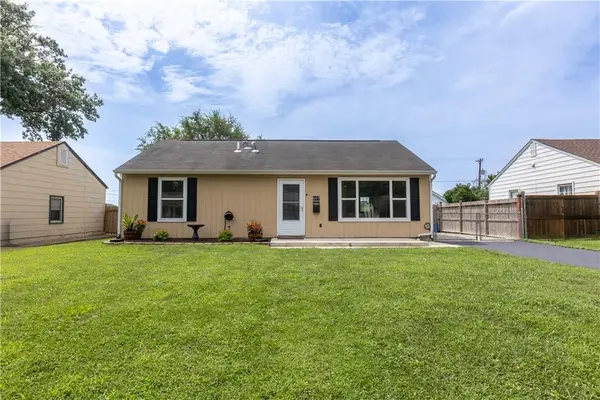 $234,500Active3 beds 1 baths988 sq. ft.
607 NE 66th Terrace, Kansas City, MO 64118
MLS# 2636528Listed by: PLATINUM REALTY LLC - New
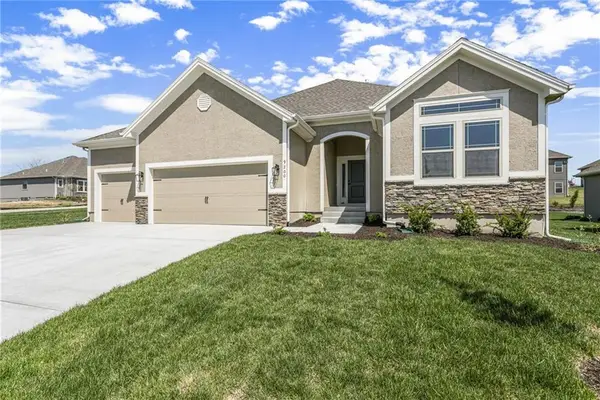 $471,820Active3 beds 2 baths1,500 sq. ft.
3315 NW 93rd Street, Kansas City, MO 64154
MLS# 2636620Listed by: RE/MAX INNOVATIONS - New
 $481,820Active3 beds 2 baths1,631 sq. ft.
3319 NW 93rd Street, Kansas City, MO 64154
MLS# 2636621Listed by: RE/MAX INNOVATIONS


Protect your home and budget from life's surprises with an Assurant Home Warranty, backed by a partner that supports you through every step of homeownership. Explore Plans.
© 2023 - 2026 ERA Franchise Systems LLC. All rights reserved. ERA Franchise Systems LLC fully supports the principles of the Fair Housing Act and the Equal Opportunity Act. ERA, ERA Real Estate powered, and their respective logos are registered service marks of ERA Franchise Systems LLC. Each office is independently owned and operated.