
7551 Grand Avenue, Kansas City, MO 64114
Local realty services provided by:ERA McClain Brothers
7551 Grand Avenue,Kansas City, MO 64114
$370,000
- 3 Beds
- 2 Baths
- 1,541 sq. ft.
- Single family
- Active
Upcoming open houses
- Sat, Aug 2212:00 am - 02:00 pm
Listed by: richey real estate group, lacey wiley
Office: real broker, llc-mo
MLS#:2636369
Source:MOKS_HL
Price summary
- Price:$370,000
- Price per sq. ft.:$240.1
About this home
This brick and stucco Tudor cottage is the kind of home that stops traffic, and once you see it in person you'll understand why. Tucked beneath mature shade trees, it has a steeply pitched roofline, a dramatic half-timbered gable, and gothic arched leaded glass windows that give it true storybook character. The arched brick entry and stone accented address plaque make an entrance you won't forget. Inside, 3 bedrooms and 2 bathrooms fill 1,541 square feet with classic Tudor detail and warmth throughout. The oversized brick chimney and covered arched porch set the tone for cozy nights in, the 1 car garage adds everyday convenience, and the freshly manicured landscaping and curved walkway finish off the fairytale curb appeal. You're just steps from Waldo's shops, restaurants, and walkable charm. This is a rare chance to own one of Kansas City's timeless architectural gems.
Contact an agent
Home facts
- Year built:1933
- Subdivision & Development:Prairie Point Place
- Listing ID #:2636369
- Added:1 day(s) ago
- Updated:August 21, 2026 at 10:44 PM
Rooms and interior
- Bedrooms:3
- Total bathrooms:2
- Full bathrooms:2
- Rooms Total:9
- Kitchen Description:Dishwasher, Disposal, Microwave
- Basement:Yes
- Basement Description:Inside Entrance, Stone/Rock, Unfinished
- Living area:1,541 sq. ft.
Heating and cooling
- Cooling:Electric
- Heating:Forced Air Gas
Structure and exterior
- Roof:Composition
- Year built:1933
- Building area:1,541 sq. ft.
- Lot area:0.14 Acres
- Architectural Style:1.5 Stories, Bungalow
- Construction Materials:Stucco & Frame
- Foundation Description:Stone/Rock
Schools
- High school:Southeast
- Middle school:Central
- Elementary school:Hale Cook
Utilities
- Water:City/Public
- Sewer:Public Sewer
Finances and disclosures
- Price:$370,000
- Price per sq. ft.:$240.1
Features and amenities
- Appliances:Dishwasher, Disposal, Gas Range, Microwave, Stainless Steel Appliance(s)
- Amenities:Ceiling Fan(s), Custom Cabinets, Pantry, Walk-In Closet(s)
Parking
- Parking description:Detached
- Garage:Yes
- Garage spaces:1
 HeartlandMLS©2026. Information Deemed Reliable But Not Guaranteed. This information is being provided by the HeartlandMLS. The listings presented here may or may not be listed by the Broker/Agent operating this website. This information is intended for the personal use of consumers and may not be used for any purpose other than to identify prospective properties consumers may be interested in purchasing. Data <Last Updated August 21, 2026
New listings near 7551 Grand Avenue
- New
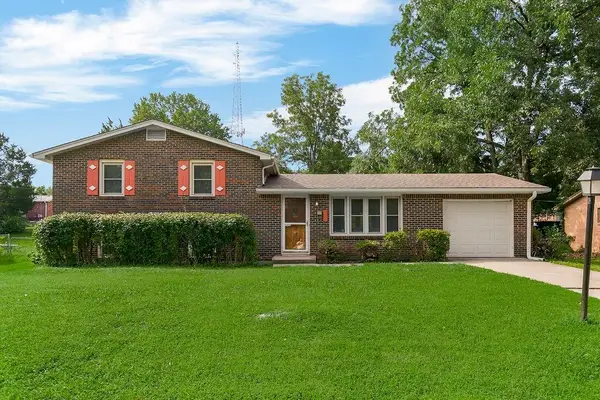 $225,000Active3 beds 2 baths1,075 sq. ft.
1103 NE 69th Street, Kansas City, MO 64118
MLS# 2629628Listed by: KELLER WILLIAMS KC NORTH - New
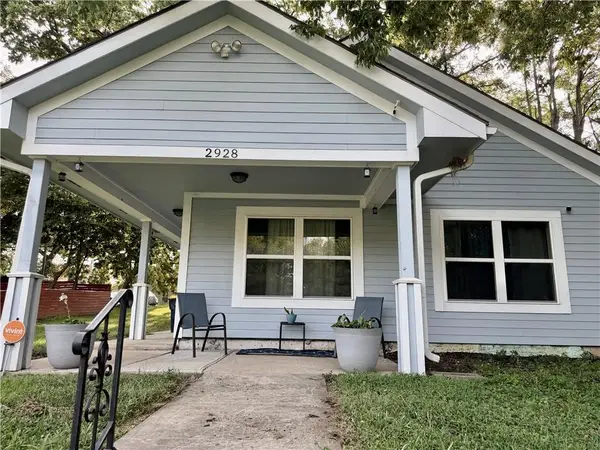 $167,500Active3 beds 1 baths1,200 sq. ft.
2928 Wayne Avenue, Kansas City, MO 64109
MLS# 2637397Listed by: WALLS REAL ESTATE COMPANY - New
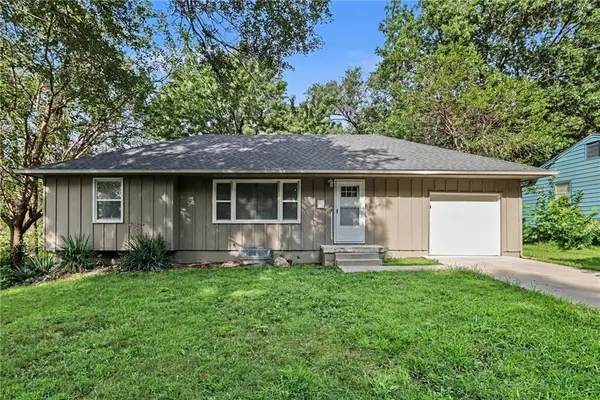 $204,900Active3 beds 3 baths1,310 sq. ft.
10616 Skiles Avenue, Kansas City, MO 64134
MLS# 2637822Listed by: ENTERA REALTY - New
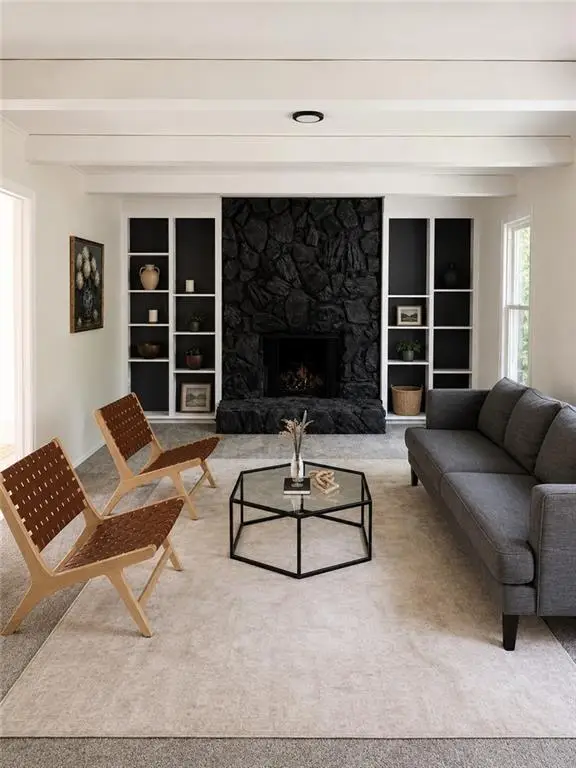 $329,900Active4 beds 2 baths2,134 sq. ft.
10401 E 71st Terrace, Kansas City, MO 64133
MLS# 2637958Listed by: SBD HOUSING SOLUTIONS LLC - New
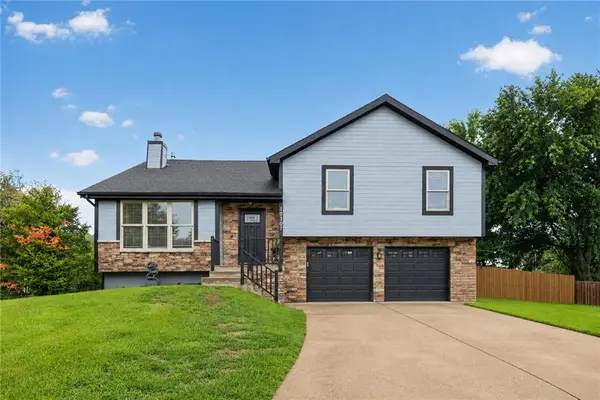 $379,000Active3 beds 2 baths1,948 sq. ft.
10307 NW 85th Court, Kansas City, MO 64153
MLS# 2635554Listed by: REECENICHOLS -THE VILLAGE - New
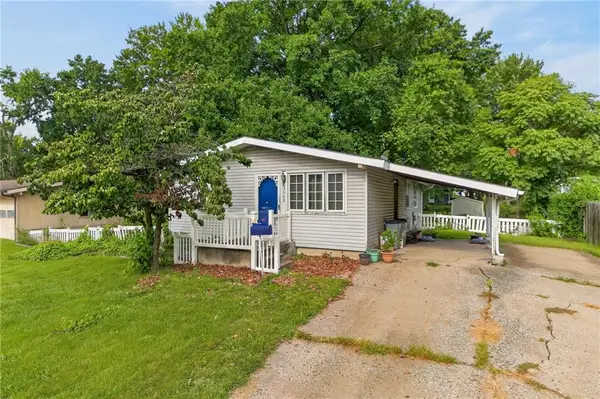 $149,999Active2 beds 1 baths925 sq. ft.
5902 N Garfield Avenue, Kansas City, MO 64118
MLS# 2637891Listed by: REAL BROKER, LLC - New
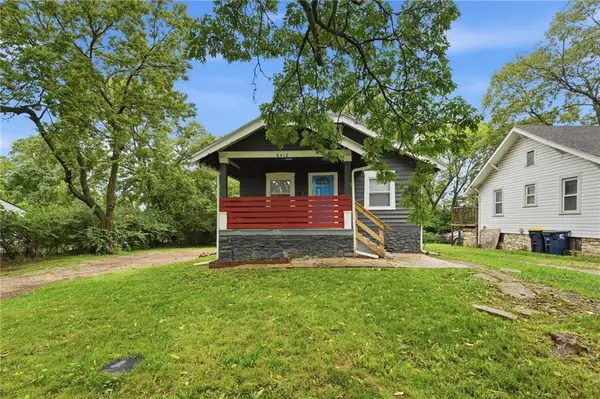 $210,000Active4 beds 2 baths1,475 sq. ft.
8412 Flora Avenue, Kansas City, MO 64131
MLS# 2637899Listed by: KELLER WILLIAMS KC NORTH - New
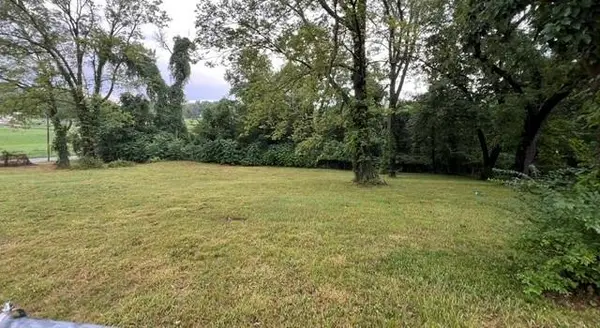 $170,000Active0.74 Acres
4204 E 54th Street, Kansas City, MO 64130
MLS# 2638000Listed by: EXP REALTY LLC - New
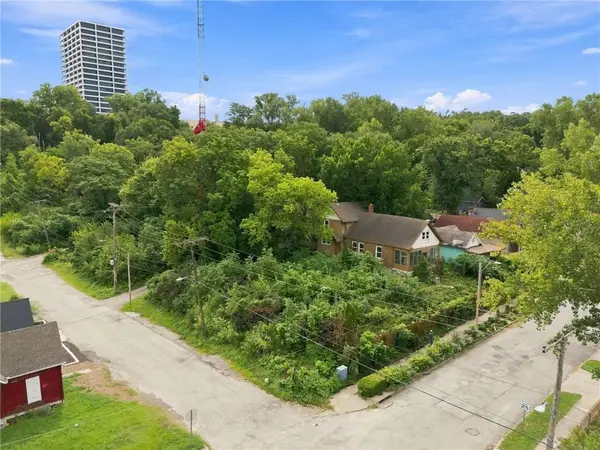 $199,000Active0.29 Acres
3003 Jarboe Street, Kansas City, MO 64108
MLS# 2638061Listed by: PLATINUM REALTY LLC - Open Sat, 11:30am to 1pmNew
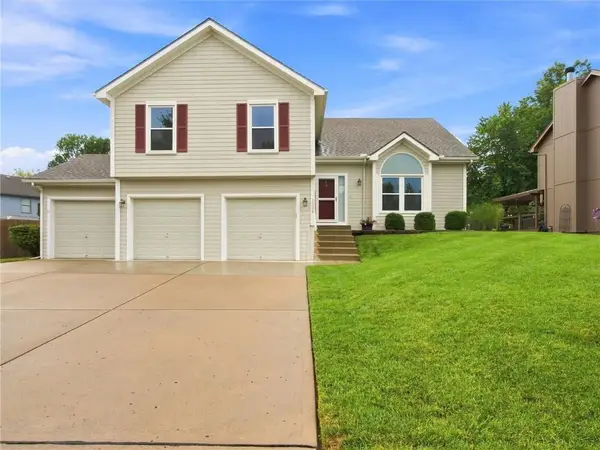 $420,000Active4 beds 3 baths2,051 sq. ft.
7338 N Booth Avenue, Kansas City, MO 64158
MLS# 2636724Listed by: REECENICHOLS-KCN


Protect your home and budget from life's surprises with an Assurant Home Warranty, backed by a partner that supports you through every step of homeownership. Explore Plans.
© 2023 - 2026 ERA Franchise Systems LLC. All rights reserved. ERA Franchise Systems LLC fully supports the principles of the Fair Housing Act and the Equal Opportunity Act. ERA, ERA Real Estate powered, and their respective logos are registered service marks of ERA Franchise Systems LLC. Each office is independently owned and operated.