
7604 N Amoret Avenue, Kansas City, MO 64151
Local realty services provided by:ERA High Pointe Realty
7604 N Amoret Avenue,Kansas City, MO 64151
$447,500
- 4 Beds
- 4 Baths
- 3,134 sq. ft.
- Single family
- Active
Listed by: dominic dixon, ashley bryant
Office: kc realtors llc.
MLS#:2634425
Source:MOKS_HL
Price summary
- Price:$447,500
- Price per sq. ft.:$142.79
- Monthly HOA dues:$82.92
About this home
Charming home in the lovely Silverbrooke neighborhood with a pool, pond, and nearby trails. Situated on a corner lot, it boasts a spacious circle drive for extra off-street parking alongside the three-car garage. Inside, enjoy beautiful hardwood floors, vaulted ceilings, neutral tones, and plenty of natural light. The open layout is perfect for entertaining in the living, sitting/formal dining, and kitchen areas. The basement’s fourth bedroom has its own private bath, ideal for a quiet office, guest room, or teen’s retreat. The 3-car garage provides extra storage and workspace, with easy access to the backyard. Outside, relax on the covered deck or patio in the fully fenced yard, perfect for kids and pets. Don’t miss this fantastic home!
Contact an agent
Home facts
- Year built:2017
- Subdivision & Development:Silverbrooke
- Listing ID #:2634425
- Added:45 day(s) ago
- Updated:September 18, 2026 at 08:30 AM
Rooms and interior
- Bedrooms:4
- Total bathrooms:4
- Full bathrooms:3
- Half bathrooms:1
- Rooms Total:8
- Kitchen Description:Dishwasher, Disposal, Microwave
- Basement:Yes
- Basement Description:Finished, Full, Walk Out
- Living area:3,134 sq. ft.
Heating and cooling
- Cooling:Electric
- Heating:Heatpump/Gas
Structure and exterior
- Roof:Composition
- Year built:2017
- Building area:3,134 sq. ft.
- Lot area:0.25 Acres
- Lot Features:City Lot, Corner Lot
- Architectural Style:Atrium Split
- Construction Materials:Stone Trim, Stucco & Frame
Schools
- High school:Park Hill
- Middle school:Plaza Middle School
- Elementary school:Hopewell
Utilities
- Water:City/Public
- Sewer:Public Sewer
Finances and disclosures
- Price:$447,500
- Price per sq. ft.:$142.79
Features and amenities
- Appliances:Dishwasher, Disposal, Gas Range, Microwave
- Amenities:Ceiling Fan(s), Pantry, Pool, Stained Cabinets, Trail(s), Walk-In Closet(s)
- Pool features:Swimming Pool
Parking
- Parking description:Attached
- Garage:Yes
- Garage spaces:3
 HeartlandMLS©2026. Information Deemed Reliable But Not Guaranteed. This information is being provided by the HeartlandMLS. The listings presented here may or may not be listed by the Broker/Agent operating this website. This information is intended for the personal use of consumers and may not be used for any purpose other than to identify prospective properties consumers may be interested in purchasing. Data <Last Updated September 18, 2026
New listings near 7604 N Amoret Avenue
- New
 $750,000Active4 beds 5 baths3,240 sq. ft.
4225 Scott Road, Kansas City, MO 64137
MLS# 2634242Listed by: REECENICHOLS - LEES SUMMIT - New
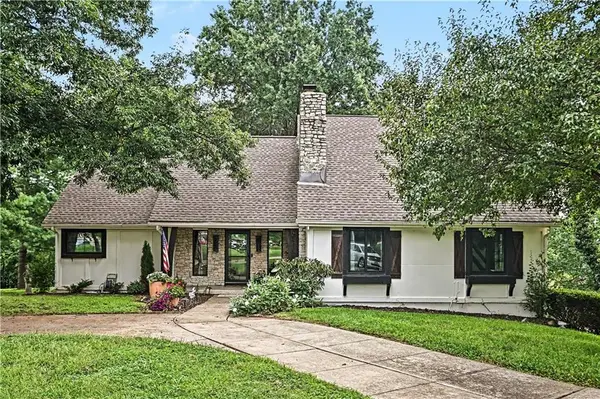 $649,950Active3 beds 3 baths2,418 sq. ft.
4811 Lees Summit Road, Kansas City, MO 64136
MLS# 2636896Listed by: REECENICHOLS - COUNTRY CLUB PLAZA - New
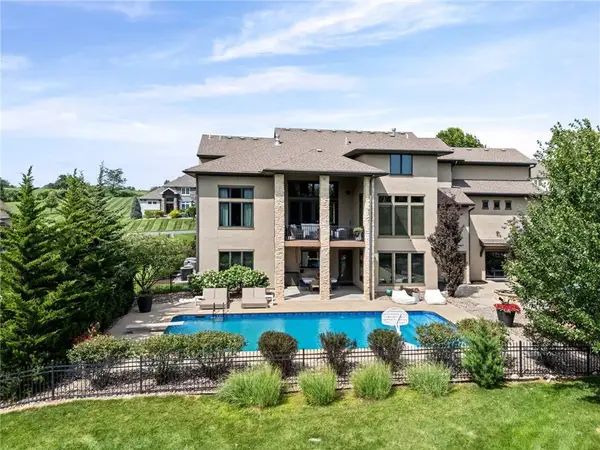 $1,500,000Active6 beds 7 baths6,080 sq. ft.
10755 NW 81st Street, Kansas City, MO 64152
MLS# 2637218Listed by: REECENICHOLS-KCN - New
 $310,000Active3 beds 3 baths1,798 sq. ft.
10405 Baltimore Avenue, Kansas City, MO 64114
MLS# 2637309Listed by: REALTY ONE GROUP METRO HOME PROS - New
 $1,495,000Active6 beds 5 baths6,312 sq. ft.
3726 Madison Avenue, Kansas City, MO 64111
MLS# 2638444Listed by: SAGE SOTHEBY'S INTERNATIONAL REALTY - New
 $560,000Active4 beds 4 baths2,737 sq. ft.
8023 NE 102nd Street, Kansas City, MO 64157
MLS# 2638494Listed by: KELLER WILLIAMS KC NORTH - New
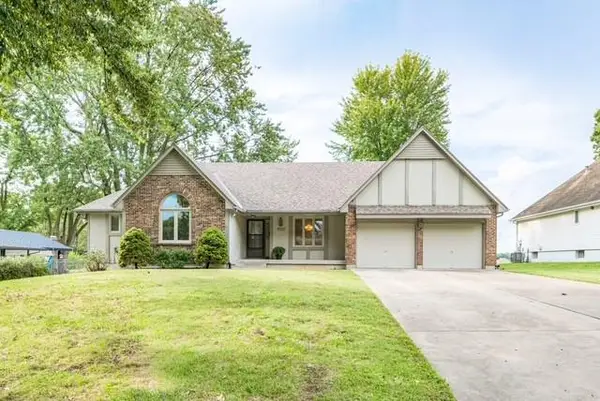 $294,900Active3 beds 3 baths1,935 sq. ft.
12309 E 53rd Street, Kansas City, MO 64133
MLS# 2638817Listed by: WEICHERT, REALTORS WELCH & CO. - New
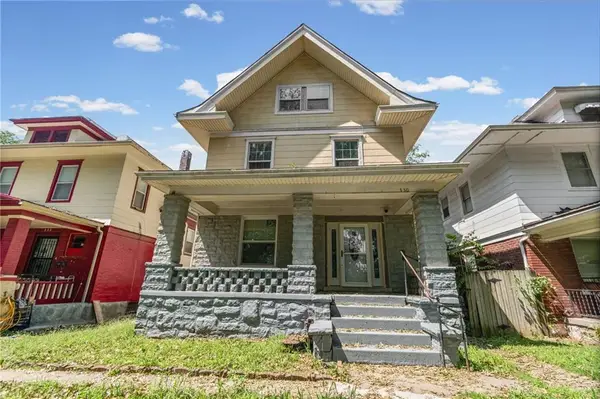 $269,900Active4 beds 3 baths1,701 sq. ft.
330 Jackson Avenue, Kansas City, MO 64124
MLS# 2638935Listed by: KELLER WILLIAMS REALTY PARTNERS INC. - New
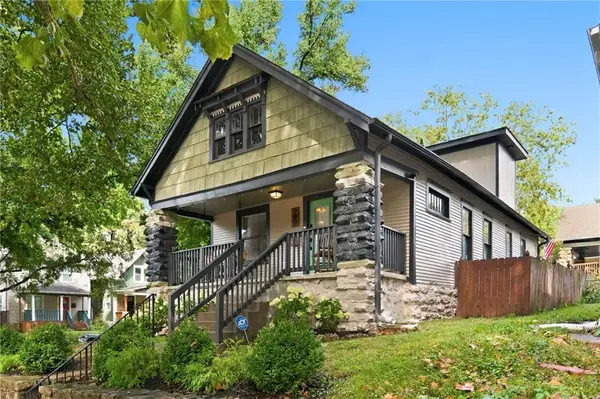 $419,950Active3 beds 3 baths2,200 sq. ft.
700 E 43rd Street, Kansas City, MO 64110
MLS# 2639363Listed by: COMPASS REALTY GROUP - Open Sat, 11am to 1pmNew
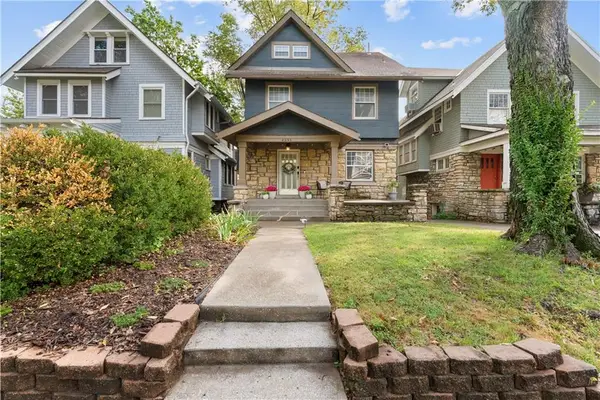 $360,000Active3 beds 2 baths2,033 sq. ft.
4235 Harrison Street, Kansas City, MO 64110
MLS# 2639496Listed by: REAL BROKER, LLC


Protect your home and budget from life's surprises with an Assurant Home Warranty, backed by a partner that supports you through every step of homeownership. Explore Plans.
© 2023 - 2026 ERA Franchise Systems LLC. All rights reserved. ERA Franchise Systems LLC fully supports the principles of the Fair Housing Act and the Equal Opportunity Act. ERA, ERA Real Estate powered, and their respective logos are registered service marks of ERA Franchise Systems LLC. Each office is independently owned and operated.