
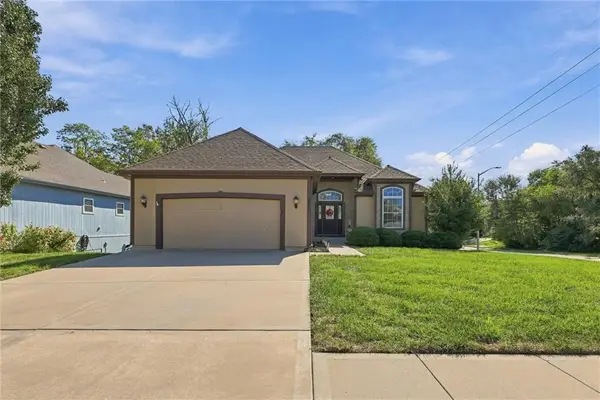
7606 Ward Parkway, Kansas City, MO 64114
Local realty services provided by:ERA High Pointe Realty
7606 Ward Parkway,Kansas City, MO 64114
$225,000
- 5 Beds
- 3 Baths
- 1,874 sq. ft.
- Single family
- Active
Listed by: teri graves
Office: re/max innovations
MLS#:2644634
Source:MOKS_HL
Price summary
- Price:$225,000
- Price per sq. ft.:$120.06
About this home
Looking for Buyers using CASH or REHAB Loans. Located in the heart of KC with 5 bedrooms, 2.5 baths, 2 car garage with turn around spot in the driveway offering plenty of off-street parking. Great room sizes and location but property does have foundation and interior slab issues. This property will NOT go FHA, VA or straight Conventional. Selling AS IS with buyer having the right to do inspections but seller will NOT do any repairs or treatments. Priced accordingly.
Contact an agent
Home facts
- Subdivision & Development:Meadow Lake
- Listing ID #:2644634
- Added:1 day(s) ago
- Updated:September 29, 2026 at 10:46 PM
Rooms and interior
- Bedrooms:5
- Total bathrooms:3
- Full bathrooms:2
- Half bathrooms:1
- Rooms Total:11
- Basement:Yes
- Basement Description:Inside Entrance, Unfinished
- Living area:1,874 sq. ft.
Heating and cooling
- Cooling:Electric
- Heating:Forced Air Gas
Structure and exterior
- Roof:Composition
- Building area:1,874 sq. ft.
- Lot area:0.29 Acres
- Architectural Style:Tri Level
Utilities
- Water:City/Public
- Sewer:Public Sewer
Finances and disclosures
- Price:$225,000
- Price per sq. ft.:$120.06
Parking
- Parking description:Attached
- Garage:Yes
- Garage spaces:2
 HeartlandMLS©2026. Information Deemed Reliable But Not Guaranteed. This information is being provided by the HeartlandMLS. The listings presented here may or may not be listed by the Broker/Agent operating this website. This information is intended for the personal use of consumers and may not be used for any purpose other than to identify prospective properties consumers may be interested in purchasing. Data <Last Updated September 29, 2026
New listings near 7606 Ward Parkway
- New
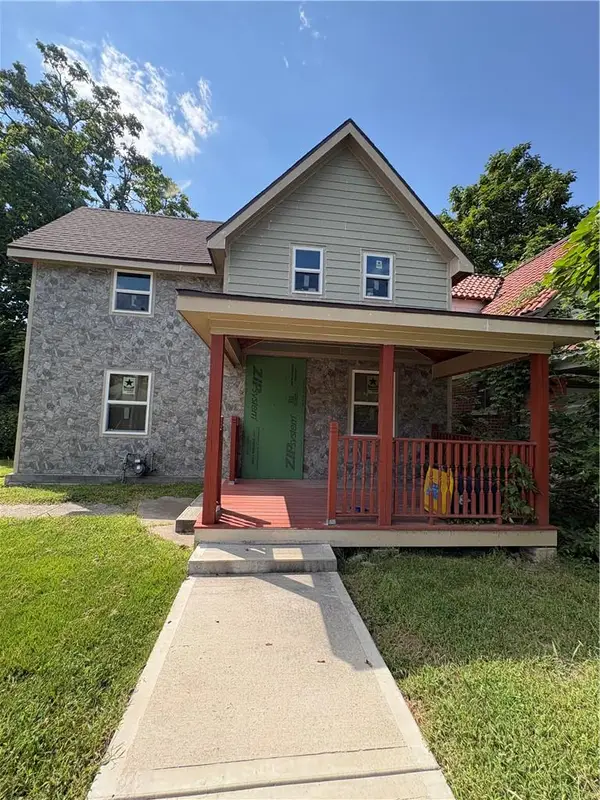 $99,000Active4 beds 2 baths1,342 sq. ft.
4030 Woodland Avenue, Kansas City, MO 64110
MLS# 2643744Listed by: KELLER WILLIAMS PLATINUM PRTNR - New
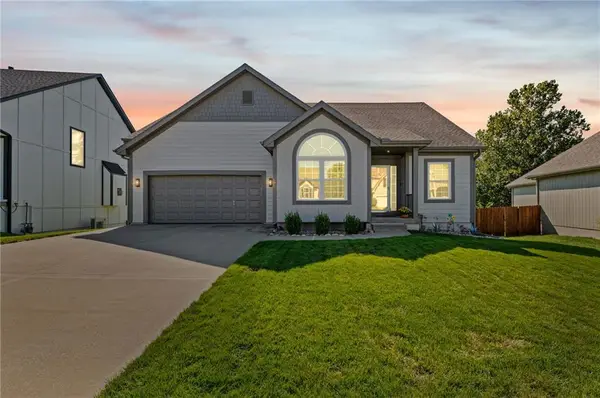 $425,000Active3 beds 3 baths2,529 sq. ft.
8131 NE 97th Street, Kansas City, MO 64157
MLS# 2643468Listed by: KELLER WILLIAMS KC NORTH - New
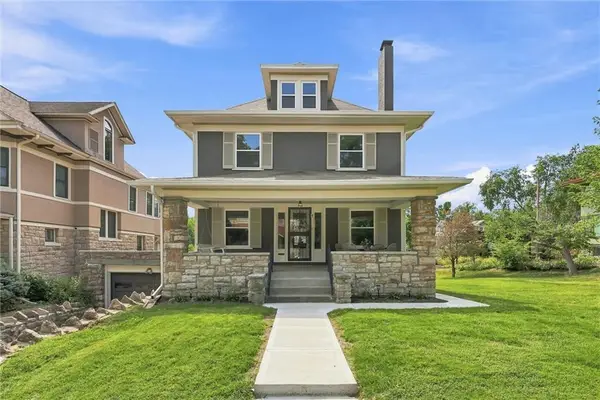 $829,000Active4 beds 3 baths2,856 sq. ft.
15 E 54th Street, Kansas City, MO 64112
MLS# 2644523Listed by: COMPASS REALTY GROUP - New
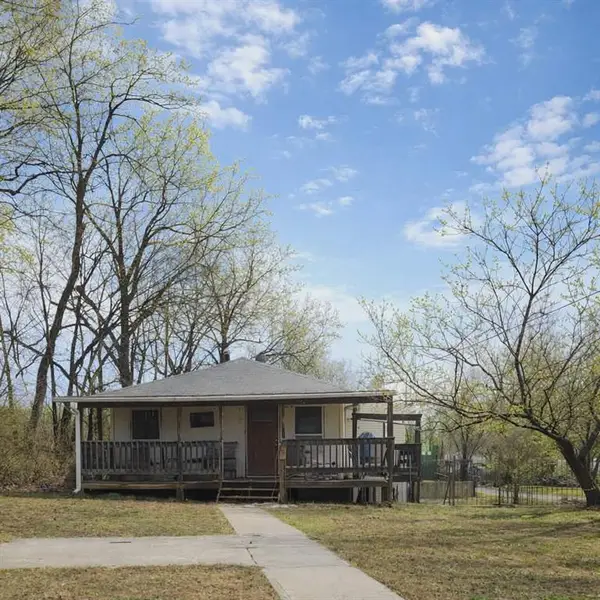 $185,000Active4 beds 2 baths1,996 sq. ft.
40 NE Munger Avenue, Kansas City, MO 64119
MLS# 2644669Listed by: KELLER WILLIAMS REALTY PARTNERS INC. - New
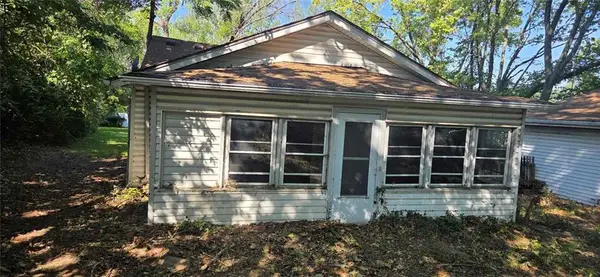 $69,900Active2 beds 1 baths858 sq. ft.
4331 NE Kelsey Road, Kansas City, MO 64116
MLS# 2641353Listed by: GREATER KANSAS CITY REALTY - New
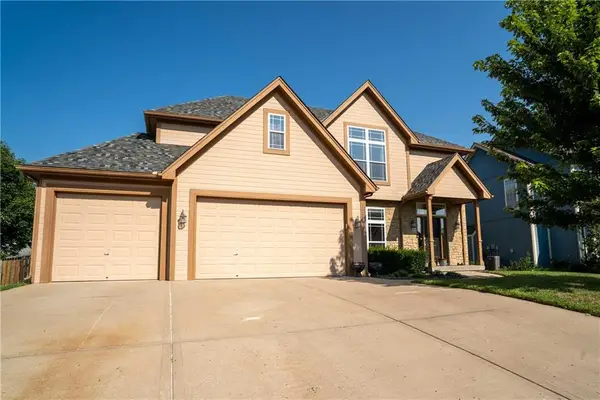 $445,000Active4 beds 4 baths2,593 sq. ft.
10760 N Laurel Avenue, Kansas City, MO 64157
MLS# 2644434Listed by: REECENICHOLS-KCN - New
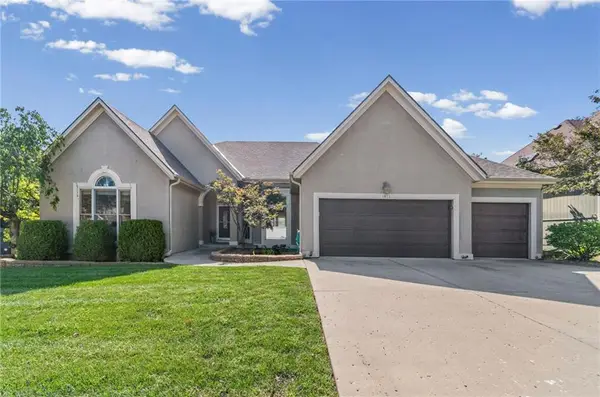 $525,000Active5 beds 3 baths4,088 sq. ft.
1411 NE 95th Street, Kansas City, MO 64155
MLS# 2644519Listed by: REECENICHOLS - LEAWOOD - New
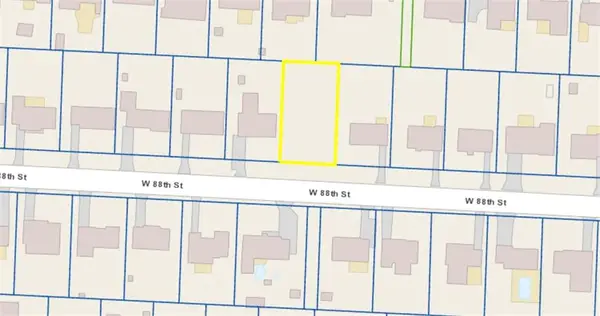 $19,999Active0.18 Acres
516 W 88th Street, Kansas City, MO 64114
MLS# 2644648Listed by: PLATINUM REALTY LLC - New
 $467,000Active4 beds 3 baths2,576 sq. ft.
9451 N Adrian Avenue, Kansas City, MO 64154
MLS# 2638523Listed by: RE/MAX INNOVATIONS


Protect your home and budget from life's surprises with an Assurant Home Warranty, backed by a partner that supports you through every step of homeownership. Explore Plans.
© 2023 - 2026 ERA Franchise Systems LLC. All rights reserved. ERA Franchise Systems LLC fully supports the principles of the Fair Housing Act and the Equal Opportunity Act. ERA, ERA Real Estate powered, and their respective logos are registered service marks of ERA Franchise Systems LLC. Each office is independently owned and operated.