
7690 N Everton Avenue, Kansas City, MO 64152
Local realty services provided by:ERA McClain Brothers
7690 N Everton Avenue,Kansas City, MO 64152
- 4 Beds
- 4 Baths
- - sq. ft.
- Single family
- Sold
Listed by: vicki fallon, plains paris team
Office: keller williams kc north
MLS#:2620858
Source:MOKS_HL
Sorry, we are unable to map this address
Price summary
- Price:
About this home
Welcome to this beautifully maintained 4-bedroom, 3.5-bathroom two-story home in highly sought-after unincorporated Platte County, feeding into the Park Hill School District. Backing to peaceful green space, this property offers serene views, added privacy, and a rare sense of tranquility.
Inside, you’ll find quality finishes throughout, including wood and tile flooring, energy-efficient Pella windows, and a bright, open layout. The kitchen has been fully updated with brand-new appliances, making it both stylish and functional for everyday living and entertaining.
The screened-in porch is the perfect spot to unwind and enjoy the scenic backdrop, while the spacious floor plan provides plenty of room for gathering, hosting, or simply spreading out. From the well-maintained condition to the thoughtful updates, pride of ownership shines throughout this home.
A rare combination of comfort, space, and location—don’t miss your chance to make this move-in ready property your new home!
Contact an agent
Home facts
- Year built:2003
- Subdivision & Development:Park Forest
- Listing ID #:2620858
- Added:33 day(s) ago
- Updated:August 20, 2026 at 07:25 AM
Rooms and interior
- Bedrooms:4
- Total bathrooms:4
- Full bathrooms:3
- Half bathrooms:1
- Rooms Total:10
- Kitchen Description:Dishwasher, Disposal, Microwave
- Basement:Yes
- Basement Description:Finished, Full, Walk Out
Heating and cooling
- Cooling:Electric, Heat Pump
- Heating:Forced Air Gas, Heat Pump
Structure and exterior
- Roof:Composition
- Year built:2003
- Lot Features:City Lot, Cul-De-Sac, Level
- Architectural Style:2 Stories
- Construction Materials:Frame, Stucco & Frame
Schools
- High school:Park Hill
- Middle school:Congress
- Elementary school:Prairie Point
Utilities
- Water:City/Public
- Sewer:Public Sewer
Finances and disclosures
- Price:
Features and amenities
- Appliances:Built-In Oven, Dishwasher, Disposal, Microwave
- Amenities:Ceiling Fan(s), Pantry, Walk-In Closet(s), Wet Bar
Parking
- Parking description:Attached
- Garage:Yes
- Garage spaces:3
 HeartlandMLS©2026. Information Deemed Reliable But Not Guaranteed. This information is being provided by the HeartlandMLS. The listings presented here may or may not be listed by the Broker/Agent operating this website. This information is intended for the personal use of consumers and may not be used for any purpose other than to identify prospective properties consumers may be interested in purchasing. Data <Last Updated August 20, 2026
New listings near 7690 N Everton Avenue
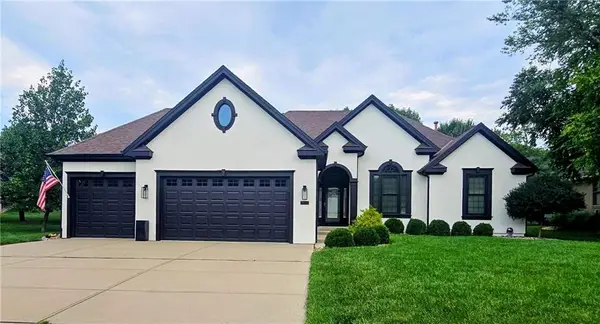 $473,800Pending4 beds 3 baths2,662 sq. ft.
2608 NW 79th Terrace, Kansas City, MO 64151
MLS# 2637717Listed by: KELLER WILLIAMS KC NORTH- New
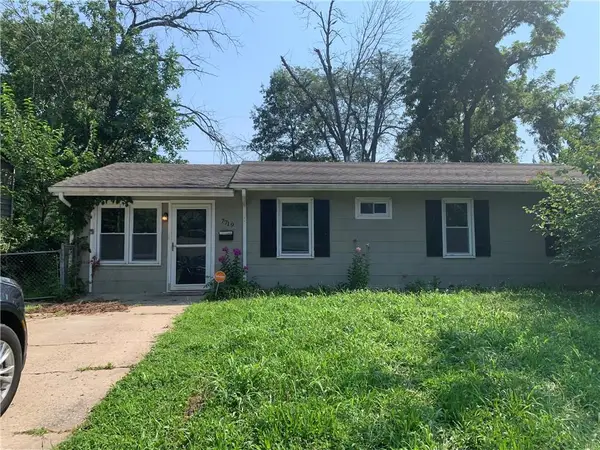 $134,900Active3 beds 1 baths1,128 sq. ft.
7719 E 51st Street, Kansas City, MO 64129
MLS# 2635296Listed by: TRELORA REALTY - New
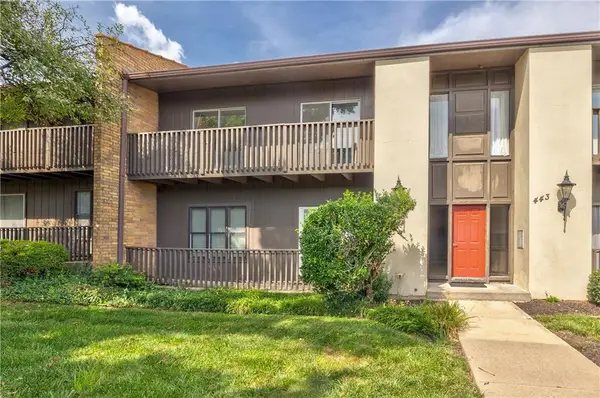 $115,000Active2 beds 1 baths1,041 sq. ft.
443 W 104 Street #C, Kansas City, MO 64114
MLS# 2637163Listed by: RE/MAX STATE LINE - New
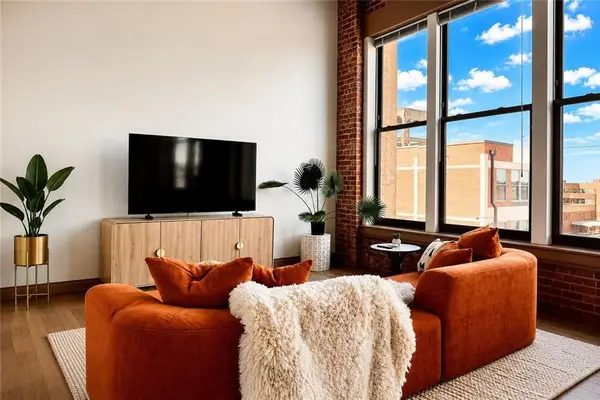 $168,000Active1 beds 1 baths656 sq. ft.
308 W 8th Street #418, Kansas City, MO 64105
MLS# 2637694Listed by: COMPASS REALTY GROUP - New
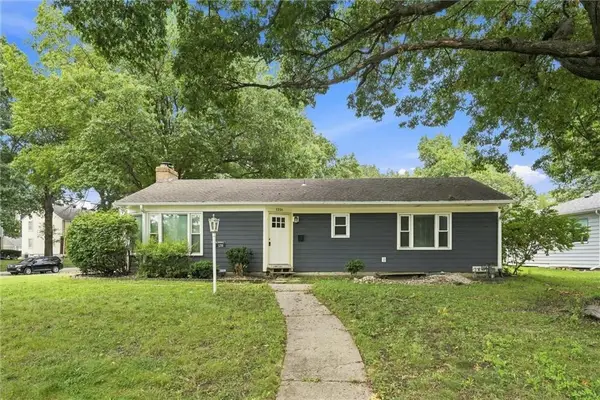 $320,000Active3 beds 2 baths1,766 sq. ft.
1216 Meadow Lake Parkway, Kansas City, MO 64114
MLS# 2636654Listed by: REAL BROKER, LLC - New
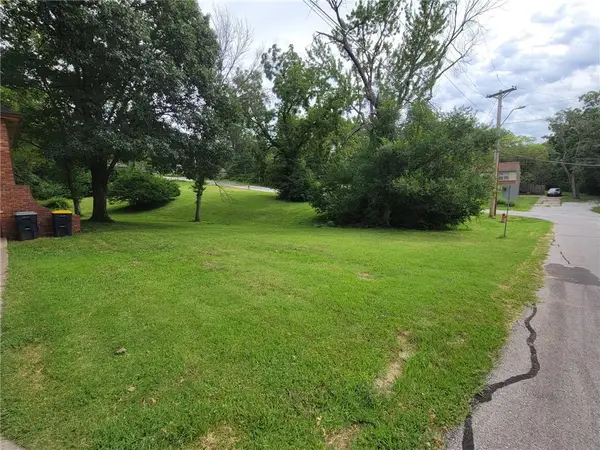 $68,500Active0.41 Acres
8132 E 74th Street, Kansas City, MO 64133
MLS# 2636820Listed by: KELLER WILLIAMS SOUTHLAND - New
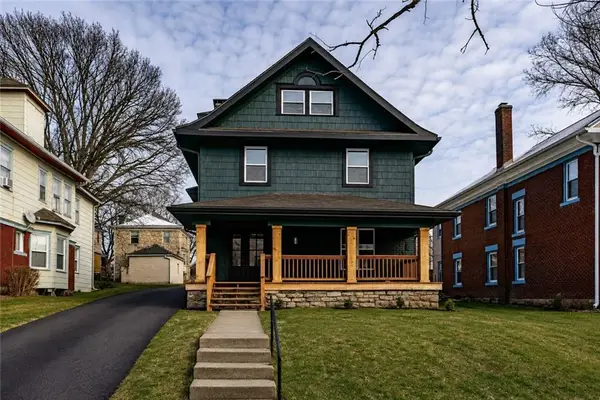 $449,950Active5 beds 4 baths3,230 sq. ft.
3517 Jefferson Street, Kansas City, MO 64111
MLS# 2637260Listed by: HOMESMART LEGACY - New
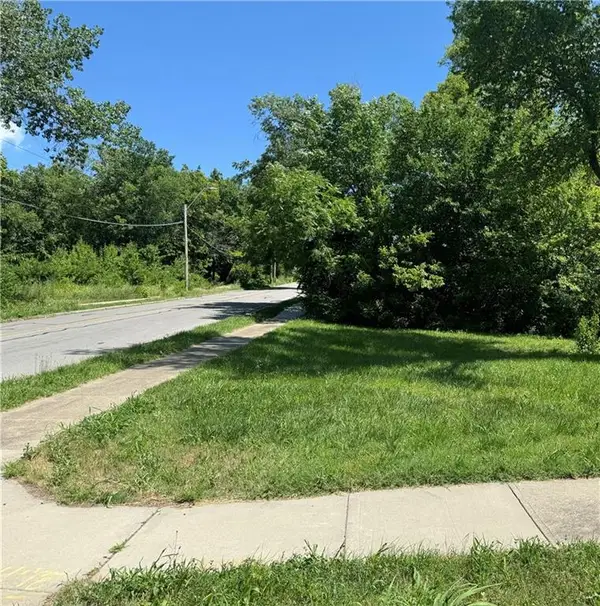 $20,000Active0.06 Acres
1800 E 24th Street, Kansas City, MO 64127
MLS# 2637456Listed by: EYE ON PRIZE REALTY, LLC - New
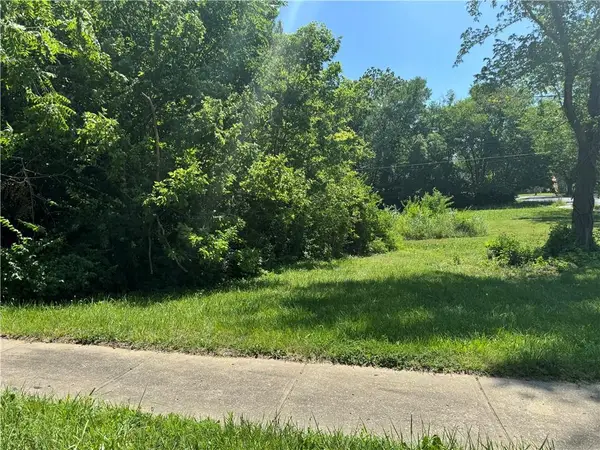 $15,000Active0.02 Acres
2327 Woodland Avenue, Kansas City, MO 64108
MLS# 2637495Listed by: EYE ON PRIZE REALTY, LLC - New
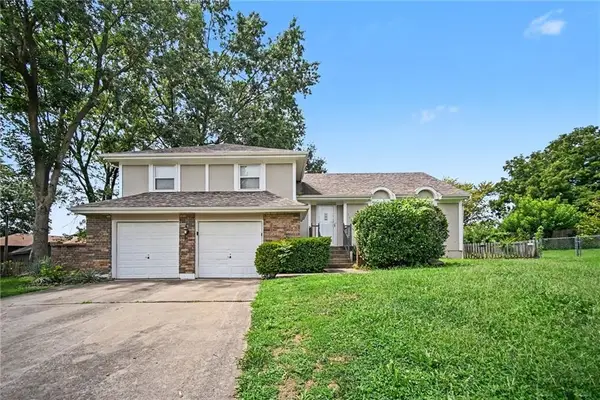 $279,900Active3 beds 3 baths2,694 sq. ft.
11901 E 54th Terrace, Kansas City, MO 64133
MLS# 2637201Listed by: ENTERA REALTY


Protect your home and budget from life's surprises with an Assurant Home Warranty, backed by a partner that supports you through every step of homeownership. Explore Plans.
© 2023 - 2026 ERA Franchise Systems LLC. All rights reserved. ERA Franchise Systems LLC fully supports the principles of the Fair Housing Act and the Equal Opportunity Act. ERA, ERA Real Estate powered, and their respective logos are registered service marks of ERA Franchise Systems LLC. Each office is independently owned and operated.