
7801 53rd Terrace, Kansas City, MO 64119
Local realty services provided by:ERA High Pointe Realty
7801 53rd Terrace,Kansas City, MO 64119
$250,000
- 4 Beds
- 2 Baths
- 1,791 sq. ft.
- Single family
- Active
Listed by: chris austin, jim montemayor
Office: kw kansas city metro
MLS#:2635224
Source:MOKS_HL
Price summary
- Price:$250,000
- Price per sq. ft.:$139.59
About this home
Welcome home to this charming, newly renovated ranch home in Kansas City's desirable Gracemor subdivision! Offering 4 bedrooms and 2 full bathrooms, this move-in-ready home combines modern updates with a functional floor plan designed for comfortable everyday living.
Step inside to a spacious dining area that seamlessly flows into the beautifully updated kitchen, new appliances, and convenient bar seating—perfect for casual meals or entertaining. The inviting living room opens to a bright sunroom, creating the ideal spot to enjoy your morning coffee or unwind with a relaxing evening.
The main level also offers three comfortable bedrooms and a beautifully updated full bathroom. Downstairs, you'll find a versatile finished lower level with a fourth bedroom, second full bathroom and laundry room. There's also plenty of unfinished storage space to keep everything organized.
With fresh renovations throughout, flexible living spaces, and a convenient location close to shopping, dining, and major highways, this Gracemor gem is ready for its next owner to move in and enjoy!...
Contact an agent
Home facts
- Year built:1963
- Subdivision & Development:Gracemor
- Listing ID #:2635224
- Added:6 day(s) ago
- Updated:August 14, 2026 at 08:45 AM
Rooms and interior
- Bedrooms:4
- Total bathrooms:2
- Full bathrooms:2
- Rooms Total:10
- Kitchen Description:Dishwasher, Microwave, Refrigerator
- Basement:Yes
- Basement Description:Finished, Full, Walk Out
- Living area:1,791 sq. ft.
Heating and cooling
- Cooling:Electric
- Heating:Natural Gas
Structure and exterior
- Roof:Composition
- Year built:1963
- Building area:1,791 sq. ft.
- Lot area:0.33 Acres
- Architectural Style:Ranch
- Construction Materials:Vinyl Siding
Schools
- High school:Winnetonka
- Middle school:Maple Park
- Elementary school:Gracemor
Utilities
- Water:City/Public
- Sewer:Public Sewer
Finances and disclosures
- Price:$250,000
- Price per sq. ft.:$139.59
Features and amenities
- Appliances:Dishwasher, Microwave, Refrigerator
- Amenities:Ceiling Fan(s), Painted Cabinets
Parking
- Parking description:Attached
 HeartlandMLS©2026. Information Deemed Reliable But Not Guaranteed. This information is being provided by the HeartlandMLS. The listings presented here may or may not be listed by the Broker/Agent operating this website. This information is intended for the personal use of consumers and may not be used for any purpose other than to identify prospective properties consumers may be interested in purchasing. Data <Last Updated August 14, 2026
New listings near 7801 53rd Terrace
- New
 $724,500Active4 beds 3 baths2,315 sq. ft.
414 W 61st Street, Kansas City, MO 64113
MLS# 2632511Listed by: PLATINUM REALTY LLC - Open Sat, 1 to 3pmNew
 $587,500Active5 beds 5 baths4,442 sq. ft.
6100 NW 78th Street, Kansas City, MO 64151
MLS# 2632638Listed by: RE/MAX REVOLUTION - Open Sun, 2 to 4pmNew
 $425,000Active3 beds 3 baths1,446 sq. ft.
4516 Mercier Street, Kansas City, MO 64111
MLS# 2632708Listed by: WORTH CLARK REALTY - New
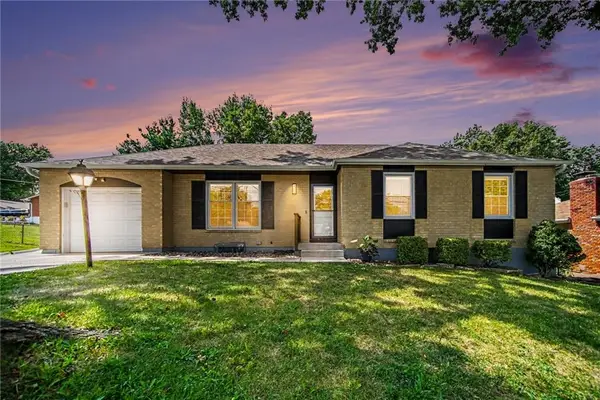 $255,000Active3 beds 3 baths1,423 sq. ft.
8812 N Oak Trafficway, Kansas City, MO 64155
MLS# 2633629Listed by: RE/MAX HERITAGE - New
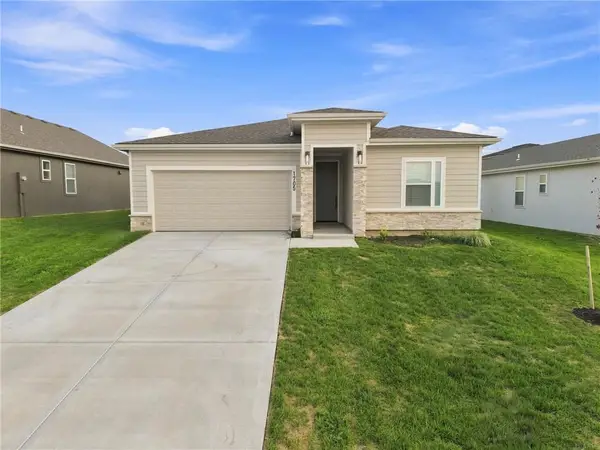 $398,900Active3 beds 2 baths1,690 sq. ft.
1705 NW 105th Terrace, Kansas City, MO 64155
MLS# 2633753Listed by: REECENICHOLS -THE VILLAGE - New
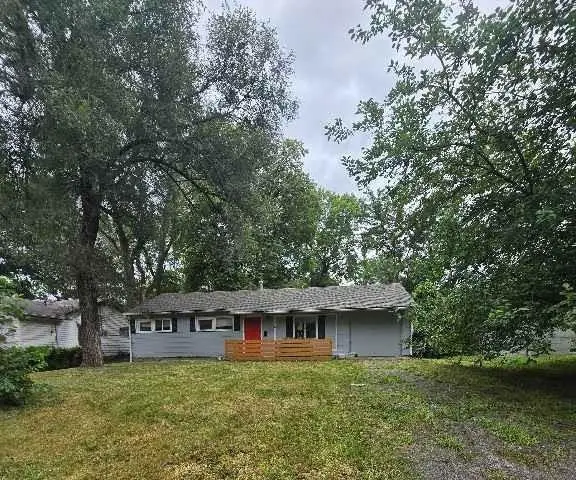 $120,000Active3 beds 1 baths1,176 sq. ft.
7703 E 108 Terrace, Kansas City, MO 64134
MLS# 2633841Listed by: GREATER KANSAS CITY REALTY - New
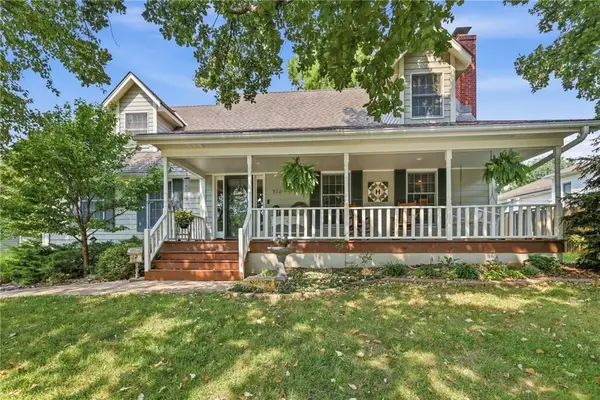 $389,000Active4 beds 3 baths2,664 sq. ft.
5326 Spring Avenue, Kansas City, MO 64133
MLS# 2634788Listed by: RE/MAX ELITE, REALTORS - New
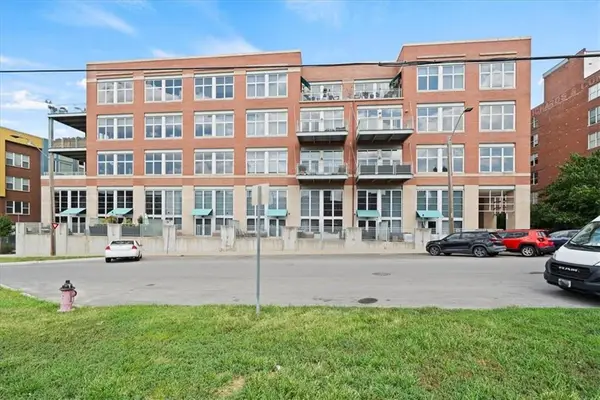 $495,000Active1 beds 2 baths1,435 sq. ft.
210 W 5th Street #101, Kansas City, MO 64105
MLS# 2634964Listed by: KW KANSAS CITY METRO - New
 $409,000Active1 beds 2 baths926 sq. ft.
5049 Wornall Road #1-E, Kansas City, MO 64112
MLS# 2635031Listed by: REALTY ONE GROUP METRO HOME PROS - Open Sat, 11am to 1pmNew
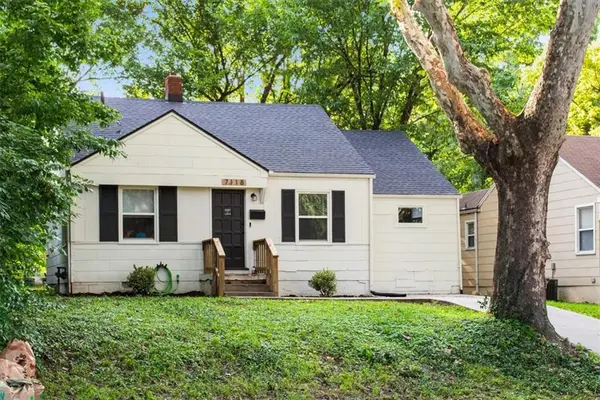 $196,900Active3 beds 1 baths825 sq. ft.
7118 Highland Avenue, Kansas City, MO 64131
MLS# 2635200Listed by: RE/MAX HERITAGE


Protect your home and budget from life's surprises with an Assurant Home Warranty, backed by a partner that supports you through every step of homeownership. Explore Plans.
© 2023 - 2026 ERA Franchise Systems LLC. All rights reserved. ERA Franchise Systems LLC fully supports the principles of the Fair Housing Act and the Equal Opportunity Act. ERA, ERA Real Estate powered, and their respective logos are registered service marks of ERA Franchise Systems LLC. Each office is independently owned and operated.