
7815 N Kansas Street, Kansas City, MO 64118
Local realty services provided by:ERA High Pointe Realty
Listed by: magnolia kc group, jennifer weaver
Office: compass realty group
MLS#:2640850
Source:MOKS_HL
Price summary
- Price:$575,000
- Price per sq. ft.:$152.44
- Monthly HOA dues:$50
About this home
Spacious, beautifully updated, and designed for both everyday living and entertaining, this Kansas City home offers generous room sizes, multiple living spaces, and a private wooded lot. Fresh interior paint and new carpet on the main and second levels create a clean, refreshed feel, while updated lighting and finishes add a modern touch throughout. The kitchen features new quartz countertops, backsplash, sink, appliances, and updated lighting over the kitchen, island, dining area, and entry. A see-through gas log fireplace connects the kitchen/hearth room and living room, with new tile added to the fireplace fronts and hearths. The spacious primary suite includes its own fireplace with updated tile, while the primary bath features new tile flooring. Large secondary bedrooms offer adjoining or private bathrooms, providing plenty of space and privacy. The finished walkout basement adds even more room to gather, relax, or entertain, complete with a gas log brick fireplace and built-in bar. Outside, enjoy a multi-level deck overlooking the private wooded lot, along with a sprinkler system, security system, and spacious three-car garage. Additional features include dual water heaters, select replacement windows, newer mechanicals, and extensive exterior updates. With its spacious floor plan, thoughtful improvements, and multiple entertaining areas, this home offers exceptional flexibility and comfort. Welcome home!...
Contact an agent
Home facts
- Year built:1996
- Subdivision & Development:Maple Park Place
- Listing ID #:2640850
- Added:1 day(s) ago
- Updated:September 17, 2026 at 11:55 PM
Rooms and interior
- Bedrooms:4
- Total bathrooms:5
- Full bathrooms:4
- Half bathrooms:1
- Rooms Total:11
- Kitchen Description:Disposal, Microwave
- Basement:Yes
- Basement Description:Finished, Full
- Living area:3,772 sq. ft.
Heating and cooling
- Cooling:Electric
- Heating:Heatpump/Gas
Structure and exterior
- Roof:Composition
- Year built:1996
- Building area:3,772 sq. ft.
- Lot area:0.39 Acres
- Lot Features:City Lot
- Architectural Style:2 Stories
Schools
- High school:Oak Park
- Middle school:Antioch
- Elementary school:Clardy
Utilities
- Water:City/Public
- Sewer:Public Sewer
Finances and disclosures
- Price:$575,000
- Price per sq. ft.:$152.44
Features and amenities
- Appliances:Built-In Oven, Disposal, Microwave
- Amenities:Ceiling Fan(s), Pool, Sauna
- Pool features:Swimming Pool
Parking
- Parking description:Built-In
- Garage:Yes
- Garage spaces:3
 HeartlandMLS©2026. Information Deemed Reliable But Not Guaranteed. This information is being provided by the HeartlandMLS. The listings presented here may or may not be listed by the Broker/Agent operating this website. This information is intended for the personal use of consumers and may not be used for any purpose other than to identify prospective properties consumers may be interested in purchasing. Data <Last Updated September 17, 2026
New listings near 7815 N Kansas Street
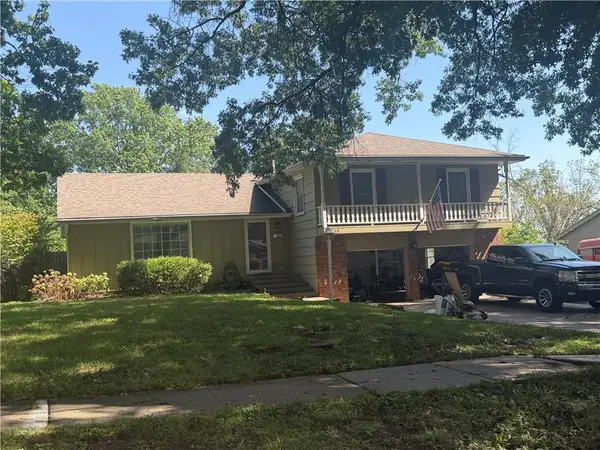 $207,000Pending4 beds 3 baths2,499 sq. ft.
11243 Grand Avenue, Kansas City, MO 64114
MLS# 2642844Listed by: REECENICHOLS - COUNTRY CLUB PLAZA- New
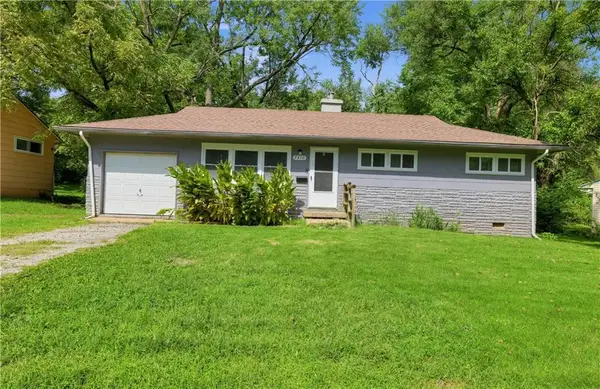 $134,900Active3 beds 1 baths936 sq. ft.
7310 Ruskin Way, Kansas City, MO 64134
MLS# 2641788Listed by: TRELORA REALTY - New
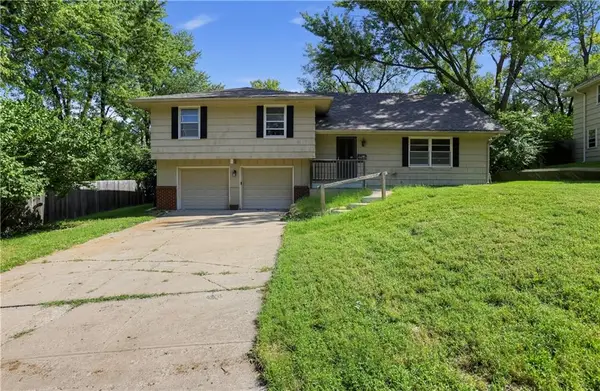 $209,900Active4 beds 2 baths1,574 sq. ft.
11203 N Monroe Court, Kansas City, MO 64137
MLS# 2634519Listed by: TRELORA REALTY - New
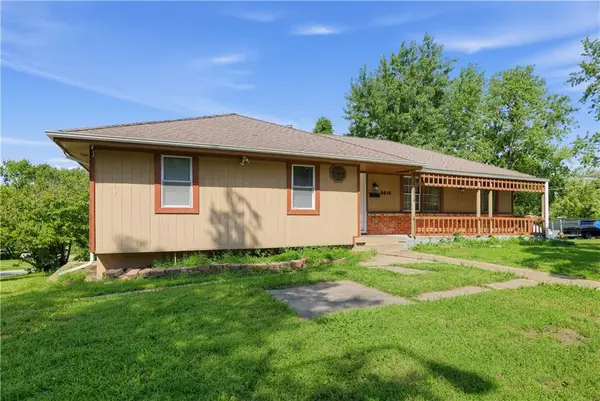 $184,900Active3 beds 2 baths1,940 sq. ft.
9816 Bellaire Street, Kansas City, MO 64134
MLS# 2641417Listed by: TRELORA REALTY - New
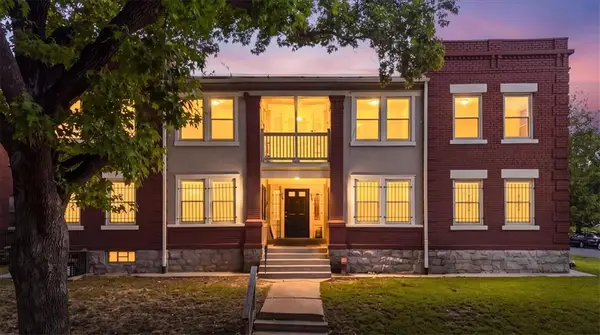 $550,000Active-- beds -- baths
203 N Mersington Avenue, Kansas City, MO 64123
MLS# 2642390Listed by: BHG KANSAS CITY HOMES - New
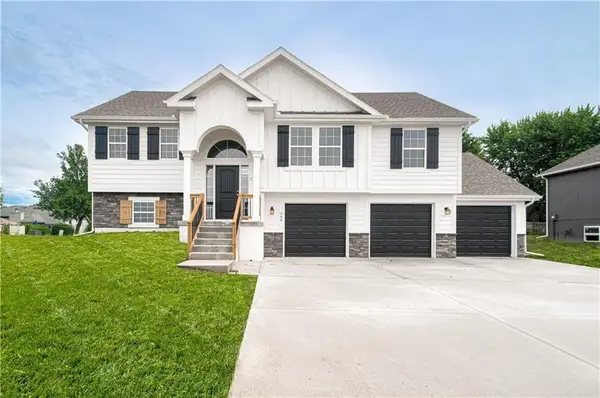 $419,900Active4 beds 3 baths1,950 sq. ft.
6019 NE 118th Terrace, Kansas City, MO 64156
MLS# 2642653Listed by: REECENICHOLS-KCN - New
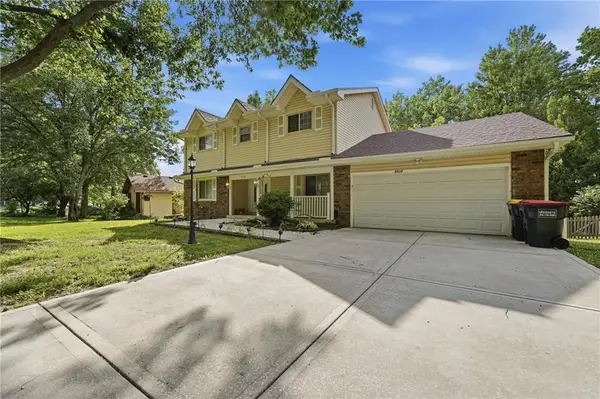 $430,000Active4 beds 4 baths3,504 sq. ft.
5528 NW Verlin Drive, Kansas City, MO 64152
MLS# 2642785Listed by: KELLER WILLIAMS KC NORTH - New
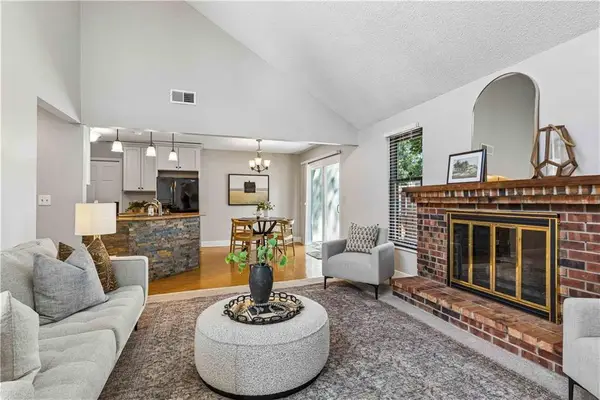 $225,000Active2 beds 2 baths1,132 sq. ft.
734 E 121st Terrace, Kansas City, MO 64146
MLS# 2642800Listed by: REECENICHOLS - COUNTRY CLUB PLAZA 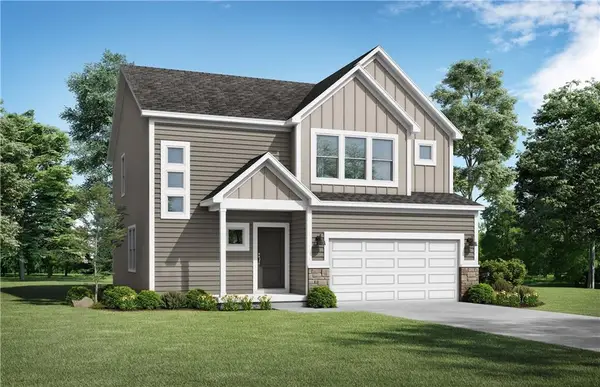 $467,456Pending4 beds 3 baths2,251 sq. ft.
10430 N Jarboe Street, Kansas City, MO 64155
MLS# 2642745Listed by: PLATINUM REALTY LLC- New
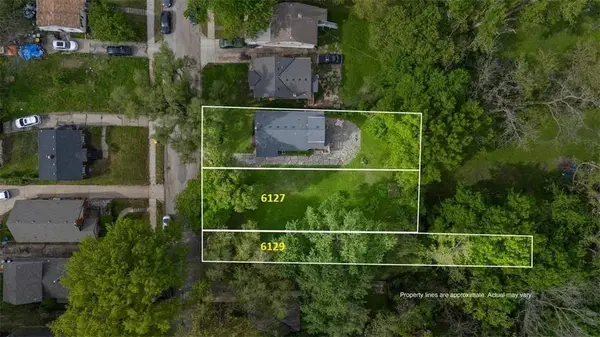 $30,000Active0.17 Acres
6127 - 6129 Tracy Avenue, Kansas City, MO 64110
MLS# 2640099Listed by: COMPASS REALTY GROUP


Protect your home and budget from life's surprises with an Assurant Home Warranty, backed by a partner that supports you through every step of homeownership. Explore Plans.
© 2023 - 2026 ERA Franchise Systems LLC. All rights reserved. ERA Franchise Systems LLC fully supports the principles of the Fair Housing Act and the Equal Opportunity Act. ERA, ERA Real Estate powered, and their respective logos are registered service marks of ERA Franchise Systems LLC. Each office is independently owned and operated.