
7821 N Kirkwood Avenue, Kansas City, MO 64151
Local realty services provided by:ERA McClain Brothers
7821 N Kirkwood Avenue,Kansas City, MO 64151
- 5 Beds
- 5 Baths
- - sq. ft.
- Single family
- Sold
Listed by: martha cromwell
Office: the real estate store llc.
MLS#:2631363
Source:MOKS_HL
Sorry, we are unable to map this address
Price summary
- Price:
About this home
Luxury Living with Resort-Style Outdoor Amenities! Welcome to this beautifully updated 5-bedroom, 5-bathroom home, thoughtfully designed for comfortable everyday living and unforgettable entertaining. The backyard is a true private retreat, highlighted by a spectacular 15' x 40' heated fiberglass saltwater pool with an automatic safety cover. Enjoy your morning coffee on the covered composite deck, unwind around the built-in fire pit, or entertain guests on the lower-level walkout patio featuring a built-in bar. Professional landscaping and a new sprinkler system complete this beautiful outdoor oasis. Inside, you'll find numerous updates, including a new roof, new energy-efficient windows, fresh interior paint, and new carpeting, creating a fresh, modern feel throughout. The finished walkout lower level expands your living space with a spacious recreation room and a full bar, making it the perfect setting for movie nights, game days, and gatherings with family and friends. The oversized garage has also been upgraded with a durable epoxy-coated floor and custom overhead storage, providing exceptional organization and functionality....
Contact an agent
Home facts
- Year built:2009
- Subdivision & Development:Embassy Park
- Listing ID #:2631363
- Added:42 day(s) ago
- Updated:August 27, 2026 at 10:33 AM
Rooms and interior
- Bedrooms:5
- Total bathrooms:5
- Full bathrooms:4
- Half bathrooms:1
- Rooms Total:15
- Kitchen Description:Cooktop, Disposal, Double Oven, Microwave
- Basement:Yes
- Basement Description:Finished, Walk Out
Heating and cooling
- Cooling:Electric
- Heating:Forced Air Gas
Structure and exterior
- Roof:Composition
- Year built:2009
- Lot Features:Adjoin Greenspace
- Architectural Style:2 Stories
- Construction Materials:Frame
Schools
- High school:Park Hill
- Middle school:Plaza Middle School
- Elementary school:Hopewell
Utilities
- Water:City/Public
- Sewer:Public Sewer
Finances and disclosures
- Price:
Features and amenities
- Appliances:Back Flow Device, Disposal, Microwave
- Amenities:Back Flow Device, Ceiling Fan(s), Clubhouse, Pool, Trail(s), Walk-In Closet(s), Wet Bar
- Pool features:Swimming Pool
Parking
- Parking description:Attached
- Garage:Yes
- Garage spaces:3
 HeartlandMLS©2026. Information Deemed Reliable But Not Guaranteed. This information is being provided by the HeartlandMLS. The listings presented here may or may not be listed by the Broker/Agent operating this website. This information is intended for the personal use of consumers and may not be used for any purpose other than to identify prospective properties consumers may be interested in purchasing. Data <Last Updated August 27, 2026
New listings near 7821 N Kirkwood Avenue
- Open Thu, 4 to 6pmNew
 $538,000Active5 beds 4 baths3,112 sq. ft.
8209 NE 103rd Street, Kansas City, MO 64157
MLS# 2636268Listed by: RE/MAX REVOLUTION - Open Sun, 1 to 3pmNew
 $1,275,000Active4 beds 4 baths3,464 sq. ft.
4816 Westwood Road, Kansas City, MO 64112
MLS# 2637517Listed by: COMPASS REALTY GROUP - New
 $125,000Active2 beds 1 baths1,176 sq. ft.
5240 South Benton Avenue, Kansas City, MO 64130
MLS# 2638689Listed by: 1ST CLASS REAL ESTATE KC - New
 $145,000Active2 beds 1 baths1,014 sq. ft.
4826 E 6th Street, Kansas City, MO 64124
MLS# 2638904Listed by: KANSAS CITY REALTY  $298,000Pending3 beds 2 baths1,650 sq. ft.
12218 N Pomona Avenue, Kansas City, MO 64163
MLS# 2634760Listed by: KELLER WILLIAMS SOUTHLAND- New
 $225,900Active1 beds 1 baths800 sq. ft.
4545 Wornall Road #206, Kansas City, MO 64111
MLS# 2638917Listed by: RE/MAX PREMIER REALTY  $205,000Pending4 beds 2 baths1,920 sq. ft.
2514 East 42nd Street, Kansas City, MO 64130
MLS# 2631306Listed by: EXP REALTY LLC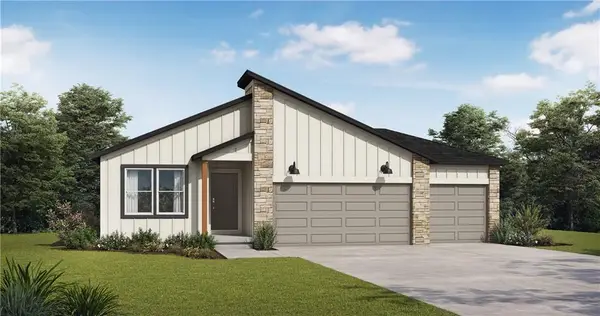 $443,732Pending3 beds 2 baths1,649 sq. ft.
1008 NW 104th Street, Kansas City, MO 64155
MLS# 2638954Listed by: PLATINUM REALTY LLC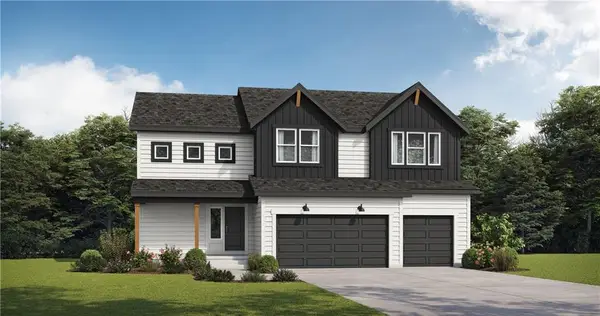 $498,569Pending4 beds 4 baths2,475 sq. ft.
10517 N Holly Street, Kansas City, MO 64155
MLS# 2638960Listed by: PLATINUM REALTY LLC $404,594Pending2 beds 2 baths1,394 sq. ft.
10426 N Jarboe Street, Kansas City, MO 64155
MLS# 2638946Listed by: PLATINUM REALTY LLC


Protect your home and budget from life's surprises with an Assurant Home Warranty, backed by a partner that supports you through every step of homeownership. Explore Plans.
© 2023 - 2026 ERA Franchise Systems LLC. All rights reserved. ERA Franchise Systems LLC fully supports the principles of the Fair Housing Act and the Equal Opportunity Act. ERA, ERA Real Estate powered, and their respective logos are registered service marks of ERA Franchise Systems LLC. Each office is independently owned and operated.