
7823 N Liberty Street, Kansas City, MO 64118
Local realty services provided by:ERA McClain Brothers
7823 N Liberty Street,Kansas City, MO 64118
- 4 Beds
- 3 Baths
- - sq. ft.
- Single family
- Sold
Listed by: jim bridges
Office: list it for 1 percent realty
MLS#:2634747
Source:MOKS_HL
Sorry, we are unable to map this address
Price summary
- Price:
About this home
Welcome home to this beautifully designed 4 Bedroom, 3 Bath ranch offering the perfect blend of comfort, style, and functionality. The spacious floor plan features four generously sized bedrooms and soaring 11'6" vaulted ceilings on the main level, creating an open and inviting atmosphere. Hardwood floors flow through the entry, kitchen, and dining areas, while the kitchen provides convenient access to the freshly stained deck—perfect for relaxing or entertaining.
The primary suite is a true retreat, complete with a whirlpool tub, separate shower, double vanity, and a spacious walk-in closet. Main-level laundry adds everyday convenience.
The finished walk-out lower level offers an expansive family room, two large bedrooms, a third full bathroom, and an abundance of storage space. Step outside to the patio and enjoy additional outdoor living space. With its thoughtful layout, quality features, and generous living areas, this home is an exceptional opportunity you won't want to miss!...
Contact an agent
Home facts
- Year built:2002
- Subdivision & Development:Creekwood Highlands
- Listing ID #:2634747
- Added:43 day(s) ago
- Updated:September 24, 2026 at 08:25 AM
Rooms and interior
- Bedrooms:4
- Total bathrooms:3
- Full bathrooms:3
- Rooms Total:12
- Kitchen Description:Dishwasher, Disposal
- Basement:Yes
- Basement Description:Finished, Walk Out
Heating and cooling
- Cooling:Electric
- Heating:Forced Air Gas
Structure and exterior
- Roof:Composition
- Year built:2002
- Lot Features:City Lot
- Architectural Style:Ranch
- Construction Materials:Brick Trim, Vinyl Siding
Schools
- High school:Platte City
- Middle school:Barry Middle
- Elementary school:Barry
Utilities
- Water:City/Public
- Sewer:Public Sewer
Finances and disclosures
- Price:
Features and amenities
- Appliances:Dishwasher, Disposal
- Amenities:Ceiling Fan(s), Pantry, Walk-In Closet(s)
Parking
- Garage:Yes
- Garage spaces:2
 HeartlandMLS©2026. Information Deemed Reliable But Not Guaranteed. This information is being provided by the HeartlandMLS. The listings presented here may or may not be listed by the Broker/Agent operating this website. This information is intended for the personal use of consumers and may not be used for any purpose other than to identify prospective properties consumers may be interested in purchasing. Data <Last Updated September 24, 2026
New listings near 7823 N Liberty Street
- Open Sat, 11am to 1pmNew
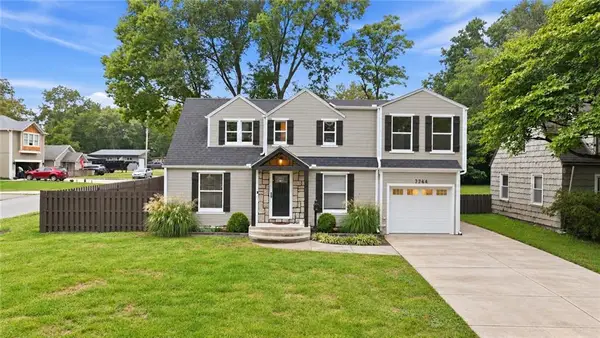 $400,000Active3 beds 3 baths2,330 sq. ft.
7744 Grand Avenue, Kansas City, MO 64114
MLS# 2620044Listed by: KELLER WILLIAMS KC NORTH - New
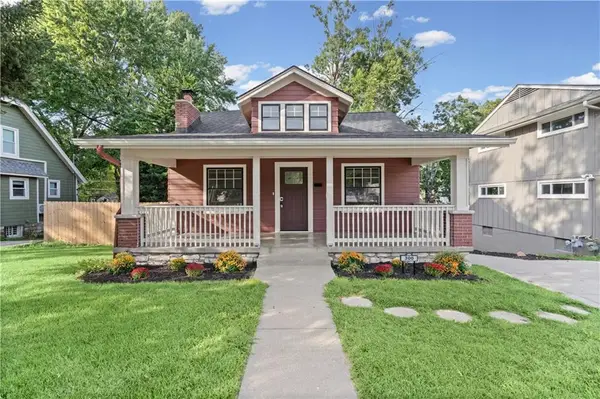 $480,000Active4 beds 2 baths2,136 sq. ft.
300 E. 75th Street, Kansas City, MO 64114
MLS# 2631252Listed by: 1ST CLASS REAL ESTATE KC - Open Thu, 4 to 6pmNew
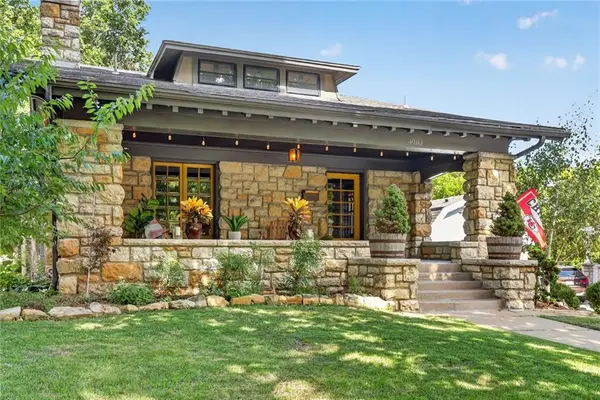 $725,000Active4 beds 3 baths2,853 sq. ft.
4983 Westwood Terrace, Kansas City, MO 64112
MLS# 2641225Listed by: WEST VILLAGE REALTY - Open Thu, 4 to 7pmNew
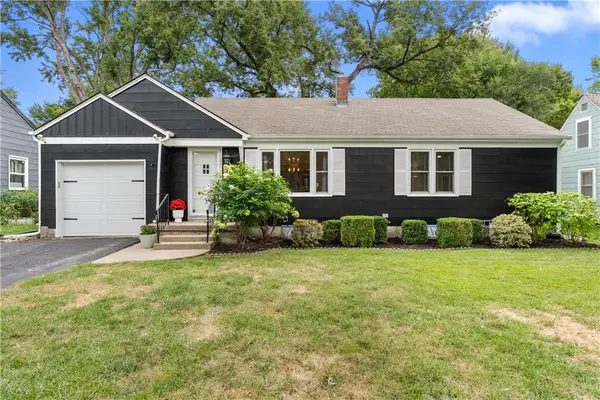 $320,000Active2 beds 2 baths1,330 sq. ft.
8425 Ward Parkway Plaza, Kansas City, MO 64114
MLS# 2641373Listed by: REAL BROKER, LLC - New
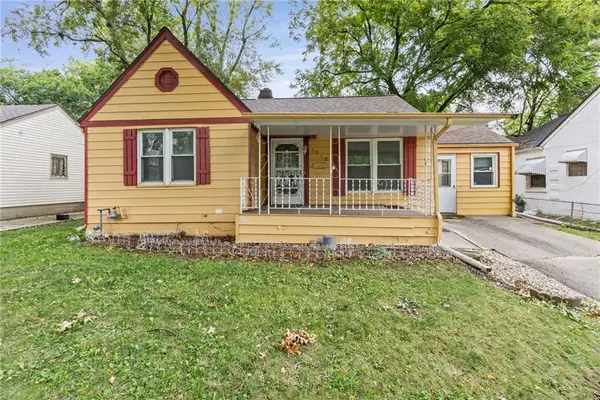 $120,000Active2 beds 1 baths1,547 sq. ft.
6318 Bellefontaine Avenue, Kansas City, MO 64132
MLS# 2641729Listed by: KELLER WILLIAMS KC NORTH - Open Fri, 4 to 6pmNew
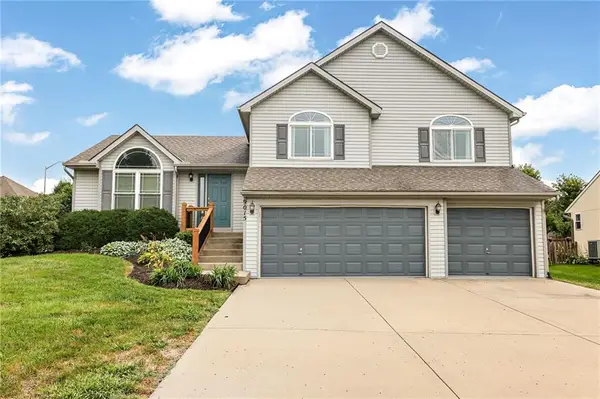 $419,000Active3 beds 2 baths2,036 sq. ft.
9015 N Essex Drive, Kansas City, MO 64156
MLS# 2642167Listed by: RE/MAX HERITAGE - New
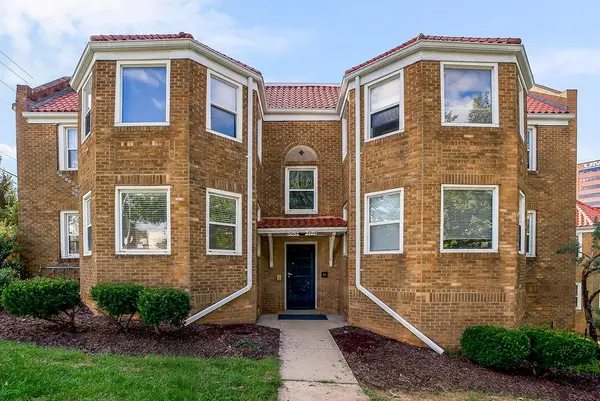 $199,000Active2 beds 1 baths912 sq. ft.
4948 Walnut Street #1S, Kansas City, MO 64112
MLS# 2642505Listed by: PARKWAY REAL ESTATE LLC - New
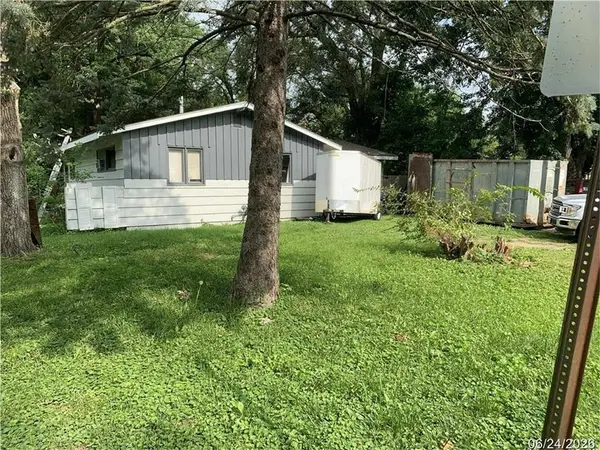 $170,000Active3 beds 1 baths960 sq. ft.
7044 Coronado Street, Kansas City, MO 64152
MLS# 2642588Listed by: PLATINUM REALTY LLC - Open Sat, 12 to 2pmNew
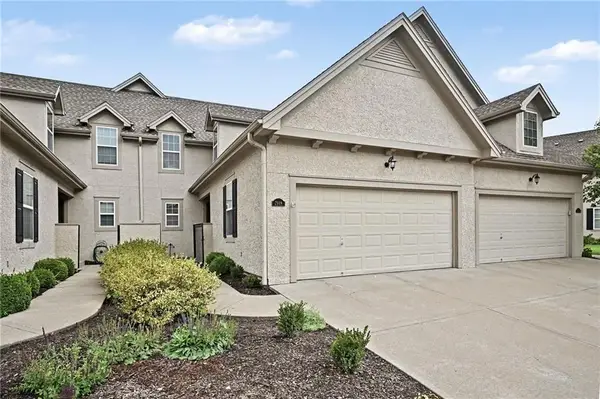 $440,000Active3 beds 4 baths2,796 sq. ft.
2118 NE 107th Terrace, Kansas City, MO 64155
MLS# 2642679Listed by: KELLER WILLIAMS KC NORTH - New
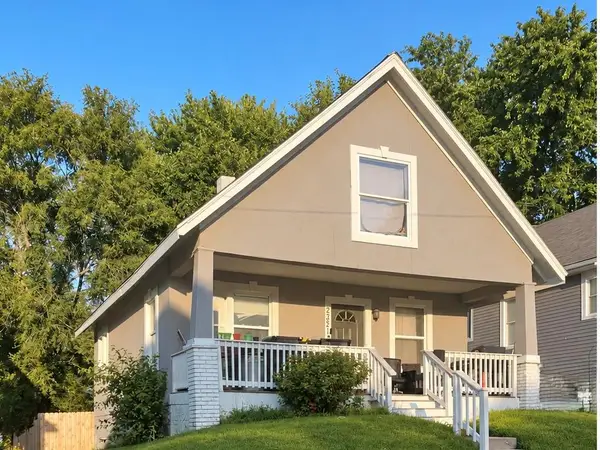 $115,000Active3 beds 2 baths1,884 sq. ft.
2321 Lister Avenue, Kansas City, MO 64127
MLS# 2642688Listed by: UNITED REAL ESTATE KANSAS CITY


Protect your home and budget from life's surprises with an Assurant Home Warranty, backed by a partner that supports you through every step of homeownership. Explore Plans.
© 2023 - 2026 ERA Franchise Systems LLC. All rights reserved. ERA Franchise Systems LLC fully supports the principles of the Fair Housing Act and the Equal Opportunity Act. ERA, ERA Real Estate powered, and their respective logos are registered service marks of ERA Franchise Systems LLC. Each office is independently owned and operated.