
7825 N Kirkwood Avenue, Kansas City, MO 64151
Local realty services provided by:ERA McClain Brothers
7825 N Kirkwood Avenue,Kansas City, MO 64151
- 5 Beds
- 5 Baths
- - sq. ft.
- Single family
- Sold
Listed by: marvin mathewson, marcy mathewson
Office: re/max innovations
MLS#:2631209
Source:MOKS_HL
Sorry, we are unable to map this address
Price summary
- Price:
- Monthly HOA dues:$54.17
About this home
1 1/2 story with backyard privacy and lots of wildlife! Entry with bold loft to a spectacular Great Room! Much new since 2020-hardwoods, HWH,house paint,dishwasher,HVAC (2023),Refrigerator (2025),disposal,Roof & Gutters(2026), new composite covered deck(2026). First floor Master bedroom has a Master bathroom with jetted tub and huge walk in shower and gravity recirculating hot water. Master on main level with vaulted lighted ceiling is very large with huge walk in closet with built in cabinets! Open Kitchen with eating area and granite top counter bar. Recreation room has granite bar with wine refrigerator, diswasher, microwave. Lower level has lots of storage plus a double wide utility garage door into lawn & garden strorage area plus workshop! Newly painted 3 Car garage has separate electric wall heater and openers and extra storage cabinet. Exterior has new composite covered deck that covers patio walk out area with comfortable porch swing to sit in solitude while enjoying birds and widlife plenty. Yard is masterfully landscaped and cared for with a complete yard sprinkler system and Fountain Bubbler dry creek flower bed with remote .Other extras include UV REFLECTIVE FILM windows with custom installed Window Blinds. Basement has concrete storm room and extra storage galore! This home is move in ready a must on your list to view....
Contact an agent
Home facts
- Year built:2010
- Subdivision & Development:Embassy Park
- Listing ID #:2631209
- Added:40 day(s) ago
- Updated:August 27, 2026 at 07:52 AM
Rooms and interior
- Bedrooms:5
- Total bathrooms:5
- Full bathrooms:4
- Half bathrooms:1
- Rooms Total:16
- Kitchen Description:Cooktop, Dishwasher, Disposal, Microwave, Refrigerator
- Basement:Yes
- Basement Description:Finished, Full, Walk Out
Heating and cooling
- Cooling:Electric
- Heating:Forced Air Gas, Hot Water
Structure and exterior
- Roof:Composition
- Year built:2010
- Lot Features:Adjoin Greenspace, Wooded
- Architectural Style:1.5 Stories
- Construction Materials:Stucco & Frame
Schools
- High school:Park Hill
- Middle school:Congress
- Elementary school:Tiffany Ridge
Utilities
- Water:City/Public
- Sewer:Public Sewer
Finances and disclosures
- Price:
Features and amenities
- Appliances:Back Flow Device, Built-In Oven, Dishwasher, Disposal, Microwave, Refrigerator
- Amenities:Back Flow Device, Clubhouse, Pantry, Play Area, Pool, Walk-In Closet(s)
- Pool features:Swimming Pool
Parking
- Parking description:Attached
- Garage:Yes
- Garage spaces:3
 HeartlandMLS©2026. Information Deemed Reliable But Not Guaranteed. This information is being provided by the HeartlandMLS. The listings presented here may or may not be listed by the Broker/Agent operating this website. This information is intended for the personal use of consumers and may not be used for any purpose other than to identify prospective properties consumers may be interested in purchasing. Data <Last Updated August 27, 2026
New listings near 7825 N Kirkwood Avenue
- Open Thu, 4 to 6pmNew
 $538,000Active5 beds 4 baths3,112 sq. ft.
8209 NE 103rd Street, Kansas City, MO 64157
MLS# 2636268Listed by: RE/MAX REVOLUTION - Open Sun, 1 to 3pmNew
 $1,275,000Active4 beds 4 baths3,464 sq. ft.
4816 Westwood Road, Kansas City, MO 64112
MLS# 2637517Listed by: COMPASS REALTY GROUP - New
 $125,000Active2 beds 1 baths1,176 sq. ft.
5240 South Benton Avenue, Kansas City, MO 64130
MLS# 2638689Listed by: 1ST CLASS REAL ESTATE KC - New
 $145,000Active2 beds 1 baths1,014 sq. ft.
4826 E 6th Street, Kansas City, MO 64124
MLS# 2638904Listed by: KANSAS CITY REALTY  $298,000Pending3 beds 2 baths1,650 sq. ft.
12218 N Pomona Avenue, Kansas City, MO 64163
MLS# 2634760Listed by: KELLER WILLIAMS SOUTHLAND- New
 $225,900Active1 beds 1 baths800 sq. ft.
4545 Wornall Road #206, Kansas City, MO 64111
MLS# 2638917Listed by: RE/MAX PREMIER REALTY  $205,000Pending4 beds 2 baths1,920 sq. ft.
2514 East 42nd Street, Kansas City, MO 64130
MLS# 2631306Listed by: EXP REALTY LLC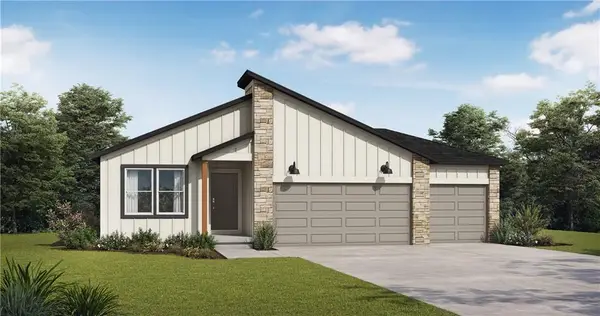 $443,732Pending3 beds 2 baths1,649 sq. ft.
1008 NW 104th Street, Kansas City, MO 64155
MLS# 2638954Listed by: PLATINUM REALTY LLC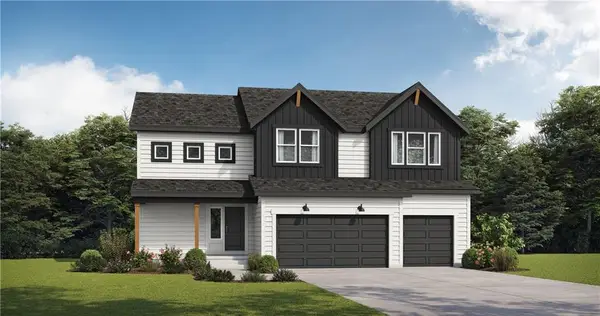 $498,569Pending4 beds 4 baths2,475 sq. ft.
10517 N Holly Street, Kansas City, MO 64155
MLS# 2638960Listed by: PLATINUM REALTY LLC $404,594Pending2 beds 2 baths1,394 sq. ft.
10426 N Jarboe Street, Kansas City, MO 64155
MLS# 2638946Listed by: PLATINUM REALTY LLC


Protect your home and budget from life's surprises with an Assurant Home Warranty, backed by a partner that supports you through every step of homeownership. Explore Plans.
© 2023 - 2026 ERA Franchise Systems LLC. All rights reserved. ERA Franchise Systems LLC fully supports the principles of the Fair Housing Act and the Equal Opportunity Act. ERA, ERA Real Estate powered, and their respective logos are registered service marks of ERA Franchise Systems LLC. Each office is independently owned and operated.