
7831 N Walrond Avenue, Kansas City, MO 64119
Local realty services provided by:ERA High Pointe Realty
Listed by: explore home group, shannon tritsch
Office: keller williams kc north
MLS#:2632396
Source:MOKS_HL
Price summary
- Price:$375,000
- Price per sq. ft.:$205.59
- Monthly HOA dues:$27.08
About this home
Better than NEW and only 6 years old--this home will WOW you the moment you walk in! From vaulted ceilings to rich hardwood floors and a layout that lives as beautifully as it looks--this is the ONE you've been waiting for! From the moment you step inside, you'll appreciate the bright, open floor plan designed for both everyday living and effortless entertaining. The inviting living room is anchored by a stunning gas fireplace, while soaring vaulted ceilings create an airy, spacious feel throughout the main living area. The kitchen is as functional as it is beautiful, featuring granite countertops, stainless steel appliances, a pantry and plenty of workspace for everything from weeknight dinners to holiday gatherings! The spacious primary suite offers the perfect retreat with a large walk-in closet and private ensuite bath. Two additional main-level bedrooms and a full bath provide flexibility for family, guests, or a home office, while the main-floor laundry makes daily living even easier. Downstairs you'll find a generously sized family room that's perfect for movie nights, game days, or entertaining. Lower level also features an additional full bathroom for added convenience. Step outside to the covered deck with stairs, creating the perfect place to enjoy your morning coffee or unwind after a long day. A practical mudroom bench just inside the garage offers the perfect drop zone for shoes, backpacks, and everyday essentials. Complete with a 2-car garage, thoughtful design, and an unbeatable location close to shopping, dining and commuter routes, this home truly offers the perfect combination of comfort, style and functionality! Don't miss your opportunity to call this home!...
Contact an agent
Home facts
- Year built:2019
- Subdivision & Development:PARKWAY VILLAGE
- Listing ID #:2632396
- Added:35 day(s) ago
- Updated:August 27, 2026 at 02:38 PM
Rooms and interior
- Bedrooms:3
- Total bathrooms:3
- Full bathrooms:3
- Rooms Total:10
- Kitchen Description:Dishwasher, Disposal, Microwave
- Basement:Yes
- Basement Description:Finished
- Living area:1,824 sq. ft.
Heating and cooling
- Cooling:Electric
- Heating:Natural Gas
Structure and exterior
- Roof:Composition
- Year built:2019
- Building area:1,824 sq. ft.
- Lot area:0.21 Acres
- Lot Features:City Lot
- Architectural Style:Split Entry
- Construction Materials:Stone Veneer, Wood Siding
Schools
- High school:Oak Park
- Elementary school:Chapel Hill
Utilities
- Water:City/Public
- Sewer:Public Sewer
Finances and disclosures
- Price:$375,000
- Price per sq. ft.:$205.59
Features and amenities
- Appliances:Dishwasher, Disposal, Gas Range, Microwave, Stainless Steel Appliance(s)
- Amenities:Ceiling Fan(s), Pantry, Walk-In Closet(s)
Parking
- Parking description:Attached
- Garage:Yes
- Garage spaces:2
 HeartlandMLS©2026. Information Deemed Reliable But Not Guaranteed. This information is being provided by the HeartlandMLS. The listings presented here may or may not be listed by the Broker/Agent operating this website. This information is intended for the personal use of consumers and may not be used for any purpose other than to identify prospective properties consumers may be interested in purchasing. Data <Last Updated August 27, 2026
New listings near 7831 N Walrond Avenue
- New
 $167,000Active3 beds 1 baths816 sq. ft.
7318 NE 51st Street, Kansas City, MO 64119
MLS# 2638979Listed by: KW KANSAS CITY METRO - New
 $360,000Active4 beds 3 baths2,158 sq. ft.
11209 Walnut Street, Kansas City, MO 64114
MLS# 2639045Listed by: REECENICHOLS - COUNTRY CLUB PLAZA - Open Sat, 10am to 12pmNew
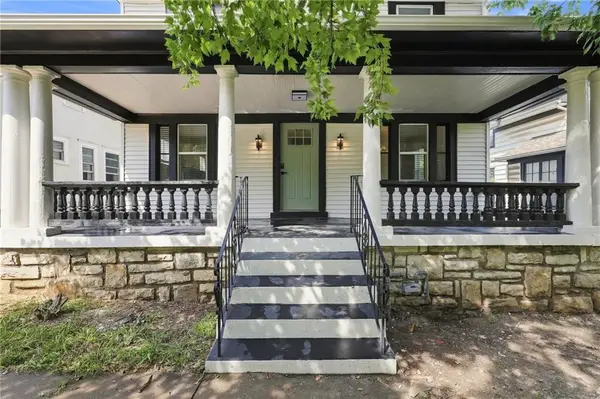 $295,900Active4 beds 3 baths1,728 sq. ft.
5604 Paseo Boulevard, Kansas City, MO 64110
MLS# 2633137Listed by: COMPASS REALTY GROUP - New
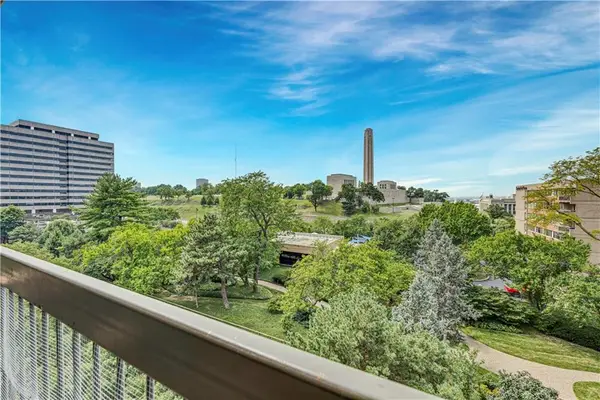 $339,000Active2 beds 2 baths1,224 sq. ft.
2510 Grand Boulevard #903, Kansas City, MO 64108
MLS# 2633746Listed by: REECENICHOLS - LEAWOOD - New
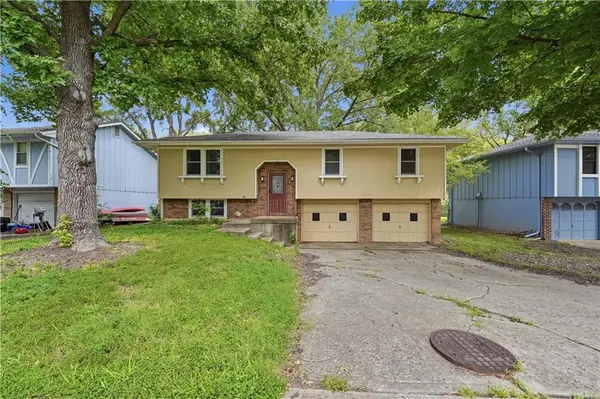 $285,000Active3 beds 3 baths1,666 sq. ft.
6493 Delta Avenue, Kansas City, MO 64151
MLS# 2634614Listed by: KELLER WILLIAMS KC NORTH - New
 $274,500Active4 beds 3 baths2,263 sq. ft.
10704 Fremont Avenue, Kansas City, MO 64134
MLS# 2635179Listed by: MURRELL HOMES REAL ESTATE GRP - Open Thu, 4 to 6pmNew
 $250,000Active3 beds 1 baths1,200 sq. ft.
601 W 86th Terrace, Kansas City, MO 64114
MLS# 2636077Listed by: REECENICHOLS -THE VILLAGE - Open Sat, 1 to 3pmNew
 $1,750,000Active4 beds 5 baths5,196 sq. ft.
6000 58th Street, Kansas City, MO 64151
MLS# 2636238Listed by: KELLER WILLIAMS KC NORTH - New
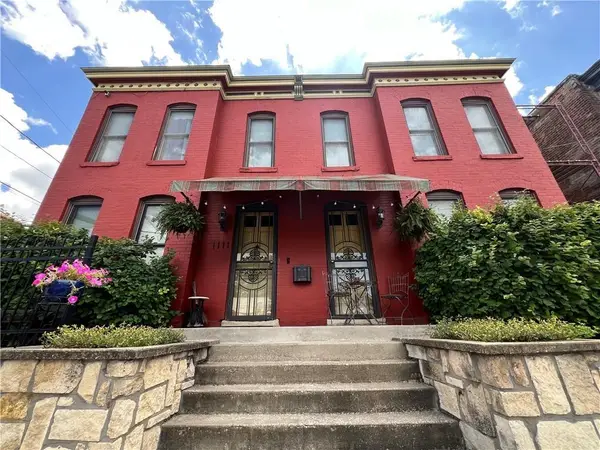 $679,000Active3 beds 3 baths2,444 sq. ft.
1111 Missouri Avenue, Kansas City, MO 64106
MLS# 2636458Listed by: WARDELL & HOLMES REAL ESTATE - Open Sat, 12 to 3pmNew
 $315,000Active4 beds 3 baths2,443 sq. ft.
1817 Missouri Avenue, Kansas City, MO 64124
MLS# 2636673Listed by: WEICHERT, REALTORS WELCH & CO.


Protect your home and budget from life's surprises with an Assurant Home Warranty, backed by a partner that supports you through every step of homeownership. Explore Plans.
© 2023 - 2026 ERA Franchise Systems LLC. All rights reserved. ERA Franchise Systems LLC fully supports the principles of the Fair Housing Act and the Equal Opportunity Act. ERA, ERA Real Estate powered, and their respective logos are registered service marks of ERA Franchise Systems LLC. Each office is independently owned and operated.