
7845 Summit Street, Kansas City, MO 64114
Local realty services provided by:ERA High Pointe Realty
7845 Summit Street,Kansas City, MO 64114
- 3 Beds
- 2 Baths
- - sq. ft.
- Single family
- Sold
Listed by: julie mclarney
Office: compass realty group
MLS#:2627821
Source:MOKS_HL
Sorry, we are unable to map this address
Price summary
- Price:
About this home
Charm abounds in this darling 3 bedroom 2 bath cape cod Picture perfect decor and condition this beauty is located on a large fenced corner lot in highly desirable Waldo/Brookside neighborhood. This home has been thoughtfully updated over the last several years, blending classic style with modern comfort. It features a beautiful, updated kitchen open to a large dining area. A spacious living room filled with natural light welcomes you as you enter. The dining room opens to updated swank kitchen leading out to huge 3 season porch! An additional newer deck off the porch is perfect for grilling and extra seating! Also on the main floor there is a spacious bedroom and a full bath. The updated 2nd level features a gorgeous primary bedroom plus a second updated full bath. An additional 3rd bedroom is also perfect for office or nursery. The laundry is conveniently located on the second level landing. There is also an attached garage with a large storage area at the back. The best part of this amazing home is the outdoor living areas. Brand new roof and gutters are another plus! Hurry this cream puff won't last!...
Contact an agent
Home facts
- Year built:1940
- Subdivision & Development:Colonial Heights
- Listing ID #:2627821
- Added:43 day(s) ago
- Updated:August 20, 2026 at 07:25 AM
Rooms and interior
- Bedrooms:3
- Total bathrooms:2
- Full bathrooms:2
- Rooms Total:9
- Kitchen Description:Dishwasher, Disposal, Refrigerator
- Basement:Yes
- Basement Description:Crawl Space
Heating and cooling
- Cooling:Electric
- Heating:Forced Air Gas
Structure and exterior
- Roof:Composition
- Year built:1940
- Lot Features:Corner Lot, Level
- Architectural Style:1.5 Stories, 2 Stories
- Construction Materials:Metal Siding
Schools
- High school:Southeast
- Middle school:Central
- Elementary school:Hale Cook
Utilities
- Water:City/Public
- Sewer:Public Sewer
Finances and disclosures
- Price:
Features and amenities
- Appliances:Dishwasher, Disposal, Refrigerator, Washer
- Amenities:Ceiling Fan(s), Pantry, Smart Thermostat
Parking
- Parking description:Attached
- Garage:Yes
- Garage spaces:1
 HeartlandMLS©2026. Information Deemed Reliable But Not Guaranteed. This information is being provided by the HeartlandMLS. The listings presented here may or may not be listed by the Broker/Agent operating this website. This information is intended for the personal use of consumers and may not be used for any purpose other than to identify prospective properties consumers may be interested in purchasing. Data <Last Updated August 20, 2026
New listings near 7845 Summit Street
- New
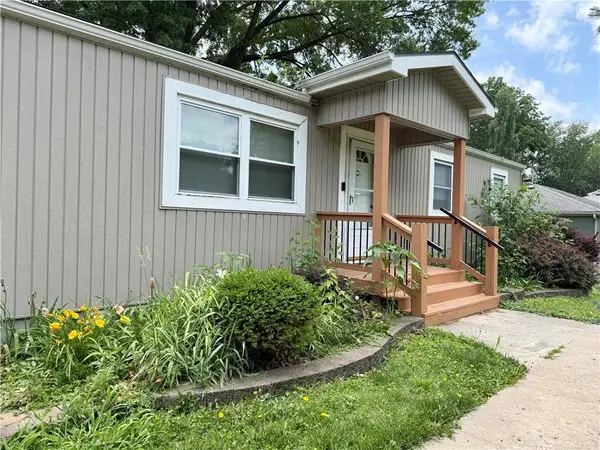 $250,000Active4 beds 2 baths960 sq. ft.
4621 NE 42nd Street, Kansas City, MO 64117
MLS# 2628866Listed by: WORTH CLARK REALTY - New
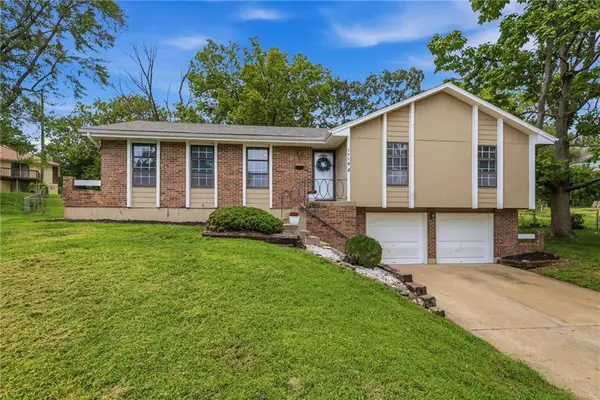 $300,000Active3 beds 2 baths1,810 sq. ft.
1718 E 97th Terrace, Kansas City, MO 64131
MLS# 2629996Listed by: KELLER WILLIAMS SOUTHLAND - New
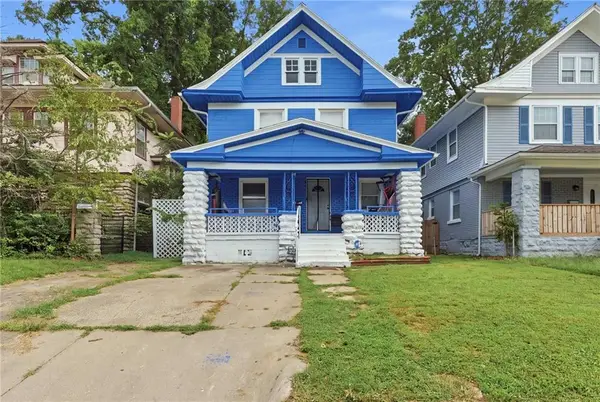 $185,000Active3 beds 2 baths1,796 sq. ft.
3249 Victor Street, Kansas City, MO 64128
MLS# 2631615Listed by: 1ST CLASS REAL ESTATE KC - Open Thu, 3 to 5pmNew
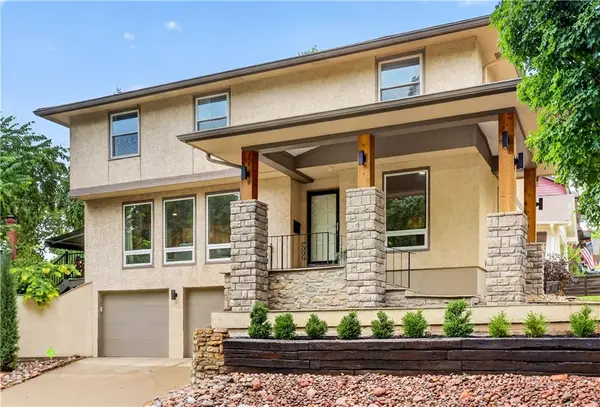 $825,000Active4 beds 3 baths2,626 sq. ft.
4834 Liberty Street, Kansas City, MO 64112
MLS# 2632478Listed by: WEST VILLAGE REALTY - Open Sat, 1am to 3pmNew
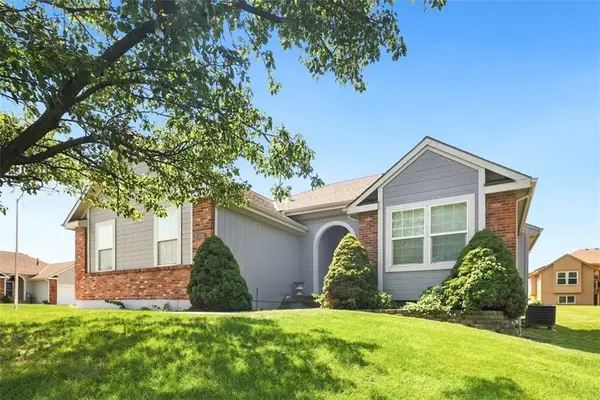 $370,000Active2 beds 2 baths1,580 sq. ft.
7204 N Cypress Avenue, Kansas City, MO 64119
MLS# 2633235Listed by: KELLER WILLIAMS KC NORTH - Open Thu, 3 to 5pmNew
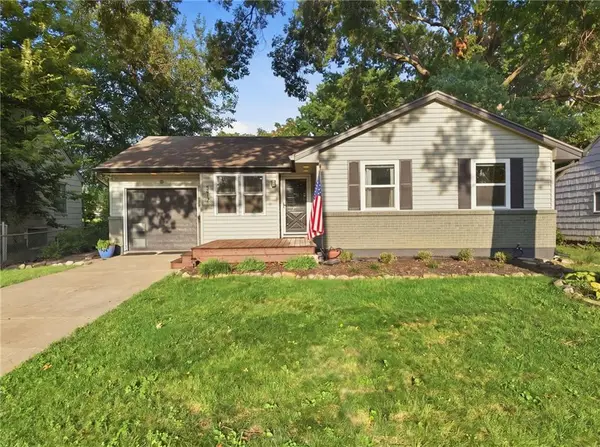 $315,000Active3 beds 2 baths1,093 sq. ft.
8417 Jarboe Street, Kansas City, MO 64114
MLS# 2633665Listed by: WEST VILLAGE REALTY - New
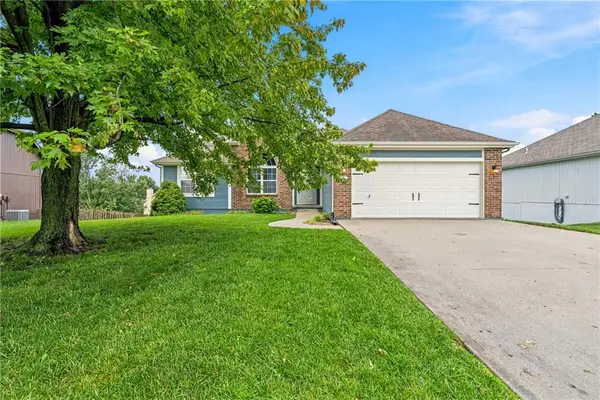 $400,000Active4 beds 3 baths2,572 sq. ft.
9101 NE 110th Street, Kansas City, MO 64157
MLS# 2634067Listed by: KELLER WILLIAMS KC NORTH - New
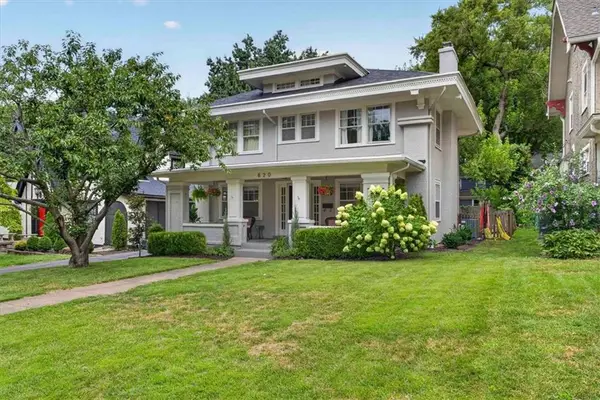 $440,000Active3 beds 2 baths1,666 sq. ft.
820 W 72nd Street, Kansas City, MO 64114
MLS# 2634837Listed by: SAGE SOTHEBY'S INTERNATIONAL REALTY - New
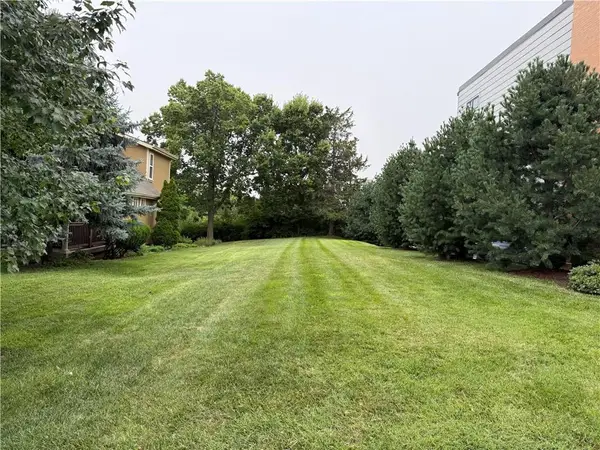 $374,950Active0.13 Acres
1726 Madison Avenue, Kansas City, MO 64108
MLS# 2635611Listed by: WEICHERT, REALTORS WELCH & CO. - Open Sat, 11am to 1pmNew
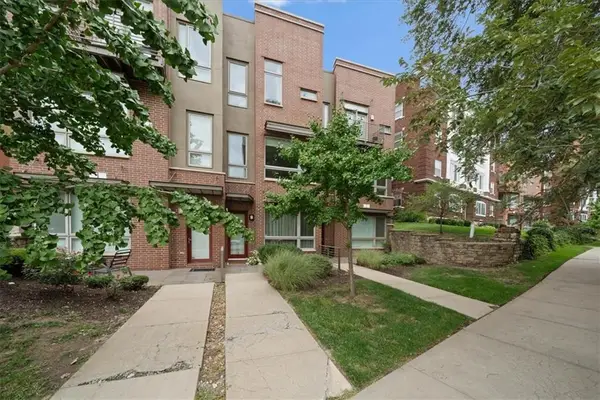 $425,000Active2 beds 2 baths1,304 sq. ft.
4524 Mill Creek Parkway #402, Kansas City, MO 64111
MLS# 2635781Listed by: KW KANSAS CITY METRO


Protect your home and budget from life's surprises with an Assurant Home Warranty, backed by a partner that supports you through every step of homeownership. Explore Plans.
© 2023 - 2026 ERA Franchise Systems LLC. All rights reserved. ERA Franchise Systems LLC fully supports the principles of the Fair Housing Act and the Equal Opportunity Act. ERA, ERA Real Estate powered, and their respective logos are registered service marks of ERA Franchise Systems LLC. Each office is independently owned and operated.