
8001 NE 107th Street, Kansas City, MO 64157
Local realty services provided by:ERA High Pointe Realty
8001 NE 107th Street,Kansas City, MO 64157
$355,000
- 3 Beds
- 3 Baths
- 1,876 sq. ft.
- Single family
- Pending
Listed by: caronna stigger
Office: dream team realty group llc.
MLS#:2622405
Source:MOKS_HL
Price summary
- Price:$355,000
- Price per sq. ft.:$189.23
- Monthly HOA dues:$35.83
About this home
Buyer's financing fell through at the finish line - Take this opportunity to make this home your own! THIS IS THE ONE you've been waiting for! Beautifully maintained 3 bedroom 3 bathroom home, near neighborhood walking trails and community pool. FOUR levels of living in this updated and elevated home blending character and modern touches throughout. Natural light pours through the main living area with carpet and hardwood floors. Open flow and updated lighting between the living room, dining room, and kitchen - perfect layout for everyday living and entertaining. The kitchen is a generous size with granite and stainless appliances. Two toned cabinetry and lots of prep counter space. The spacious primary suite offers vaulted ceilings, soaking tub, separate shower, and a walk-in closet. The third level features a great room with a fireplace and walks out to the lower patio. The fourth lower level is a space that you can make your own - full flexibility with a full bath. Perfect for hobbies, workouts, or movie nights with recessed lights. Step outside to the oversized deck and fully fenced and landscaped backyard. Such an elevated outdoor setting, the perfect backdrop on an oversized lot. All of this while keeping you close to neighborhood amenities, shopping, and interstate conveniences. Buyer's financing fell through at the finish line! Appraisal and inspections complete!...
Contact an agent
Home facts
- Year built:2003
- Listing ID #:2622405
- Added:55 day(s) ago
- Updated:July 21, 2026 at 08:27 AM
Rooms and interior
- Bedrooms:3
- Total bathrooms:3
- Full bathrooms:3
- Rooms Total:8
- Kitchen Description:Disposal, Microwave
- Basement:Yes
- Basement Description:Finished, Walk Out
- Living area:1,876 sq. ft.
Heating and cooling
- Cooling:Electric
- Heating:Heatpump/Gas
Structure and exterior
- Roof:Composition
- Year built:2003
- Building area:1,876 sq. ft.
- Lot area:0.21 Acres
- Lot Features:City Lot
- Architectural Style:Side/Side Split, Tri Level
- Construction Materials:Board & Batton
Schools
- High school:Liberty North
- Middle school:South Valley
- Elementary school:Kellybrook
Utilities
- Water:City/Public
- Sewer:Public Sewer
Finances and disclosures
- Price:$355,000
- Price per sq. ft.:$189.23
Features and amenities
- Appliances:Disposal, Free-Standing Electric Oven, Microwave
- Amenities:Ceiling Fan(s), Painted Cabinets, Pool, Smart Thermostat, Trail(s), Walk-In Closet(s)
- Pool features:Swimming Pool
Parking
- Parking description:Attached
- Garage:Yes
- Garage spaces:2
 HeartlandMLS©2026. Information Deemed Reliable But Not Guaranteed. This information is being provided by the HeartlandMLS. The listings presented here may or may not be listed by the Broker/Agent operating this website. This information is intended for the personal use of consumers and may not be used for any purpose other than to identify prospective properties consumers may be interested in purchasing. Data <Last Updated July 21, 2026
New listings near 8001 NE 107th Street
- New
 $228,500Active3 beds 2 baths1,288 sq. ft.
1917 Kansas Avenue, Kansas City, MO 64127
MLS# 2629561Listed by: WORTH CLARK REALTY - New
 $585,000Active4 beds 3 baths2,700 sq. ft.
4805 NE 88th Street, Kansas City, MO 64156
MLS# 2632347Listed by: RE/MAX HERITAGE - New
 $280,000Active-- beds -- baths
2312 E 13th Street, Kansas City, MO 64127
MLS# 2632528Listed by: REALTY RESOURCE - New
 $375,000Active3 beds 3 baths2,376 sq. ft.
8612 NE 72nd Terrace, Kansas City, MO 64158
MLS# 2632549Listed by: REALTY EXECUTIVES  $239,000Pending3 beds 2 baths1,529 sq. ft.
5341 N Spruce Avenue, Kansas City, MO 64119
MLS# 2625499Listed by: MOTHER & SON REALTY GROUP $295,000Pending3 beds 2 baths1,334 sq. ft.
8352 Locust Street, Kansas City, MO 64131
MLS# 2632600Listed by: REAL BROKER, LLC- New
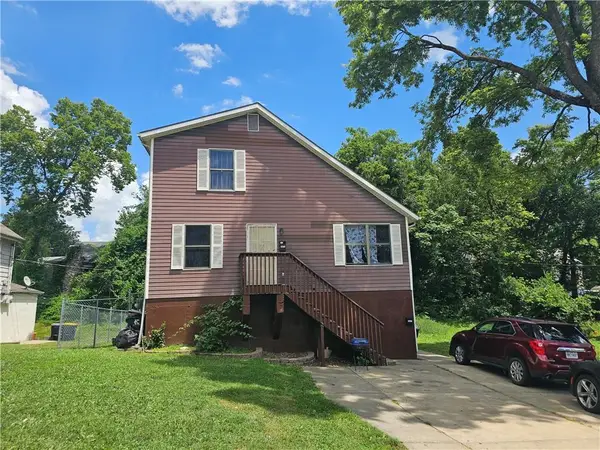 $199,900Active-- beds -- baths
6805 E Cleveland Avenue, Kansas City, MO 64110
MLS# 2632619Listed by: REALTY RESOURCE - New
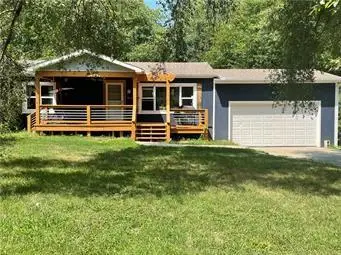 $335,000Active4 beds 3 baths2,640 sq. ft.
11010 N Holmes Street, Kansas City, MO 64155
MLS# 2632429Listed by: BERKSHIRE HATHAWAY HOMESERVICES ALL-PRO REAL ESTATE - New
 $155,000Active4 beds 2 baths1,040 sq. ft.
445 N Quincy Avenue, Kansas City, MO 64123
MLS# 2632573Listed by: NORTHEAST REALTY COMPANY - New
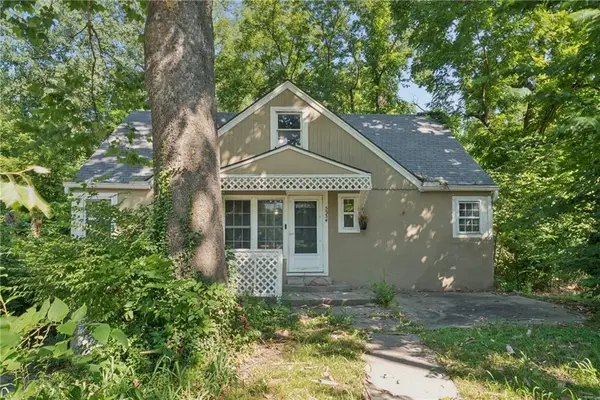 $125,000Active3 beds 1 baths1,123 sq. ft.
5234 NE Barnes Avenue, Kansas City, MO 64119
MLS# 2632234Listed by: ADVANCE REALTY GROUP LLC


Protect your home and budget from life's surprises with an Assurant Home Warranty, backed by a partner that supports you through every step of homeownership. Explore Plans.
© 2023 - 2026 ERA Franchise Systems LLC. All rights reserved. ERA Franchise Systems LLC fully supports the principles of the Fair Housing Act and the Equal Opportunity Act. ERA, ERA Real Estate powered, and their respective logos are registered service marks of ERA Franchise Systems LLC. Each office is independently owned and operated.