
8001 Summit Street, Kansas City, MO 64114
Local realty services provided by:ERA High Pointe Realty
8001 Summit Street,Kansas City, MO 64114
$295,000
- 2 Beds
- 1 Baths
- 1,000 sq. ft.
- Single family
- Coming Soon
Listed by: locate team, tom suther
Office: compass realty group
MLS#:2649019
Source:MOKS_HL
Price summary
- Price:$295,000
- Price per sq. ft.:$295
About this home
This thoughtfully updated Waldo ranch hits that perfect sweet spot of style and practical upgrades. From the moment you pull up, the brand-new double-wide concrete driveway and fresh sidewalk set the stage for a home that has been truly cared for. Inside, the vibe is bright and modern, featuring a beautifully renovated kitchen and a crisp, new bathroom.
The big-ticket items are already checked off your list, including the new driveway and a newer roof for peace of mind. Situated on a spacious fenced corner lot, the property offers plenty of outdoor breathing room, along with a massive two-car garage that’s a rare find for the area. You’re positioned right in the heart of everything Waldo is famous for—just a quick trip to local favorites, eclectic shops, and some of the best dining in the city. It’s the kind of home where you can just move in, unpack, and start enjoying the neighborhood.
Contact an agent
Home facts
- Year built:1940
- Subdivision & Development:Meadow Lane
- Listing ID #:2649019
- Updated:October 28, 2026 at 04:45 PM
Rooms and interior
- Bedrooms:2
- Total bathrooms:1
- Full bathrooms:1
- Rooms Total:5
- Basement Description:Crawl Space
- Living area:1,000 sq. ft.
Heating and cooling
- Cooling:Electric
- Heating:Forced Air Gas
Structure and exterior
- Roof:Composition
- Year built:1940
- Building area:1,000 sq. ft.
- Lot area:0.21 Acres
- Lot Features:City Lot, Corner Lot
- Architectural Style:Ranch
- Construction Materials:Vinyl Siding
Schools
- High school:Center
- Middle school:Center
- Elementary school:Boone
Utilities
- Water:City/Public
- Sewer:Public Sewer
Finances and disclosures
- Price:$295,000
- Price per sq. ft.:$295
Parking
- Parking description:Attached
- Garage:Yes
- Garage spaces:2
 HeartlandMLS©2026. Information Deemed Reliable But Not Guaranteed. This information is being provided by the HeartlandMLS. The listings presented here may or may not be listed by the Broker/Agent operating this website. This information is intended for the personal use of consumers and may not be used for any purpose other than to identify prospective properties consumers may be interested in purchasing. Data <Last Updated October 28, 2026
New listings near 8001 Summit Street
- Coming SoonOpen Sat, 11am to 1pm
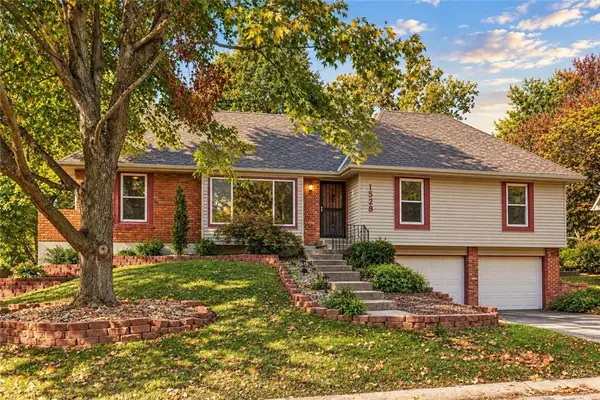 $320,000Coming Soon4 beds 3 baths2,042 sq. ft.
1528 NE 99th Street, Kansas City, MO 64155
MLS# 2648942Listed by: RE/MAX HERITAGE - Coming Soon
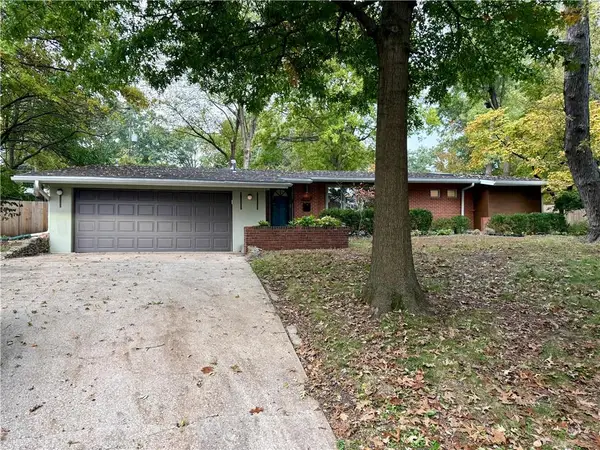 $300,000Coming Soon2 beds 2 baths1,420 sq. ft.
123 W 96th Street, Kansas City, MO 64114
MLS# 2649055Listed by: KW KANSAS CITY METRO - Coming Soon
 $150,000Coming Soon3 beds 1 baths1,194 sq. ft.
336 N Drury Avenue, Kansas City, MO 64123
MLS# 2649153Listed by: KELLER WILLIAMS REALTY PARTNERS INC. - Coming Soon
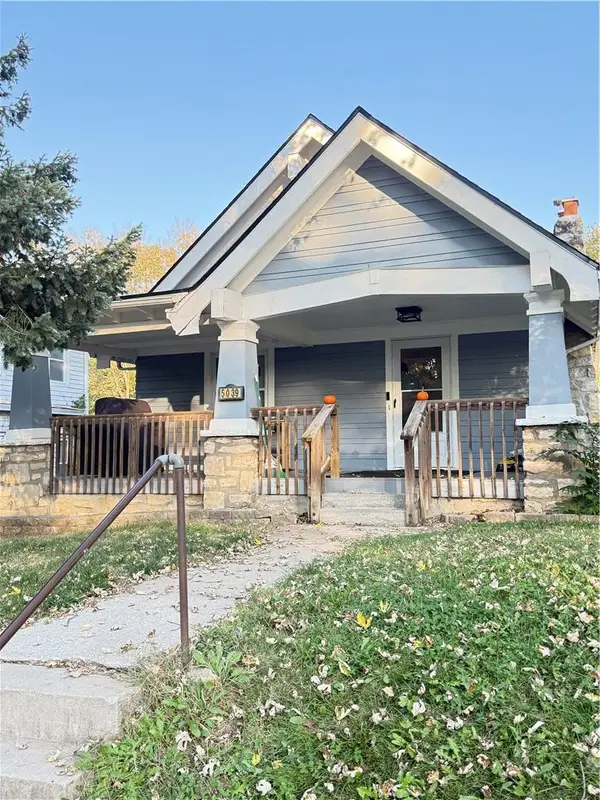 $250,000Coming Soon3 beds 2 baths1,176 sq. ft.
5039 Woodland Avenue, Kansas City, MO 64110
MLS# 2649208Listed by: KELLER WILLIAMS REALTY PARTNERS INC. - Coming Soon
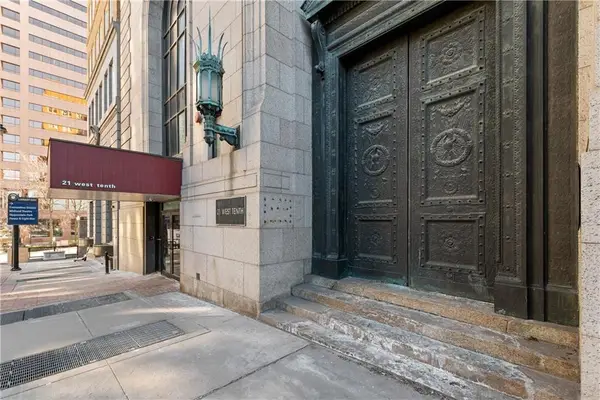 $235,000Coming Soon1 beds 2 baths872 sq. ft.
21 W 10th Street #11A, Kansas City, MO 64105
MLS# 2649221Listed by: SAGE SOTHEBY'S INTERNATIONAL REALTY - Coming Soon
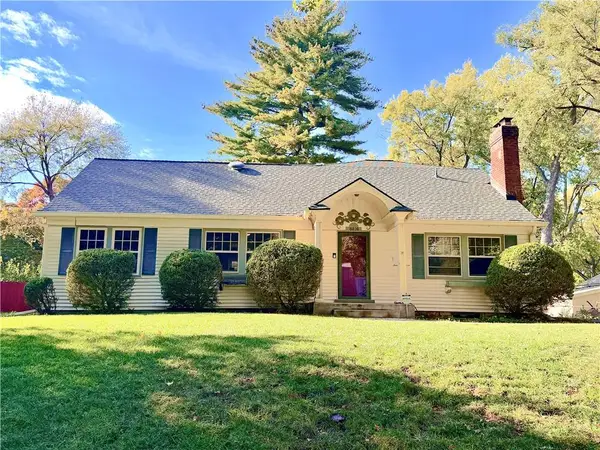 $269,000Coming Soon3 beds 2 baths1,771 sq. ft.
8816 Sleepy Hollow Road, Kansas City, MO 64114
MLS# 2648952Listed by: REECENICHOLS - COUNTRY CLUB PLAZA - Coming Soon
 $135,000Coming Soon2 beds 1 baths792 sq. ft.
6900 NE 55th Street, Kansas City, MO 64119
MLS# 2649135Listed by: REECENICHOLS -THE VILLAGE - Coming Soon
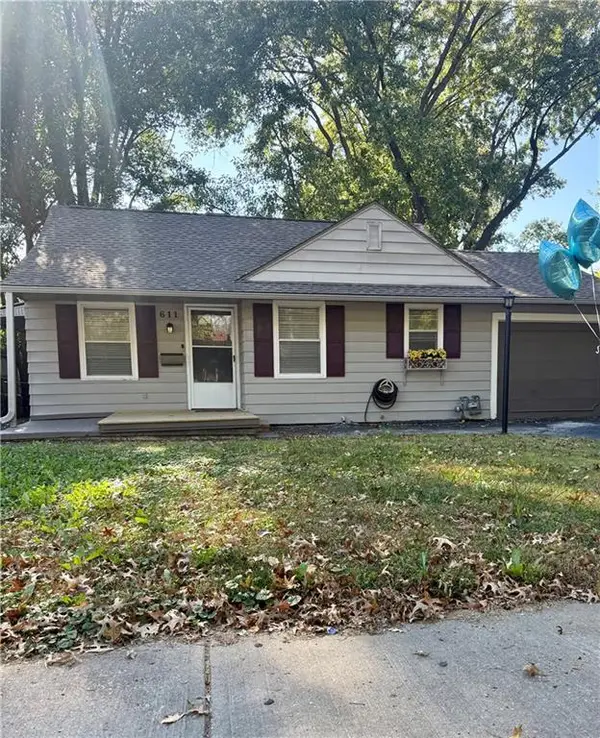 $189,000Coming Soon2 beds 2 baths1,291 sq. ft.
611 W 85th Street, Kansas City, MO 64114
MLS# 2649095Listed by: REAL BROKER, LLC - Coming Soon
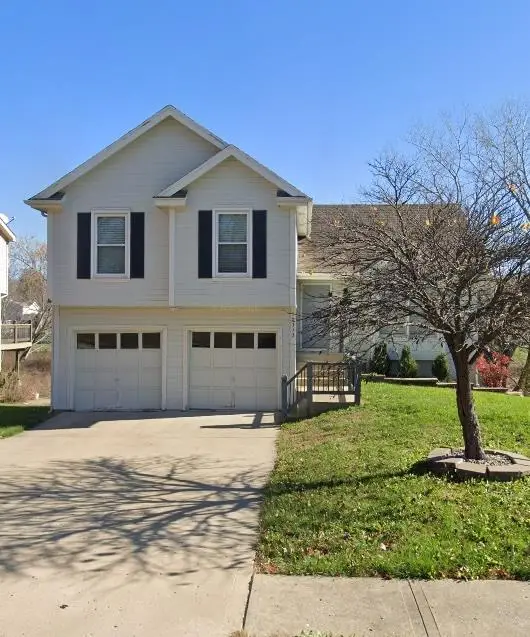 $370,000Coming Soon3 beds 4 baths2,129 sq. ft.
10313 NW 85th Street, Kansas City, MO 64153
MLS# 2649124Listed by: KELLER WILLIAMS KC NORTH


Protect your home and budget from life's surprises with an Assurant Home Warranty, backed by a partner that supports you through every step of homeownership. Explore Plans.
© 2023 - 2026 ERA Franchise Systems LLC. All rights reserved. ERA Franchise Systems LLC fully supports the principles of the Fair Housing Act and the Equal Opportunity Act. ERA, ERA Real Estate powered, and their respective logos are registered service marks of ERA Franchise Systems LLC. Each office is independently owned and operated.