
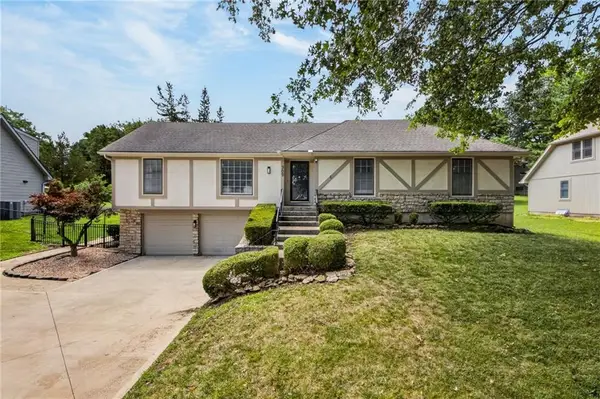
8009 NE 112th Street, Kansas City, MO 64157
Local realty services provided by:ERA McClain Brothers
Listed by: leslie hogan, megan hogan
Office: bhg kansas city homes
MLS#:2630993
Source:MOKS_HL
Price summary
- Price:$410,000
- Price per sq. ft.:$169.28
- Monthly HOA dues:$22.92
About this home
Welcome home to this beautifully updated 4 bedroom, 2.5 bath Atrium Split offering an incredible amount of living space and thoughtful updates. Roof only 1 year old and newer systems. From the charming covered front porch and spacious three car garage to the oversized driveway and fully fenced backyard, this home has everything today's buyers are looking for! Step inside to a welcoming main level living room featuring new carpet, large windows, vaulted ceiling and gleaming hardwoods. The updated kitchen is designed for both everyday living and entertaining, showcasing gorgeous quartz countertops, stainless appliances, pantry and a charming corner sink perfectly positioned beneath windows for natural light. The adjacent dining area is spacious, making it ideal for family gatherings and holidays. The lower level family room offers a second living space complete with brand new carpet and a fireplace. Ceiling to floor windows for tons of natural light. Throughout the home you'll appreciate the extensive updates, including new carpet, LVP, stained hardwoods, updated lighting and new fans in every room. All 4 bedrooms conveniently located on the upper level(one privately positioned) with a laundry room with sink and a convenient full bath with quartz. The Primary bedroom has a large En Suite with whirlpool tub, stand up shower, double quartz vanity and walk-in closet. Need even more space? The finished sub basement provides a bonus area, perfect for a home gym, along with 2 non-conforming bedrooms that could be used for an office , playroom or hobbies. Step outside to enjoy a brand new deck and large patio and a fully fenced backyard-perfect for pets, play or BBQ's. With multiple living areas, fantastic updates throughout, generous size rooms and flex space, this move in ready home offers comfort, style and functionality. Don't miss your opportunity to make it yours!...
Contact an agent
Home facts
- Year built:2005
- Listing ID #:2630993
- Added:1 day(s) ago
- Updated:July 11, 2026 at 09:43 PM
Rooms and interior
- Bedrooms:4
- Total bathrooms:3
- Full bathrooms:2
- Half bathrooms:1
- Rooms Total:12
- Kitchen Description:Dishwasher, Microwave, Refrigerator
- Basement:Yes
- Basement Description:Daylight, Finished
- Living area:2,422 sq. ft.
Heating and cooling
- Cooling:Electric
- Heating:Natural Gas
Structure and exterior
- Roof:Composition
- Year built:2005
- Building area:2,422 sq. ft.
- Lot area:0.21 Acres
- Architectural Style:Atrium Split
- Construction Materials:Stone & Frame
Schools
- High school:Liberty North
- Middle school:South Valley
- Elementary school:Kellybrook
Utilities
- Water:City/Public
- Sewer:Public Sewer
Finances and disclosures
- Price:$410,000
- Price per sq. ft.:$169.28
Features and amenities
- Appliances:Dishwasher, Free-Standing Electric Oven, Microwave, Refrigerator, Stainless Steel Appliance(s)
- Amenities:Ceiling Fan(s), Painted Cabinets, Pantry, Play Area, Pool, Trail(s), Walk-In Closet(s)
- Pool features:Swimming Pool
Parking
- Parking description:Attached, Off Street
- Garage:Yes
- Garage spaces:3
 HeartlandMLS©2026. Information Deemed Reliable But Not Guaranteed. This information is being provided by the HeartlandMLS. The listings presented here may or may not be listed by the Broker/Agent operating this website. This information is intended for the personal use of consumers and may not be used for any purpose other than to identify prospective properties consumers may be interested in purchasing. Data <Last Updated July 11, 2026
New listings near 8009 NE 112th Street
- New
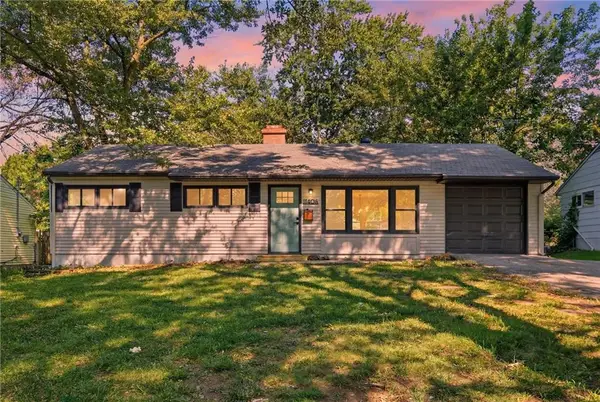 $184,900Active3 beds 1 baths912 sq. ft.
11406 Oakland Avenue, Kansas City, MO 64134
MLS# 2630985Listed by: PLATINUM REALTY LLC - New
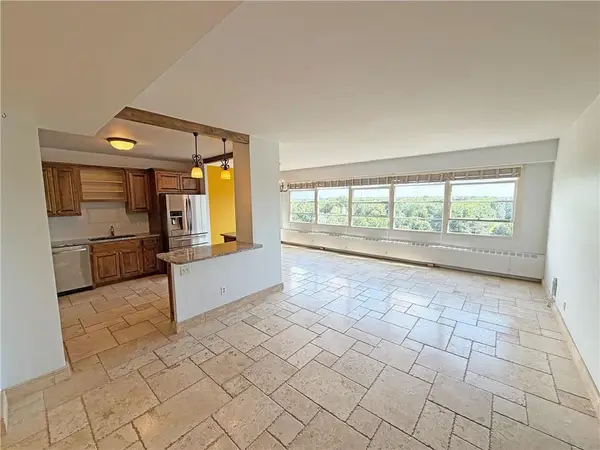 $209,000Active2 beds 2 baths1,200 sq. ft.
333 W Meyer Boulevard #1215, Kansas City, MO 64113
MLS# 2630983Listed by: BHG KANSAS CITY HOMES - New
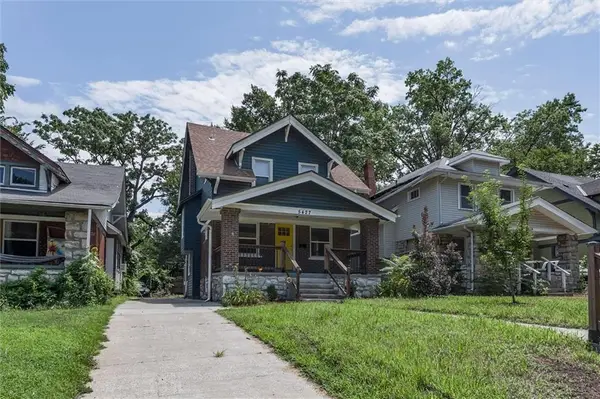 $254,900Active3 beds 3 baths2,100 sq. ft.
5427 Euclid Avenue, Kansas City, MO 64130
MLS# 2618394Listed by: REALTY ONE GROUP ESTEEM - New
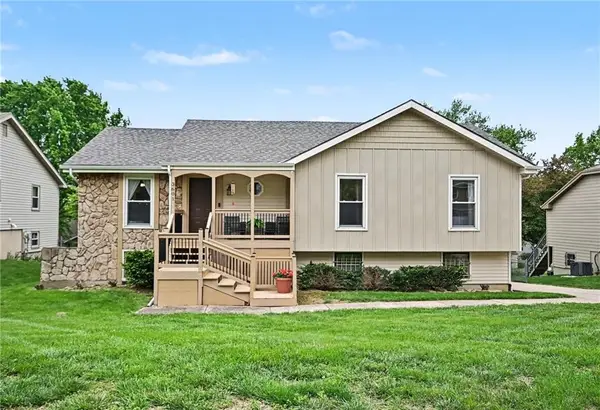 $325,000Active3 beds 3 baths1,705 sq. ft.
3601 77th Street, Kansas City, MO 64119
MLS# 2630561Listed by: RE/MAX REVOLUTION - New
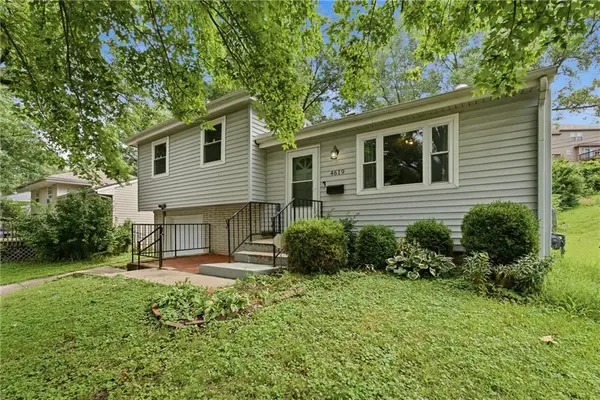 $230,000Active3 beds 2 baths1,066 sq. ft.
4619 N Bristol Avenue, Kansas City, MO 64117
MLS# 2630885Listed by: REAL BROKER, LLC - New
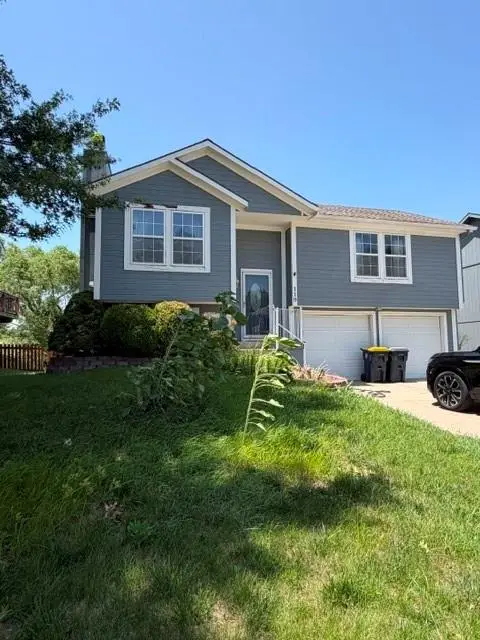 $250,000Active3 beds 2 baths1,664 sq. ft.
110 NW 114th Terrace, Kansas City, MO 64155
MLS# 2630976Listed by: RE/MAX REVOLUTION - New
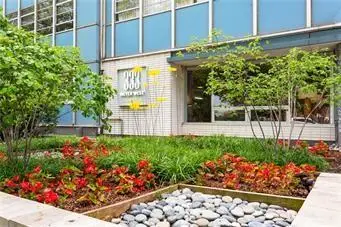 $140,000Active1 beds 1 baths745 sq. ft.
333 W Meyer Boulevard #209, Kansas City, MO 64113
MLS# 2627174Listed by: REALTY ONE GROUP METRO HOME PROS - Open Sun, 2 to 4pmNew
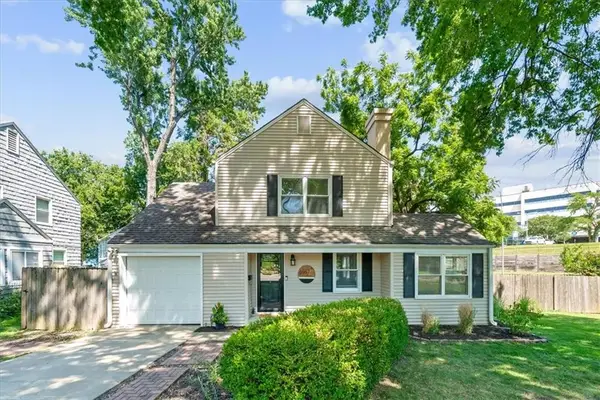 $375,000Active3 beds 2 baths1,404 sq. ft.
6557 Holmes Road, Kansas City, MO 64131
MLS# 2627560Listed by: PLATINUM REALTY LLC - New
 $445,000Active3 beds 3 baths2,471 sq. ft.
909 W 121st Street, Kansas City, MO 64145
MLS# 2628091Listed by: KELLER WILLIAMS PLATINUM PRTNR


Protect your home and budget from life's surprises with an Assurant Home Warranty, backed by a partner that supports you through every step of homeownership. Explore Plans.
© 2023 - 2026 ERA Franchise Systems LLC. All rights reserved. ERA Franchise Systems LLC fully supports the principles of the Fair Housing Act and the Equal Opportunity Act. ERA, ERA Real Estate powered, and their respective logos are registered service marks of ERA Franchise Systems LLC. Each office is independently owned and operated.