
809 W Gregory Boulevard, Kansas City, MO 64114
Local realty services provided by:ERA High Pointe Realty
809 W Gregory Boulevard,Kansas City, MO 64114
$587,500
- 3 Beds
- 3 Baths
- 1,696 sq. ft.
- Single family
- Active
Upcoming open houses
- Sat, Sep 1901:00 pm - 03:00 pm
- Sun, Sep 2002:00 pm - 04:00 pm
Listed by: tripp dunman
Office: keller williams realty partners inc.
MLS#:2642444
Source:MOKS_HL
Price summary
- Price:$587,500
- Price per sq. ft.:$346.4
About this home
There are houses that are merely renovated, and there are homes whose history is thoughtfully renewed. This distinguished residence belongs to the latter tradition.
More than $300,000 in carefully considered improvements has restored the home for a new generation while honoring the craftsmanship and architectural character of an earlier time. Graceful archways, select original hardware and enduring period details remain, lending warmth and authenticity to interiors enriched by handsome hardwood floors.
The revitalized staircase rises once again as a graceful centerpiece of the home. A completely new kitchen introduces modern function and refinement, while the addition of another full bathroom provides the comfort expected for today’s way of living. The laundry has been thoughtfully relocated to the main level for everyday convenience. New electrical systems bring modern confidence to the residence, and a new roof offers lasting protection and peace of mind.
The traditional covered front porch extends a welcoming invitation, recalling an era when homes were designed for neighbors, conversation and unhurried evenings. At the rear, a newly added deck creates an inviting setting for outdoor dining and quiet relaxation. An improved driveway provides valuable additional parking, while the freshly painted garage completes the property’s polished appearance.
Conveniently situated just off Ward Parkway and near the Country Club Plaza, this remarkable home offers both an exceptional location and a rare sense of place.
Here, tradition has not been replaced—it has been revitalized. History feels fresh again, and the gracious character of days gone by is ready to welcome its next chapter. Come see!...
Contact an agent
Home facts
- Year built:1927
- Subdivision & Development:Ward Park
- Listing ID #:2642444
- Added:1 day(s) ago
- Updated:September 18, 2026 at 02:50 AM
Rooms and interior
- Bedrooms:3
- Total bathrooms:3
- Full bathrooms:2
- Half bathrooms:1
- Rooms Total:10
- Kitchen Description:Dishwasher, Disposal, Refrigerator
- Basement:Yes
- Basement Description:Inside Entrance, Unfinished
- Living area:1,696 sq. ft.
Heating and cooling
- Cooling:Electric
- Heating:Forced Air Gas
Structure and exterior
- Roof:Composition
- Year built:1927
- Building area:1,696 sq. ft.
- Lot area:0.15 Acres
- Architectural Style:2 Stories
- Construction Materials:Stucco
Utilities
- Water:City/Public
- Sewer:Public Sewer
Finances and disclosures
- Price:$587,500
- Price per sq. ft.:$346.4
Features and amenities
- Appliances:Dishwasher, Disposal, Free-Standing Electric Oven, Refrigerator
Parking
- Parking description:Detached
- Garage:Yes
- Garage spaces:1
 HeartlandMLS©2026. Information Deemed Reliable But Not Guaranteed. This information is being provided by the HeartlandMLS. The listings presented here may or may not be listed by the Broker/Agent operating this website. This information is intended for the personal use of consumers and may not be used for any purpose other than to identify prospective properties consumers may be interested in purchasing. Data <Last Updated September 18, 2026
New listings near 809 W Gregory Boulevard
- New
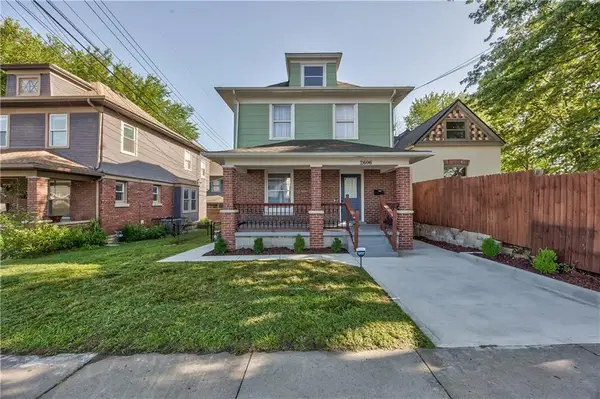 $239,000Active4 beds 2 baths1,490 sq. ft.
2606 Smart Avenue, Kansas City, MO 64124
MLS# 2642896Listed by: PLATINUM REALTY LLC 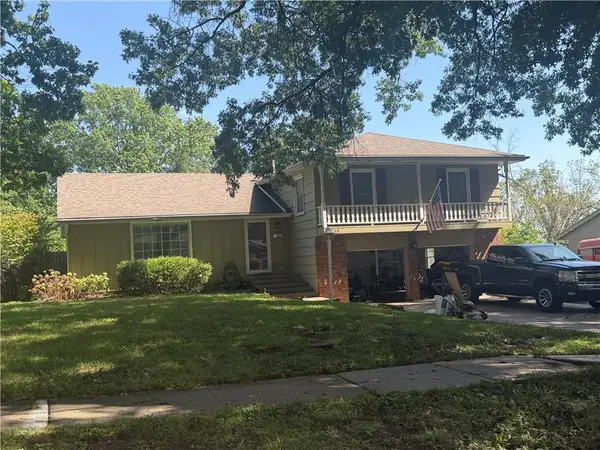 $207,000Pending4 beds 3 baths2,499 sq. ft.
11243 Grand Avenue, Kansas City, MO 64114
MLS# 2642844Listed by: REECENICHOLS - COUNTRY CLUB PLAZA- New
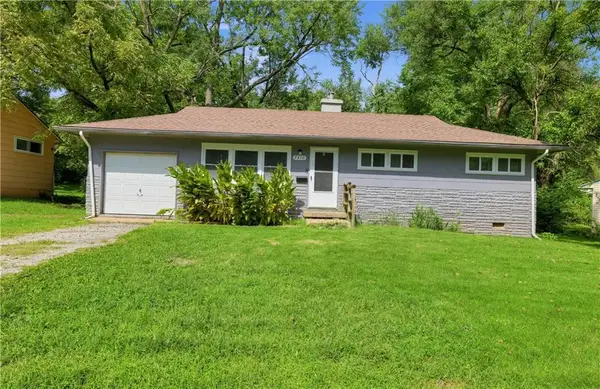 $134,900Active3 beds 1 baths936 sq. ft.
7310 Ruskin Way, Kansas City, MO 64134
MLS# 2641788Listed by: TRELORA REALTY - New
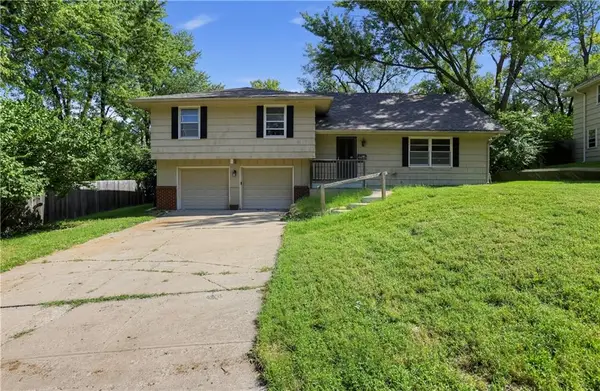 $209,900Active4 beds 2 baths1,574 sq. ft.
11203 N Monroe Court, Kansas City, MO 64137
MLS# 2634519Listed by: TRELORA REALTY - New
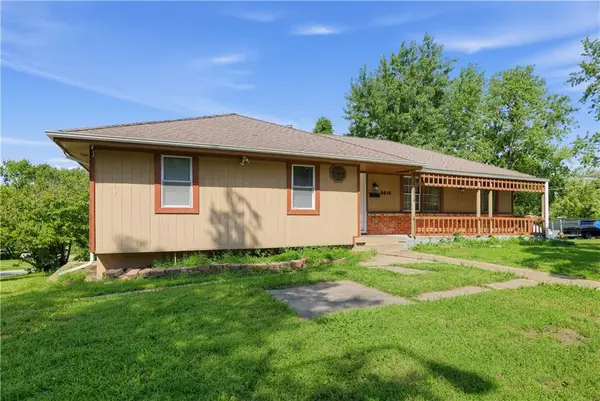 $184,900Active3 beds 2 baths1,940 sq. ft.
9816 Bellaire Street, Kansas City, MO 64134
MLS# 2641417Listed by: TRELORA REALTY - New
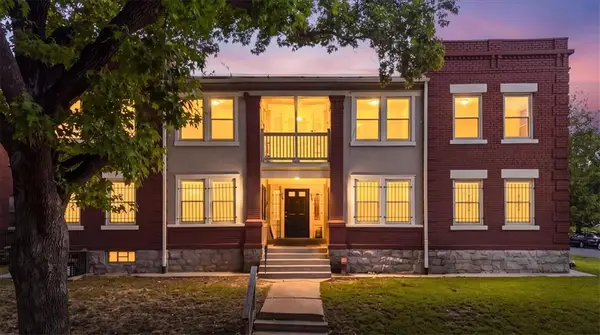 $550,000Active-- beds -- baths
203 N Mersington Avenue, Kansas City, MO 64123
MLS# 2642390Listed by: BHG KANSAS CITY HOMES - New
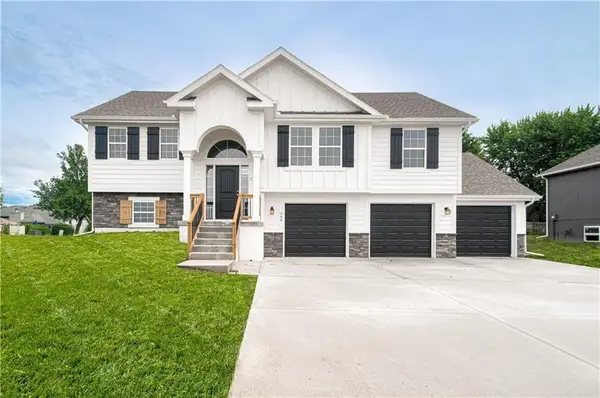 $419,900Active4 beds 3 baths1,950 sq. ft.
6019 NE 118th Terrace, Kansas City, MO 64156
MLS# 2642653Listed by: REECENICHOLS-KCN - New
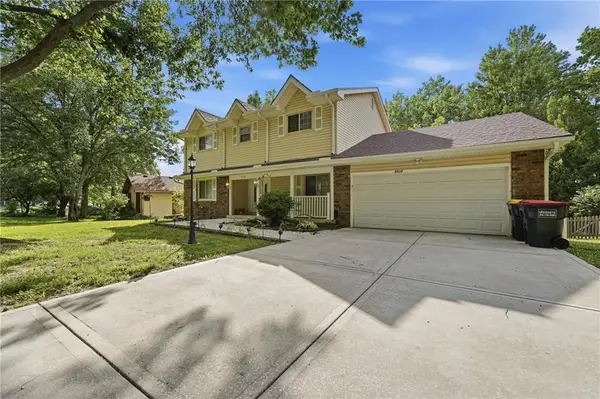 $430,000Active4 beds 4 baths3,504 sq. ft.
5528 NW Verlin Drive, Kansas City, MO 64152
MLS# 2642785Listed by: KELLER WILLIAMS KC NORTH - New
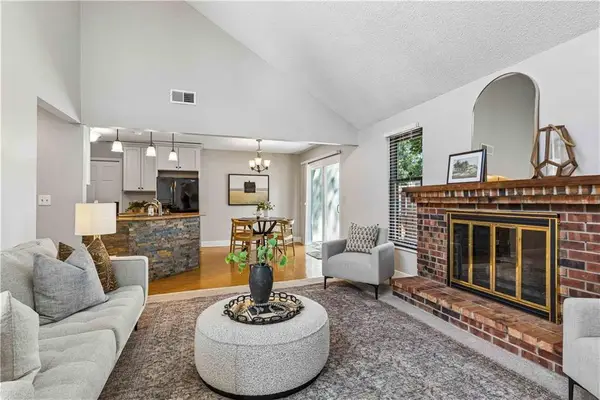 $225,000Active2 beds 2 baths1,132 sq. ft.
734 E 121st Terrace, Kansas City, MO 64146
MLS# 2642800Listed by: REECENICHOLS - COUNTRY CLUB PLAZA 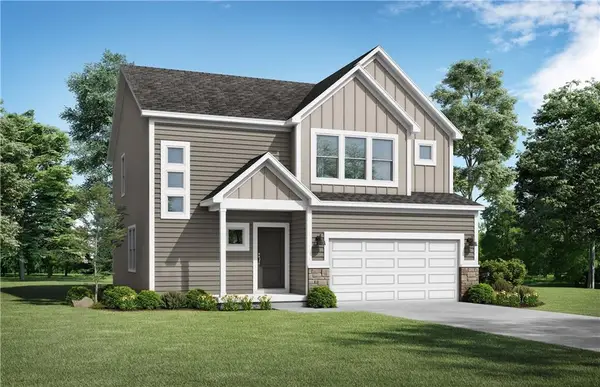 $467,456Pending4 beds 3 baths2,251 sq. ft.
10430 N Jarboe Street, Kansas City, MO 64155
MLS# 2642745Listed by: PLATINUM REALTY LLC


Protect your home and budget from life's surprises with an Assurant Home Warranty, backed by a partner that supports you through every step of homeownership. Explore Plans.
© 2023 - 2026 ERA Franchise Systems LLC. All rights reserved. ERA Franchise Systems LLC fully supports the principles of the Fair Housing Act and the Equal Opportunity Act. ERA, ERA Real Estate powered, and their respective logos are registered service marks of ERA Franchise Systems LLC. Each office is independently owned and operated.