
8100 Madison Avenue, Kansas City, MO 64114
Local realty services provided by:ERA McClain Brothers
8100 Madison Avenue,Kansas City, MO 64114
- 2 Beds
- 1 Baths
- - sq. ft.
- Single family
- Sold
Listed by: ask cathy team, racquel flora
Office: keller williams platinum prtnr
MLS#:2576012
Source:MOKS_HL
Sorry, we are unable to map this address
Price summary
- Price:
About this home
Your perfect Waldo home is here! This charming and spacious residence offers great curb appeal and hardwood floors on the main level. Spacious family room with blinds and ceiling fan. Kitchen with lots of cabinets and an eat-in area. Enjoy an updated bathroom tile floor, brand-new interior plumbing, and a new sewer line for peace of mind. Upstairs bedrooms feature generous closet space, while the finished lower level includes two non-conforming bedrooms with newer carpet, one with a walk-in closet. Partially fenced yard and deck for entertaining. Nestled on a large desirable corner lot, this home is just minutes from the vibrant Waldo entertainment district, Ward Parkway Mall, Trader Joe’s. Also just a short drive to Brookside and the Plaza!
Contact an agent
Home facts
- Year built:1953
- Subdivision & Development:Armour Heights
- Listing ID #:2576012
- Added:365 day(s) ago
- Updated:September 24, 2026 at 05:33 PM
Rooms and interior
- Bedrooms:2
- Total bathrooms:1
- Full bathrooms:1
- Rooms Total:7
- Kitchen Description:Disposal, Refrigerator
- Basement Description:Inside Entrance, Partial
Heating and cooling
- Cooling:Electric
- Heating:Natural Gas
Structure and exterior
- Roof:Composition
- Year built:1953
- Lot Features:City Lot
- Architectural Style:Traditional
- Construction Materials:Vinyl Siding
Schools
- High school:Southeast
- Middle school:Central
- Elementary school:Hartman Elementary
Utilities
- Water:City/Public
- Sewer:Public Sewer
Finances and disclosures
- Price:
Features and amenities
- Appliances:Built-In Electric Oven, Disposal, Refrigerator, Washer
- Amenities:Ceiling Fan(s), Pantry, Stained Cabinets, Walk-In Closet(s)
Parking
- Parking description:Attached
- Garage:Yes
- Garage spaces:1
 HeartlandMLS©2026. Information Deemed Reliable But Not Guaranteed. This information is being provided by the HeartlandMLS. The listings presented here may or may not be listed by the Broker/Agent operating this website. This information is intended for the personal use of consumers and may not be used for any purpose other than to identify prospective properties consumers may be interested in purchasing. Data <Last Updated October 22, 2025
New listings near 8100 Madison Avenue
- Open Sat, 10am to 12pmNew
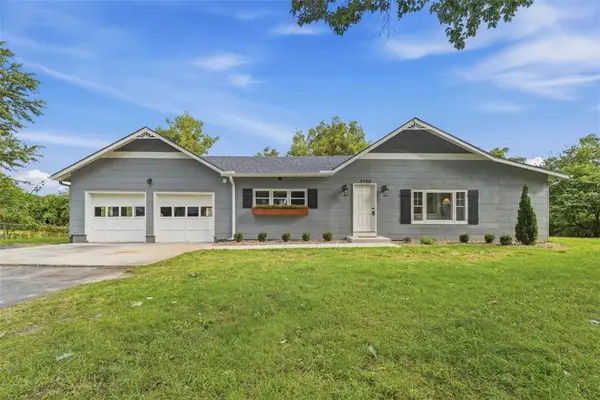 $245,000Active3 beds 1 baths1,430 sq. ft.
3700 NE 43rd Street, Kansas City, MO 64117
MLS# 2643506Listed by: KW KANSAS CITY METRO - New
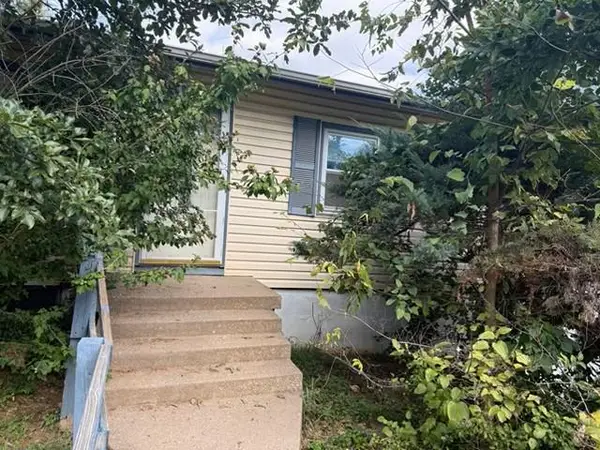 $135,000Active3 beds 2 baths840 sq. ft.
9206 E 44th Street, Kansas City, MO 64133
MLS# 2643752Listed by: KW KANSAS CITY METRO - New
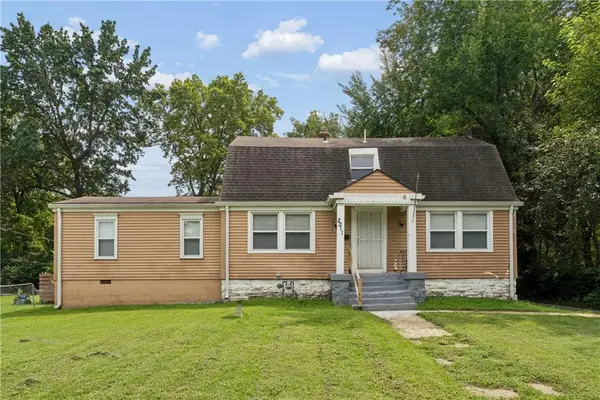 $150,000Active4 beds 2 baths1,330 sq. ft.
2311 E 73rd Street, Kansas City, MO 64132
MLS# 2638580Listed by: KELLER WILLIAMS REALTY PARTNERS INC. - New
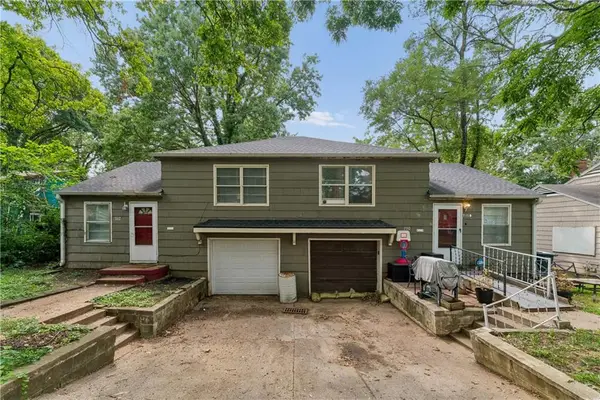 $140,000Active-- beds -- baths
7110 Virginia Avenue, Kansas City, MO 64131
MLS# 2638584Listed by: KELLER WILLIAMS REALTY PARTNERS INC. - New
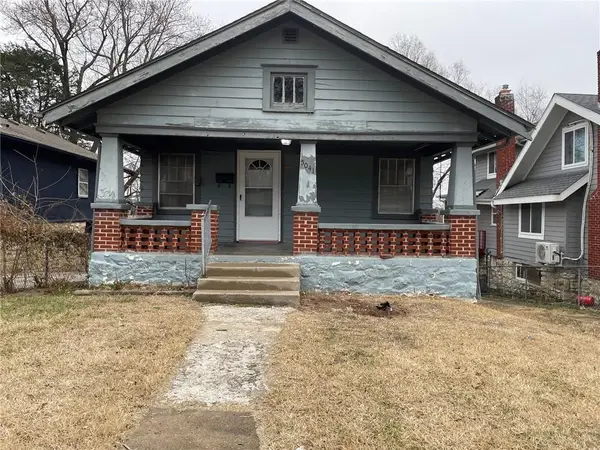 $100,000Active2 beds 1 baths760 sq. ft.
5041 Angnes Street, Kansas City, MO 64130
MLS# 2638599Listed by: KELLER WILLIAMS REALTY PARTNERS INC. - Open Sat, 11am to 1pmNew
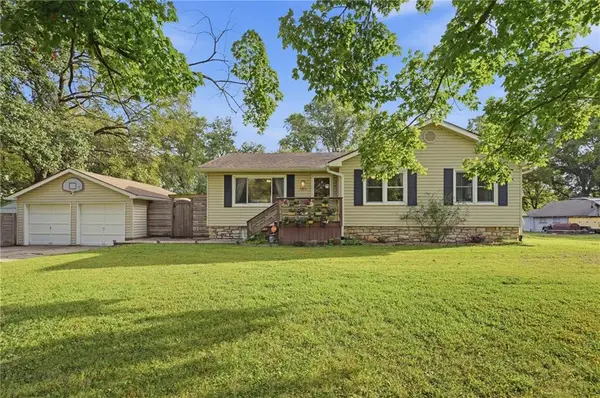 $275,000Active3 beds 3 baths2,028 sq. ft.
11811 E 53 Street, Kansas City, MO 64133
MLS# 2638888Listed by: KELLER WILLIAMS KC NORTH - New
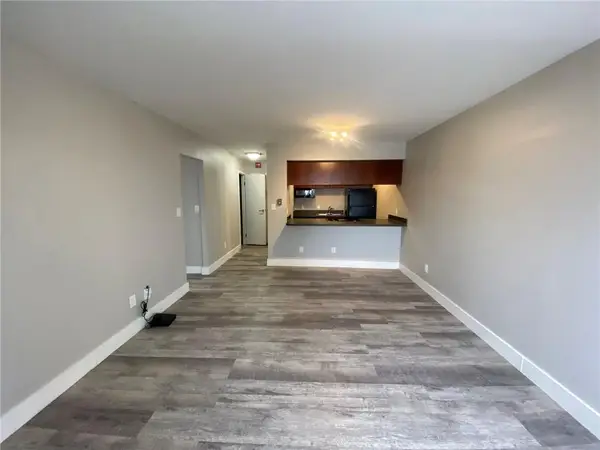 $115,000Active1 beds 1 baths543 sq. ft.
600 E 8th Street #7G, Kansas City, MO 64106
MLS# 2642455Listed by: BOVERI REALTY GROUP L L C - New
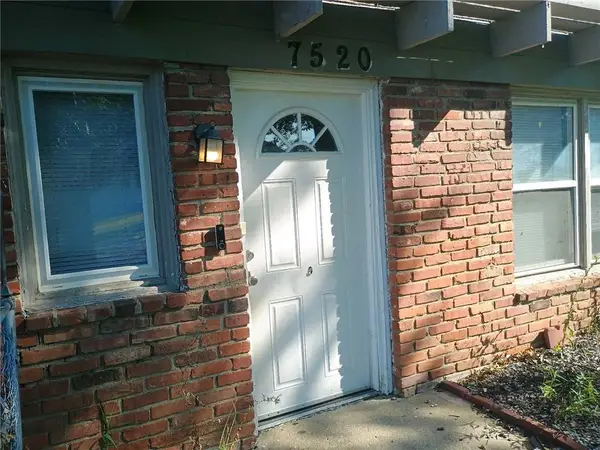 $178,000Active4 beds 2 baths1,769 sq. ft.
7520 E 75th Street, Kansas City, MO 64138
MLS# 2643479Listed by: ENTERA REALTY - New
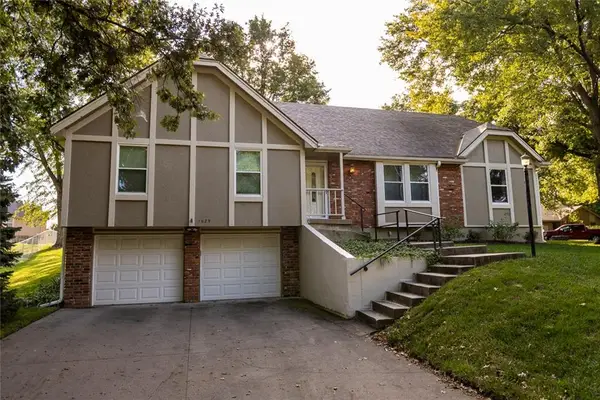 $345,000Active4 beds 2 baths1,652 sq. ft.
1629 97th Street, Kansas City, MO 64155
MLS# 2643499Listed by: REAL BROKER, LLC - New
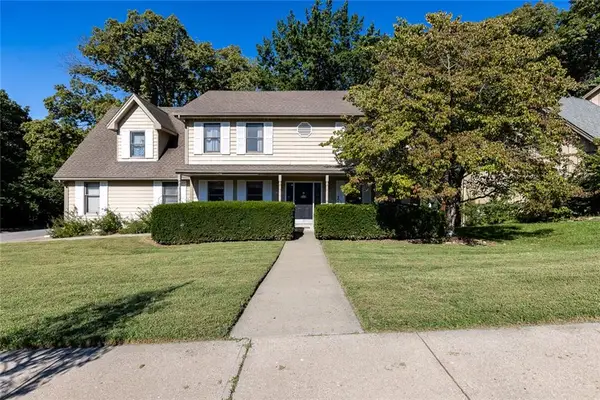 $380,000Active4 beds 4 baths2,354 sq. ft.
3508 N Park Avenue, Kansas City, MO 64116
MLS# 2643813Listed by: RE/MAX INNOVATIONS


Protect your home and budget from life's surprises with an Assurant Home Warranty, backed by a partner that supports you through every step of homeownership. Explore Plans.
© 2023 - 2026 ERA Franchise Systems LLC. All rights reserved. ERA Franchise Systems LLC fully supports the principles of the Fair Housing Act and the Equal Opportunity Act. ERA, ERA Real Estate powered, and their respective logos are registered service marks of ERA Franchise Systems LLC. Each office is independently owned and operated.