
8100 N Oakley Avenue, Kansas City, MO 64119
Local realty services provided by:ERA High Pointe Realty
8100 N Oakley Avenue,Kansas City, MO 64119
$245,000
- 2 Beds
- 3 Baths
- 1,780 sq. ft.
- Townhouse
- Active
Upcoming open houses
- Sat, Nov 2112:00 pm - 02:00 pm
Listed by: amanda mccoy
Office: keller williams kc north
MLS#:2652116
Source:MOKS_HL
Price summary
- Price:$245,000
- Price per sq. ft.:$137.64
- Monthly HOA dues:$220
About this home
Move right in before the holidays and enjoy the ease of maintenance-provided living in Brighton Crossings! This charming townhome is truly move-in ready, featuring tasteful updates, stylish flooring throughout, and plenty of space to spread out. The bright and inviting living room welcomes you with an abundance of natural light and flows into a functional kitchen and dining area, complete with an oversized pantry. Upstairs, you'll find two comfortable bedrooms along with a spacious and versatile loft area featuring an attached full bathroom, perfect for a second living space, home office, or guest retreat. The finished lower level offers even more flexibility, whether you envision cozy movie nights, a home gym, or additional entertaining space. A generously sized laundry room provides ample storage, while the one-car garage adds everyday convenience. Enjoy the benefits of low-maintenance living in a fantastic location with easy access to highways, shopping, dining, and the airport. With thoughtful updates, flexible living spaces, and a convenient location, this adorable townhome checks all the boxes. Come see it for yourself and get settled just in time for the holidays!...
Contact an agent
Home facts
- Year built:2007
- Subdivision & Development:Brighton Crossings- The Reserv
- Listing ID #:2652116
- Added:1 day(s) ago
- Updated:November 19, 2026 at 05:56 PM
Rooms and interior
- Bedrooms:2
- Total bathrooms:3
- Full bathrooms:2
- Half bathrooms:1
- Rooms Total:2
- Kitchen Description:Cooktop, Dishwasher, Disposal, Microwave
- Basement:Yes
- Basement Description:Finished, Inside Entrance
- Living area:1,780 sq. ft.
Heating and cooling
- Cooling:Electric
- Heating:Central Electric
Structure and exterior
- Roof:Composition
- Year built:2007
- Building area:1,780 sq. ft.
- Lot area:0.09 Acres
- Lot Features:City Limits, City Lot
- Architectural Style:2 Stories
- Construction Materials:All Brick, Vinyl Siding
Schools
- High school:Oak Park
- Middle school:Antioch
- Elementary school:Chapel Hill
Utilities
- Water:City/Public
- Sewer:Public Sewer
Finances and disclosures
- Price:$245,000
- Price per sq. ft.:$137.64
Features and amenities
- Appliances:Dishwasher, Disposal, Microwave, Stainless Steel Appliance(s)
- Amenities:Ceiling Fan(s), Pantry, Stained Cabinets, Walk-In Closet(s)
Parking
- Parking description:Attached
- Garage:Yes
- Garage spaces:1
 HeartlandMLS©2026. Information Deemed Reliable But Not Guaranteed. This information is being provided by the HeartlandMLS. The listings presented here may or may not be listed by the Broker/Agent operating this website. This information is intended for the personal use of consumers and may not be used for any purpose other than to identify prospective properties consumers may be interested in purchasing. Data <Last Updated November 19, 2026
New listings near 8100 N Oakley Avenue
- Coming Soon
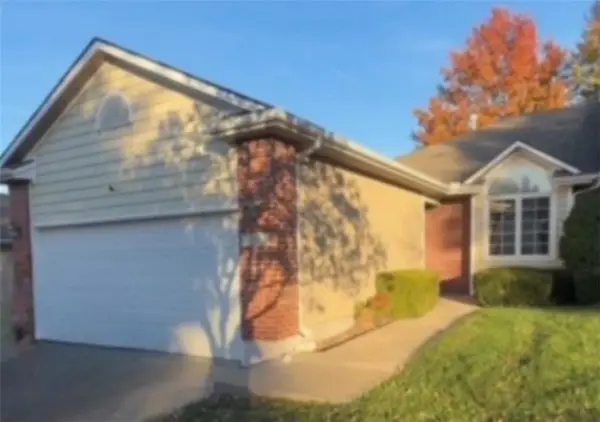 $245,000Coming Soon2 beds 3 baths2,478 sq. ft.
4535 Hedges Avenue, Kansas City, MO 64133
MLS# 2651666Listed by: BERKSHIRE HATHAWAY HOMESERVICES ALL-PRO - Coming Soon
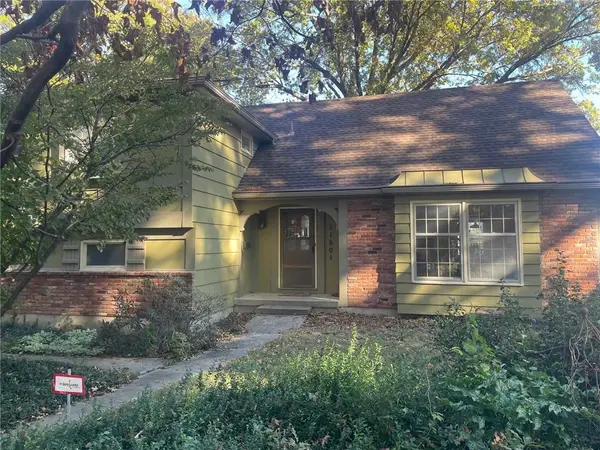 $260,000Coming Soon4 beds 2 baths2,435 sq. ft.
11801 Cherry Street, Kansas City, MO 64131
MLS# 2652174Listed by: BROOKSIDE REAL ESTATE CO. - Coming Soon
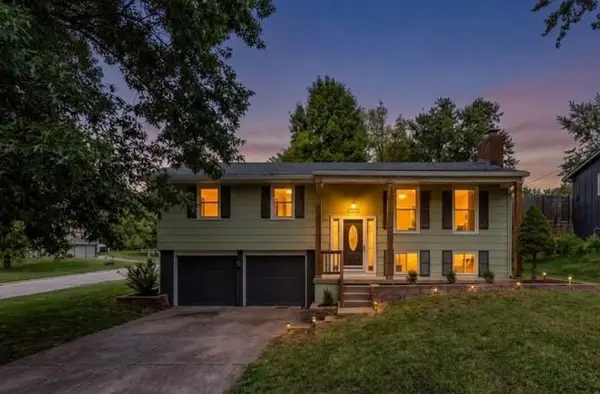 $319,900Coming Soon3 beds 2 baths1,632 sq. ft.
6739 Hilldale Drive, Kansas City, MO 64151
MLS# 2652264Listed by: PLATINUM REALTY LLC - Coming SoonOpen Sat, 10am to 2pm
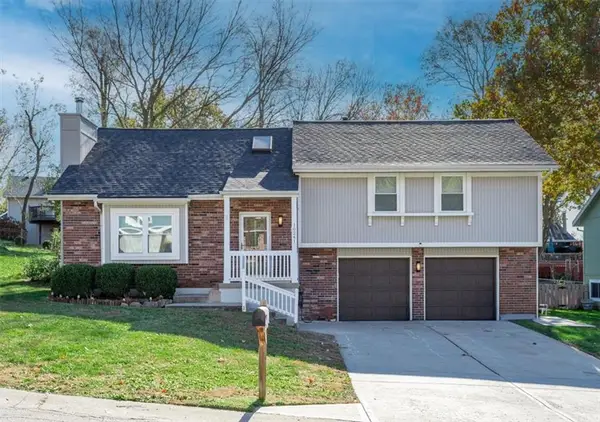 $375,000Coming Soon3 beds 3 baths1,876 sq. ft.
10241 NW 57th Terrace, Kansas City, MO 64152
MLS# 2650305Listed by: RE/MAX HERITAGE - Coming Soon
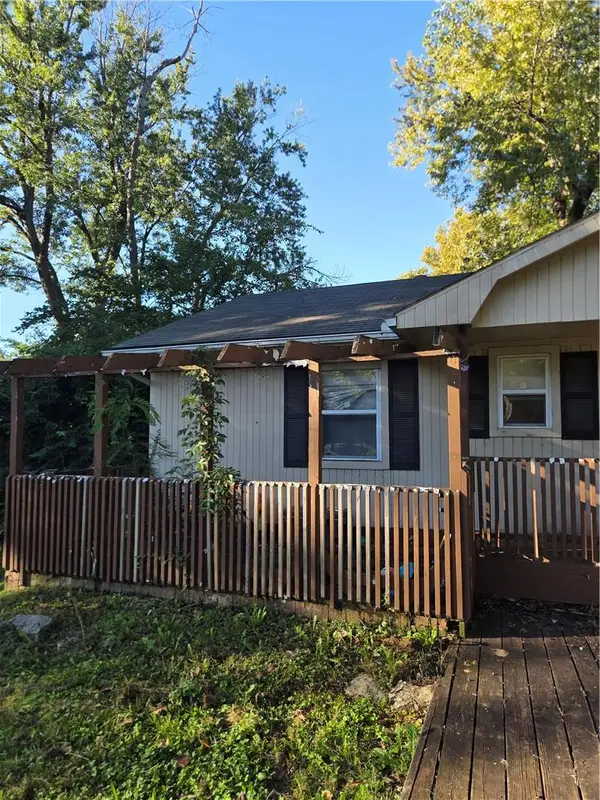 $225,000Coming Soon3 beds 3 baths1,968 sq. ft.
11314 Norton Avenue, Kansas City, MO 64137
MLS# 2651245Listed by: EXP REALTY LLC - Coming Soon
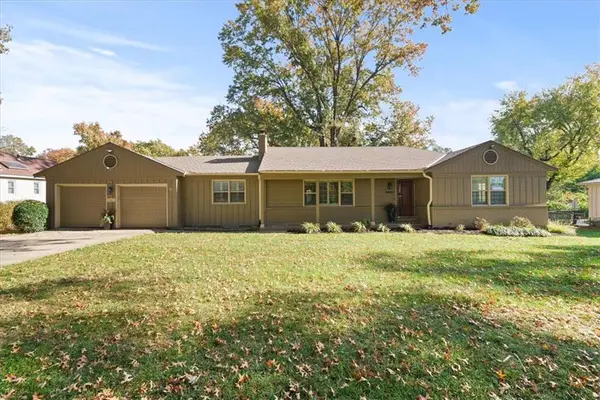 $379,900Coming Soon3 beds 3 baths1,636 sq. ft.
9805 Mercier Street, Kansas City, MO 64114
MLS# 2651884Listed by: REAL BROKER, LLC - Coming Soon
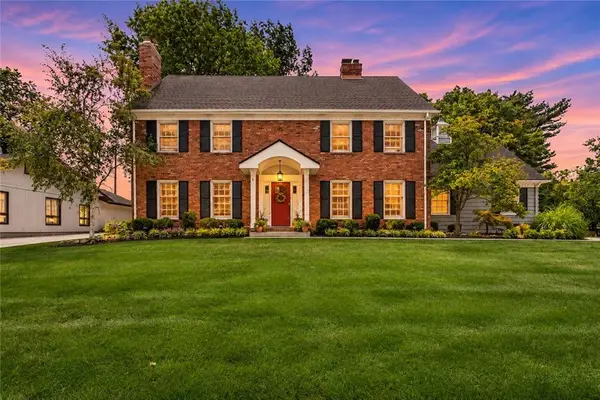 $580,000Coming Soon4 beds 4 baths3,354 sq. ft.
1021 W 114th Terrace, Kansas City, MO 64114
MLS# 2652027Listed by: RE/MAX REALTY SUBURBAN INC - Coming Soon
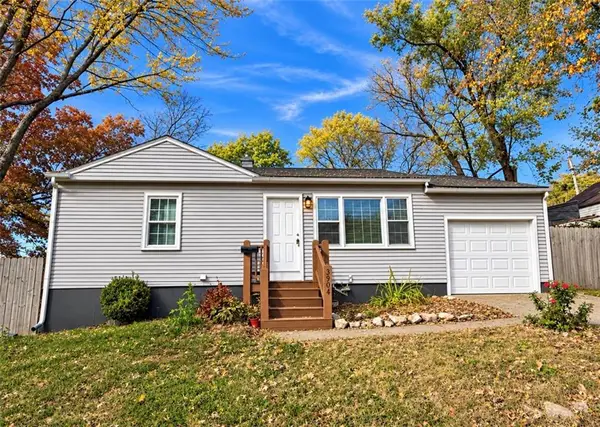 $159,900Coming Soon2 beds 1 baths768 sq. ft.
3904 Hardy Street, Kansas City, MO 64133
MLS# 2652218Listed by: WORTH CLARK REALTY - Coming Soon
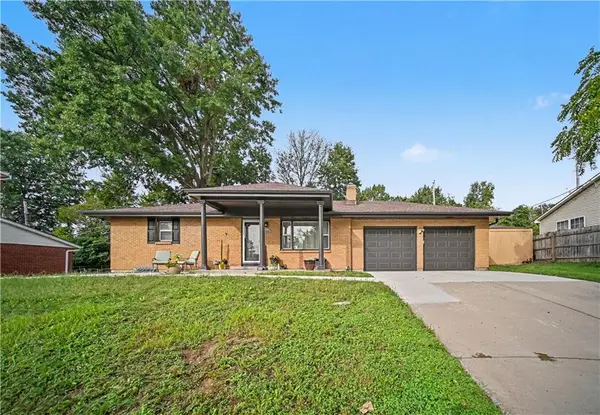 $350,000Coming Soon4 beds 3 baths2,704 sq. ft.
6738 N Madison Avenue, Kansas City, MO 64118
MLS# 2651886Listed by: REECENICHOLS-KCN - Coming Soon
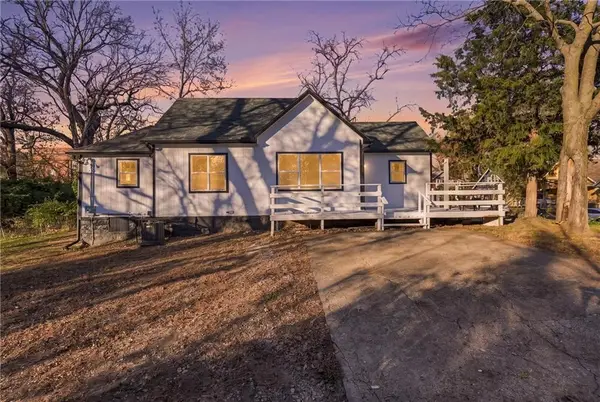 $310,000Coming Soon3 beds 2 baths922 sq. ft.
4334 Tracy Avenue, Kansas City, MO 64110
MLS# 2652145Listed by: WORTH CLARK REALTY


Protect your home and budget from life's surprises with an Assurant Home Warranty, backed by a partner that supports you through every step of homeownership. Explore Plans.
© 2023 - 2026 ERA Franchise Systems LLC. All rights reserved. ERA Franchise Systems LLC fully supports the principles of the Fair Housing Act and the Equal Opportunity Act. ERA, ERA Real Estate powered, and their respective logos are registered service marks of ERA Franchise Systems LLC. Each office is independently owned and operated.