
811 NE 46th Street, Kansas City, MO 64116
Local realty services provided by:ERA High Pointe Realty
811 NE 46th Street,Kansas City, MO 64116
$199,000
- 3 Beds
- 1 Baths
- 1,264 sq. ft.
- Single family
- Active
Listed by: sbd team, john wheeler
Office: sbd housing solutions llc.
MLS#:2652163
Source:MOKS_HL
Price summary
- Price:$199,000
- Price per sq. ft.:$157.44
About this home
WELCOME HOME TO NORTH KANSAS CITY!
811 NE 46th, Kansas City, MO
Beautiful opportunity in a desirable North Kansas City location! This inviting 3-bedroom, 2-bath home offers a great opportunity for its next owner. With a welcoming feel, functional living space, and a location that's hard to beat, this property is ready for its next chapter.
Priced to move and ready for new ownership, this is one you won't want to miss. Schedule your showing today and come see all this home has to offer!
Contact an agent
Home facts
- Year built:1950
- Subdivision & Development:Crestview
- Listing ID #:2652163
- Added:1 day(s) ago
- Updated:November 19, 2026 at 12:46 PM
Rooms and interior
- Bedrooms:3
- Total bathrooms:1
- Full bathrooms:1
- Rooms Total:7
- Basement Description:Slab
- Living area:1,264 sq. ft.
Heating and cooling
- Cooling:Electric
- Heating:Central Gas
Structure and exterior
- Roof:Composition
- Year built:1950
- Building area:1,264 sq. ft.
- Lot area:0.2 Acres
- Lot Features:City Lot
- Architectural Style:Ranch
- Construction Materials:Metal Siding
- Foundation Description:Slab
Schools
- High school:North Kansas City
- Middle school:Eastgate
- Elementary school:Crestview
Utilities
- Water:City/Public
- Sewer:Public Sewer
Finances and disclosures
- Price:$199,000
- Price per sq. ft.:$157.44
Features and amenities
- Amenities:Ceiling Fan(s)
Parking
- Parking description:Off Street
 HeartlandMLS©2026. Information Deemed Reliable But Not Guaranteed. This information is being provided by the HeartlandMLS. The listings presented here may or may not be listed by the Broker/Agent operating this website. This information is intended for the personal use of consumers and may not be used for any purpose other than to identify prospective properties consumers may be interested in purchasing. Data <Last Updated November 19, 2026
New listings near 811 NE 46th Street
- Coming Soon
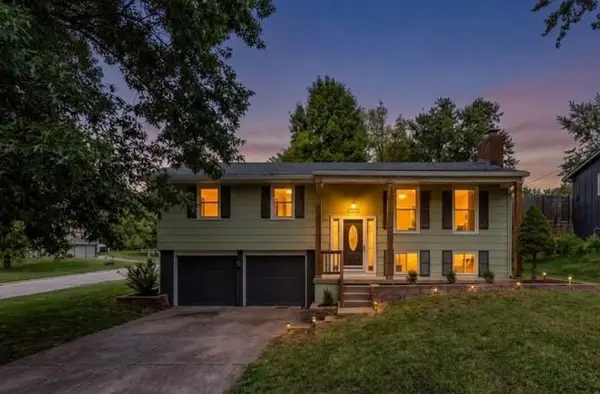 $319,900Coming Soon3 beds 2 baths1,632 sq. ft.
6739 Hilldale Drive, Kansas City, MO 64151
MLS# 2652264Listed by: PLATINUM REALTY LLC - Coming SoonOpen Sat, 10am to 2pm
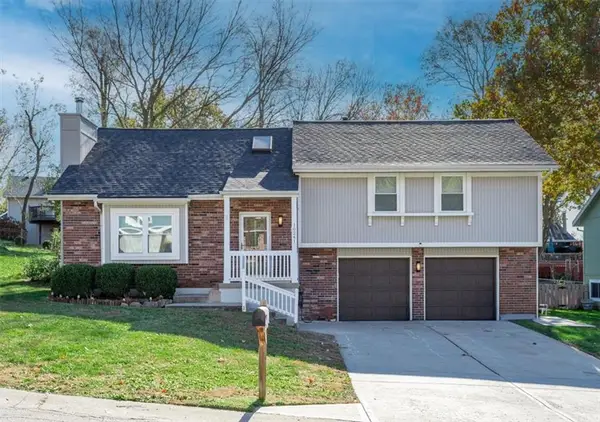 $375,000Coming Soon3 beds 3 baths1,876 sq. ft.
10241 NW 57th Terrace, Kansas City, MO 64152
MLS# 2650305Listed by: RE/MAX HERITAGE - Coming Soon
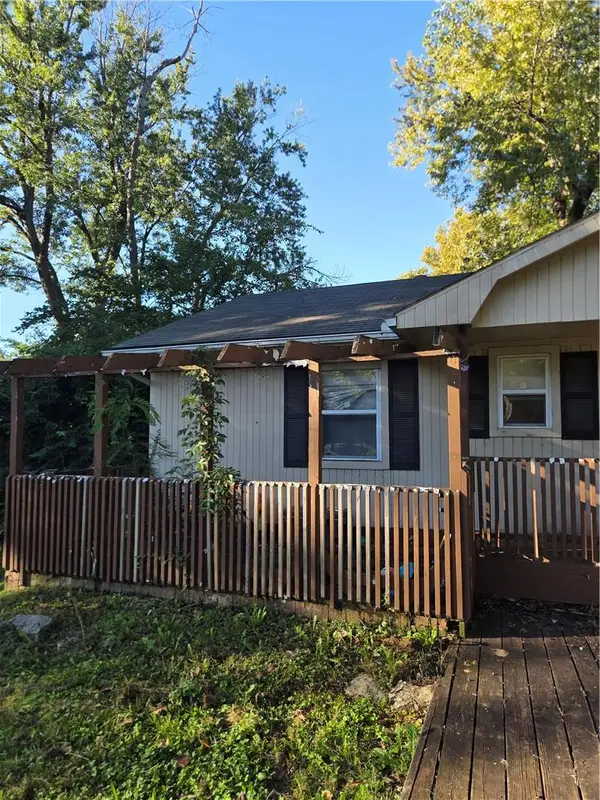 $225,000Coming Soon3 beds 3 baths1,968 sq. ft.
11314 Norton Avenue, Kansas City, MO 64137
MLS# 2651245Listed by: EXP REALTY LLC - Coming Soon
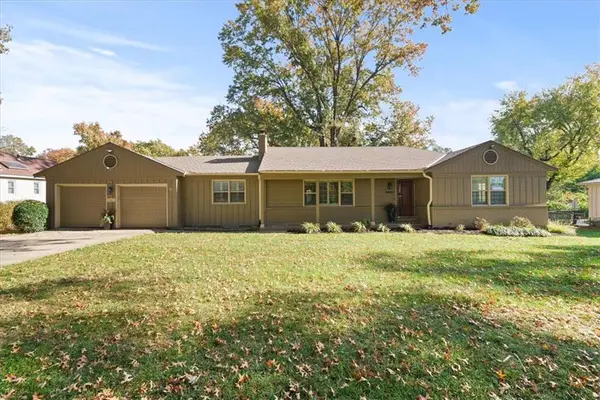 $379,900Coming Soon3 beds 3 baths1,636 sq. ft.
9805 Mercier Street, Kansas City, MO 64114
MLS# 2651884Listed by: REAL BROKER, LLC - Coming Soon
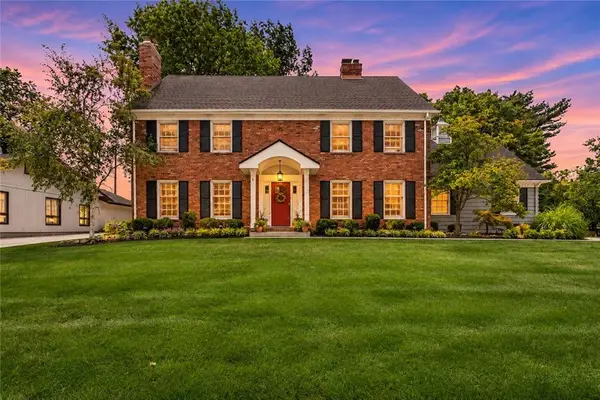 $580,000Coming Soon4 beds 4 baths3,354 sq. ft.
1021 W 114th Terrace, Kansas City, MO 64114
MLS# 2652027Listed by: RE/MAX REALTY SUBURBAN INC - Coming Soon
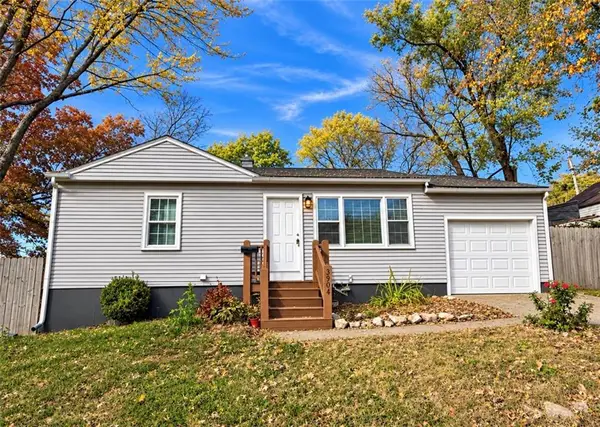 $159,900Coming Soon2 beds 1 baths768 sq. ft.
3904 Hardy Street, Kansas City, MO 64133
MLS# 2652218Listed by: WORTH CLARK REALTY - Coming Soon
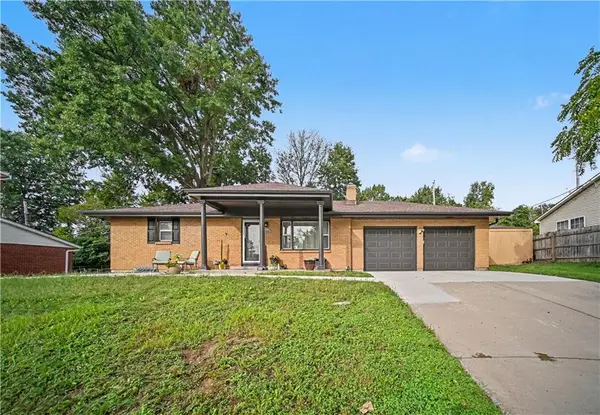 $350,000Coming Soon4 beds 3 baths2,704 sq. ft.
6738 N Madison Avenue, Kansas City, MO 64118
MLS# 2651886Listed by: REECENICHOLS-KCN - Coming Soon
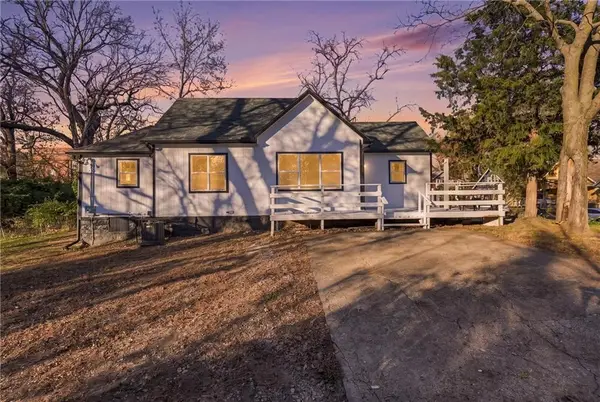 $310,000Coming Soon3 beds 2 baths922 sq. ft.
4334 Tracy Avenue, Kansas City, MO 64110
MLS# 2652145Listed by: WORTH CLARK REALTY - Coming SoonOpen Sat, 10am to 12pm
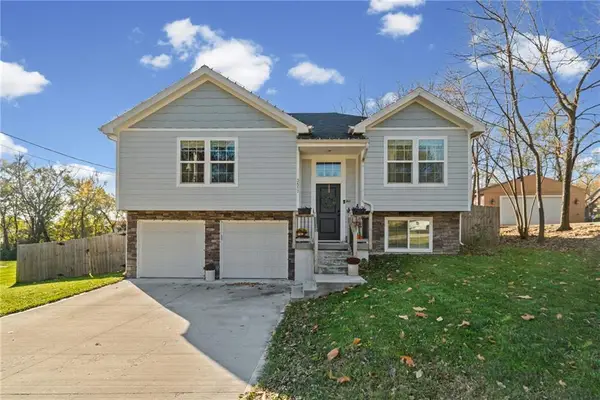 $340,000Coming Soon3 beds 2 baths1,492 sq. ft.
3517 NE 82nd Street, Kansas City, MO 64119
MLS# 2652153Listed by: KELLER WILLIAMS KC NORTH - Coming Soon
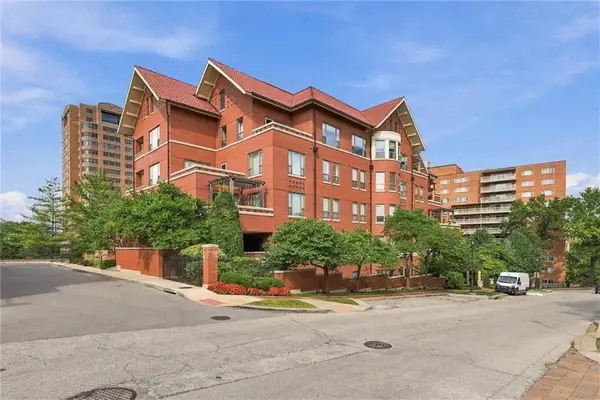 $1,375,000Coming Soon3 beds 2 baths2,770 sq. ft.
4900 Central Street #502, Kansas City, MO 64112
MLS# 2651960Listed by: COMPASS REALTY GROUP


Protect your home and budget from life's surprises with an Assurant Home Warranty, backed by a partner that supports you through every step of homeownership. Explore Plans.
© 2023 - 2026 ERA Franchise Systems LLC. All rights reserved. ERA Franchise Systems LLC fully supports the principles of the Fair Housing Act and the Equal Opportunity Act. ERA, ERA Real Estate powered, and their respective logos are registered service marks of ERA Franchise Systems LLC. Each office is independently owned and operated.