
8113 E 96th Terrace, Kansas City, MO 64134
Local realty services provided by:ERA High Pointe Realty
8113 E 96th Terrace,Kansas City, MO 64134
$243,000
- 3 Beds
- 3 Baths
- 2,641 sq. ft.
- Single family
- Active
Listed by: shaista ahtisham
Office: platinum realty llc.
MLS#:2631023
Source:MOKS_HL
Price summary
- Price:$243,000
- Price per sq. ft.:$92.01
About this home
Unique opportunity! Amazing location with a private gate to a large acreage city park. The elementary school is just 100 yards from the front door.
Homes here don’t come up for sale often. This one was fully updated with an open floor plan, 3 bed, 2.5 bath, all-new kitchen, new flooring, remodeled bathrooms, and new energy-efficient windows installed.
Enjoy a large deck overlooking the park, separate living spaces, and a hard-to-find 3-car garage. Priced below similar square feet homes. Some cosmetic updates may be needed, giving buyers the opportunity to customize or remodel to fit their style.
Minutes to dining & shopping at Blue Ridge Crossing, Red Bridge Shopping Center, and State Line Rd favorites. Quick I-470 & US-71 access for easy commutes to Downtown KC, Grandview, and Lee’s Summit. Hickman Mills SD.
Don’t miss this chance — schedule your showing today!
Contact an agent
Home facts
- Year built:1967
- Listing ID #:2631023
- Added:3 day(s) ago
- Updated:July 20, 2026 at 02:23 PM
Rooms and interior
- Bedrooms:3
- Total bathrooms:3
- Full bathrooms:2
- Half bathrooms:1
- Kitchen Description:Cooktop, Dishwasher, Disposal, Microwave, Refrigerator
- Basement:Yes
- Basement Description:Finished, Full, Inside Entrance
- Living area:2,641 sq. ft.
Heating and cooling
- Cooling:Electric
- Heating:Forced Air Gas
Structure and exterior
- Roof:Composition
- Year built:1967
- Building area:2,641 sq. ft.
- Lot area:0.2 Acres
- Lot Features:Adjoin Greenspace, City Lot, Cul-De-Sac
- Architectural Style:Raised Ranch, Split Entry
- Construction Materials:Brick Trim, Frame
Schools
- High school:Hickman Mills
- Middle school:Ervin
- Elementary school:Truman
Utilities
- Water:City/Public
- Sewer:Public Sewer
Finances and disclosures
- Price:$243,000
- Price per sq. ft.:$92.01
Features and amenities
- Appliances:Dishwasher, Disposal, Microwave, Refrigerator, Stainless Steel Appliance(s)
- Amenities:Play Area, Trail(s)
Parking
- Parking description:Attached, Basement, Off Street
- Garage:Yes
- Garage spaces:3
 HeartlandMLS©2026. Information Deemed Reliable But Not Guaranteed. This information is being provided by the HeartlandMLS. The listings presented here may or may not be listed by the Broker/Agent operating this website. This information is intended for the personal use of consumers and may not be used for any purpose other than to identify prospective properties consumers may be interested in purchasing. Data <Last Updated July 20, 2026
New listings near 8113 E 96th Terrace
- New
 $200,000Active4 beds 1 baths1,630 sq. ft.
8001 Blue Ridge Boulevard, Raytown, MO 64138
MLS# 2632379Listed by: REALTY EXECUTIVES - New
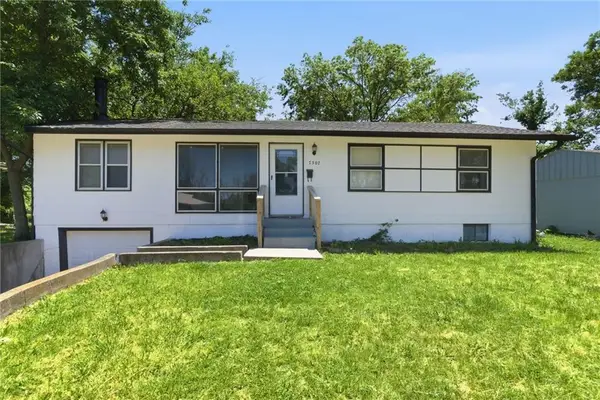 $149,000Active3 beds 1 baths1,152 sq. ft.
7507 E 49th Terrace, Kansas City, MO 64129
MLS# 2622009Listed by: PLATINUM REALTY LLC - New
 $260,000Active3 beds 2 baths1,512 sq. ft.
9806 E 77th Street, Kansas City, MO 64138
MLS# 2627806Listed by: REECENICHOLS - LEES SUMMIT - New
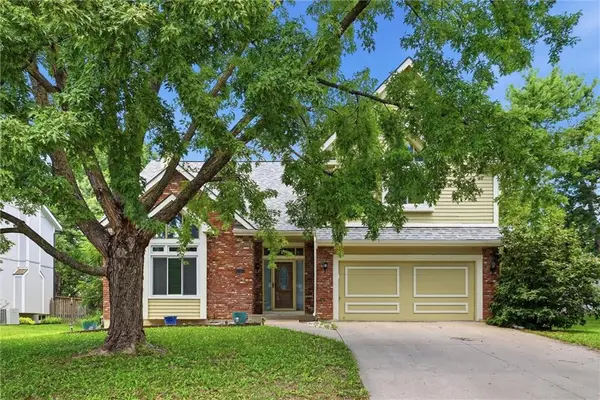 $501,000Active3 beds 3 baths3,608 sq. ft.
8260 N Woodland Avenue, Kansas City, MO 64118
MLS# 2628217Listed by: PLATINUM REALTY LLC - New
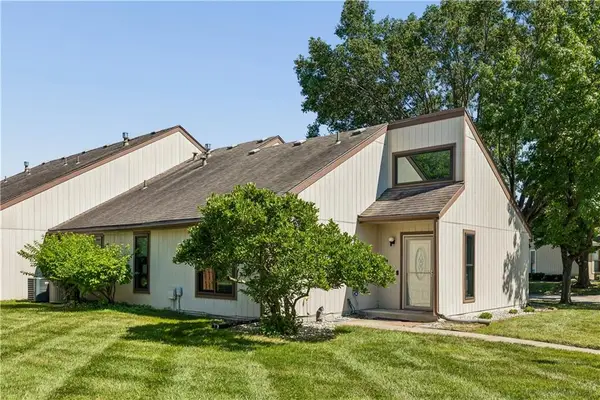 $235,000Active2 beds 2 baths1,132 sq. ft.
734 E 121st Terrace, Kansas City, MO 64146
MLS# 2629458Listed by: REECENICHOLS - COUNTRY CLUB PLAZA - New
 $140,000Active2 beds 2 baths1,968 sq. ft.
6406 Walrond Avenue, Kansas City, MO 64132
MLS# 2629732Listed by: MC CLELLAND REAL ESTATE LLC - New
 $595,000Active4 beds 4 baths1,856 sq. ft.
4529 Wyoming Street, Kansas City, MO 64111
MLS# 2631299Listed by: KELLER WILLIAMS KC NORTH - New
 $235,000Active3 beds 2 baths1,601 sq. ft.
2011 Montgall Avenue, Kansas City, MO 64127
MLS# 2631400Listed by: RODROCK & ASSOCIATES REALTORS - New
 $235,000Active4 beds 2 baths1,749 sq. ft.
4214 E 68th Street, Kansas City, MO 64132
MLS# 2631862Listed by: MURRELL HOMES REAL ESTATE GRP - New
 $438,000Active5 beds 4 baths2,762 sq. ft.
8401 NE 75th Terrace, Kansas City, MO 64158
MLS# 2632150Listed by: RE/MAX REVOLUTION


Protect your home and budget from life's surprises with an Assurant Home Warranty, backed by a partner that supports you through every step of homeownership. Explore Plans.
© 2023 - 2026 ERA Franchise Systems LLC. All rights reserved. ERA Franchise Systems LLC fully supports the principles of the Fair Housing Act and the Equal Opportunity Act. ERA, ERA Real Estate powered, and their respective logos are registered service marks of ERA Franchise Systems LLC. Each office is independently owned and operated.