
8204 E 79th Street, Kansas City, MO 64138
Local realty services provided by:ERA McClain Brothers
8204 E 79th Street,Kansas City, MO 64138
$195,000
- 4 Beds
- 2 Baths
- 1,248 sq. ft.
- Single family
- Pending
Listed by: michelle isabell
Office: keller williams realty partners inc.
MLS#:2644032
Source:MOKS_HL
Price summary
- Price:$195,000
- Price per sq. ft.:$156.25
About this home
Back on the market, no fault of seller. The seller is willing to help with a rate buy-down or closing costs with an accepted offer. That means a lower monthly payment or less cash out of pocket at closing, and it can make your budget stretch further than the price alone suggests.
Picture this: a quiet evening on nearly an acre of your own land, the fire pit crackling, marshmallows roasting, and the kids (or the dogs) running through the yard. That's life at 8204 E 79th St.This tri-level home welcomes you with a living room built for gathering, anchored by a fireplace with built-ins that give the space warmth and character. Four bedrooms and two baths give everyone room to breathe, and the layout makes it easy to find your own corner of the house. The one-car garage keeps things simple, with room for parking and storage. And the location? Twenty minutes to just about anywhere in the city, so you can enjoy the peace of your own slice of land without being far from everything Kansas City offers. Some homes are just houses. This one is ready to be the backdrop for your story....
Contact an agent
Home facts
- Year built:1953
- Subdivision & Development:Other
- Listing ID #:2644032
- Added:47 day(s) ago
- Updated:November 11, 2026 at 10:50 PM
Rooms and interior
- Bedrooms:4
- Total bathrooms:2
- Full bathrooms:2
- Rooms Total:10
- Kitchen Description:Dishwasher, Disposal, Refrigerator
- Living area:1,248 sq. ft.
Heating and cooling
- Cooling:Electric
- Heating:Forced Air Gas
Structure and exterior
- Roof:Composition
- Year built:1953
- Building area:1,248 sq. ft.
- Lot area:0.98 Acres
- Lot Features:Acreage, City Lot
- Architectural Style:Side/Side Split
- Construction Materials:Asbestos, Frame
Schools
- High school:Raytown South
- Middle school:South Middle
- Elementary school:Westridge
Utilities
- Water:City/Public
- Sewer:Public Sewer
Finances and disclosures
- Price:$195,000
- Price per sq. ft.:$156.25
Features and amenities
- Appliances:Dishwasher, Disposal, Gas Range, Refrigerator, Washer
- Amenities:Ceiling Fan(s)
Parking
- Parking description:Attached
- Garage:Yes
- Garage spaces:1
 HeartlandMLS©2026. Information Deemed Reliable But Not Guaranteed. This information is being provided by the HeartlandMLS. The listings presented here may or may not be listed by the Broker/Agent operating this website. This information is intended for the personal use of consumers and may not be used for any purpose other than to identify prospective properties consumers may be interested in purchasing. Data <Last Updated November 11, 2026
New listings near 8204 E 79th Street
- Coming Soon
 $325,000Coming Soon4 beds 3 baths2,038 sq. ft.
3110 NE 67th Street, Kansas City, MO 64119
MLS# 2651015Listed by: PLATINUM REALTY LLC - Coming Soon
 $240,000Coming Soon4 beds 3 baths1,800 sq. ft.
2721 Brooklyn Avenue, Kansas City, MO 64109
MLS# 2651059Listed by: SEEK REAL ESTATE - Coming Soon
 $350,000Coming Soon3 beds 3 baths2,208 sq. ft.
6228 NE 120th Street, Kansas City, MO 64166
MLS# 2651148Listed by: REECENICHOLS-KCN - Coming Soon
 $60,000Coming Soon3 beds 1 baths858 sq. ft.
6423 E 12th Terr N/a, Kansas City, MO 64126
MLS# 2651310Listed by: KW KANSAS CITY METRO - Coming Soon
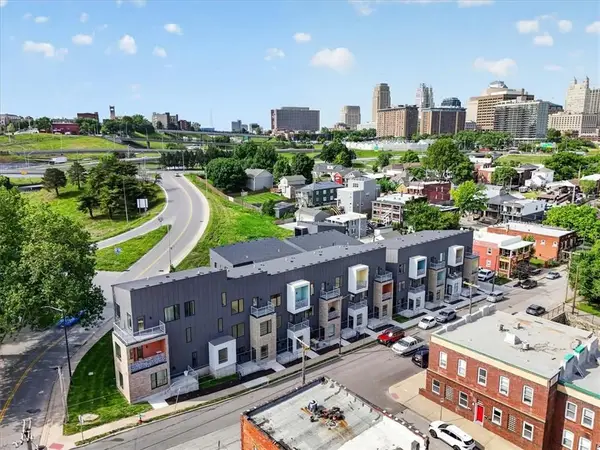 $524,950Coming Soon3 beds 4 baths1,901 sq. ft.
1025 Pacific Street, Kansas City, MO 64106
MLS# 2651329Listed by: SAGE SOTHEBY'S INTERNATIONAL REALTY - Coming Soon
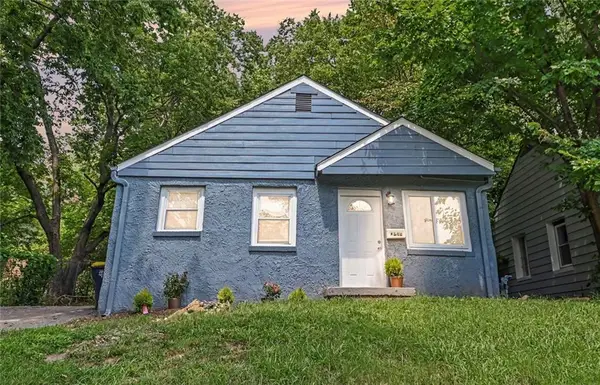 $130,000Coming Soon2 beds 1 baths864 sq. ft.
1842 E 77th Street, Kansas City, MO 64132
MLS# 2651336Listed by: PLATINUM REALTY LLC - Coming Soon
 $180,000Coming Soon1 beds 1 baths588 sq. ft.
5563 Munger Avenue, Kansas City, MO 64119
MLS# 2650726Listed by: COMPASS REALTY GROUP - Coming Soon
 $338,500Coming Soon3 beds 2 baths1,424 sq. ft.
10408 Baltimore Avenue, Kansas City, MO 64114
MLS# 2651243Listed by: REALTY ONE GROUP ESTEEM - Coming Soon
 $309,900Coming Soon3 beds 2 baths1,606 sq. ft.
11321 N Central Street, Kansas City, MO 64155
MLS# 2651242Listed by: RE/MAX ELITE, REALTORS - Coming Soon
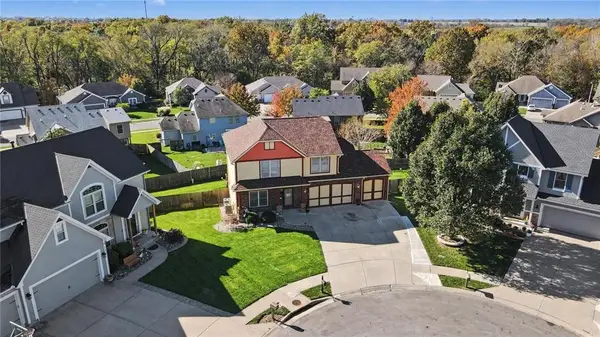 $460,000Coming Soon3 beds 4 baths2,968 sq. ft.
11100 N Madison Court, Kansas City, MO 64155
MLS# 2649943Listed by: OSBORN REAL ESTATE


Protect your home and budget from life's surprises with an Assurant Home Warranty, backed by a partner that supports you through every step of homeownership. Explore Plans.
© 2023 - 2026 ERA Franchise Systems LLC. All rights reserved. ERA Franchise Systems LLC fully supports the principles of the Fair Housing Act and the Equal Opportunity Act. ERA, ERA Real Estate powered, and their respective logos are registered service marks of ERA Franchise Systems LLC. Each office is independently owned and operated.